Single-level, first-floor 3-bedroom, 2-bathroom condo in the gated Heather Ridge community of Canyon Country, Santa Clarita, California. This ground-floor, no-stairs residence offers one-level living with an open-concept great room, a tiled gas fireplace, crown molding, recessed lighting, and plantation shutters throughout. The kitchen features espresso cabinetry, granite countertops, a breakfast bar with pendant lighting, and stainless steel appliances including a gas range, built-in microwave, dishwasher, and refrigerator. The adjacent dining area sits beneath a chandelier and opens through a private door to a covered, Mediterranean-style patio framed by arched columns—an ideal spot for outdoor dining and morning coffee.
The primary suite includes a ceiling fan, plantation shutters, laminate wood flooring, and a walk-in closet. The en-suite primary bathroom offers a dual-sink granite vanity with maple cabinetry, a soaking tub, a separate shower, and a private water closet. Two additional bedrooms provide flexible space for a nursery, home office, or guest room, and a full guest bathroom serves the secondary bedrooms. A dedicated interior laundry room includes a side-by-side washer and dryer plus overhead storage cabinetry. Additional highlights include tile flooring in the main living areas, an attached direct-entry layout, and reserved parking.
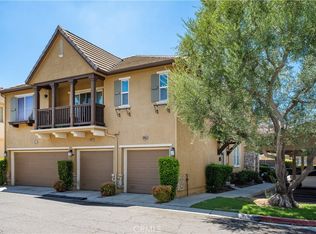
Heather Ridge residents enjoy a low-maintenance, lock-and-leave lifestyle within a well-kept Spanish-style community of manicured landscaping and mature trees. The location provides quick access to Highway 14, the Metrolink Vista Canyon station, Central Park, Sand Canyon, and the shops, dining, and grocery stores along Soledad Canyon Road. Outdoor enthusiasts are minutes from local hiking trails and open space.
This move-in-ready, single-story condo in Heather Ridge delivers turnkey comfort, convenience, and value in one of Canyon Country's most sought-after gated communities. Located in Santa Clarita, CA 91387.
For sale
Listed by: Equity Union • Marco Forcina • Contact: 310-709-2042
Price cut: $1K (9/29)
$529,900
17983 Lost Canyon Rd Unit 113, Canyon Country, CA 91387
3beds
1,280sqft
Condominium
Built in 2004
-- sqft lot
$532,900 Zestimate®
$414/sqft
$540/mo HOA
What's special
- 142 days
- 246
- 22
Zillow last checked:
Listing updated:
Listed by:
Marco Forcina DRE #02222631 310-709-2042,
Equity Union
Source: CRMLS,MLS#: SR26166383 Originating MLS: California Regional MLS
Originating MLS: California Regional MLSFacts & features
Interior
Bedrooms & bathrooms
- Bedrooms: 3
- Bathrooms: 2
- Full bathrooms: 2
- Main level bathrooms: 2
- Main level bedrooms: 3
Rooms
- Room types: Bedroom, Kitchen, Living Room
Bedroom
- Features: All Bedrooms Down
Heating
- Central
Cooling
- Central Air
Appliances
- Included: Dryer, Washer
- Laundry: Inside, Laundry Room
Features
- All Bedrooms Down
- Has fireplace: Yes
- Fireplace features: Living Room
- Common walls with other units/homes: 1 Common Wall,End Unit,No One Below
Interior area
- Total interior livable area: 1,280 sqft
Property
Parking
- Total spaces: 2
- Parking features: Garage - Attached
- Attached garage spaces: 2
Features
- Levels: One
- Stories: 1
- Entry location: 1
- Pool features: Community, Association
- Has view: Yes
- View description: Canyon
Lot
- Size: 0.88 Acres
Details
- Parcel number: 2841043179
- Special conditions: Standard
Construction
Type & style
- Home type: Condo
- Property subtype: Condominium
- Attached to another structure: Yes
Condition
- New construction: No
- Year built: 2004
Utilities & green energy
- Sewer: Public Sewer
- Water: Public
Community & HOA
Community
- Features: Biking, Gutter(s), Hiking, Storm Drain(s), Street Lights, Sidewalks, Pool
- Subdivision: Heather Ridge (Htrrg)
HOA
- Has HOA: Yes
- Amenities included: Controlled Access, Maintenance Grounds, Insurance, Maintenance Front Yard, Outdoor Cooking Area, Paddle Tennis, Pool, Spa/Hot Tub, Security, Tennis Court(s), Trash
- Services included: Sewer
- HOA fee: $540 monthly
- HOA name: Heather Ridge HOA
Location
- Region: Canyon Country
Financial & listing details
- Price per square foot: $414/sqft
- Tax assessed value: $462,821
- Date on market: 7/30/2026
- Cumulative days on market: 142 days
- Listing terms: Cash to New Loan
Estimated market value
$532,900
$506,000 - $560,000
$3,377/mo
Price history
| Date | Event | Price |
|---|---|---|
| 9/29/2026 | Price change | $529,900-0.2%$414/sqft |
Source:  CRMLS #SR26166383 Report a problem CRMLS #SR26166383 Report a problem | ||
| 9/25/2026 | Price change | $530,900-0.2%$415/sqft |
Source: CRMLS #SR26166383 Report a problem | ||
| 9/24/2026 | Price change | $531,900-0.6%$416/sqft |
Source: CRMLS #SR26166383 Report a problem | ||
| 9/21/2026 | Price change | $534,900-0.2%$418/sqft |
Source: CRMLS #SR26166383 Report a problem | ||
| 9/18/2026 | Price change | $535,900-0.4%$419/sqft |
Source: CRMLS #SR26166383 Report a problem | ||
| 9/16/2026 | Price change | $537,900-0.2%$420/sqft |
Source: CRMLS #SR26166383 Report a problem | ||
| 9/15/2026 | Price change | $538,900-0.4%$421/sqft |
Source: CRMLS #SR26166383 Report a problem | ||
| 9/11/2026 | Price change | $540,900-0.2%$423/sqft |
Source: CRMLS #SR26166383 Report a problem | ||
| 9/10/2026 | Price change | $541,900-0.2%$423/sqft |
Source: CRMLS #SR26166383 Report a problem | ||
| 9/9/2026 | Price change | $542,900-0.4%$424/sqft |
Source: CRMLS #SR26166383 Report a problem | ||
| 9/5/2026 | Price change | $544,900-0.2%$426/sqft |
Source: CRMLS #SR26166383 Report a problem | ||
| 9/3/2026 | Price change | $545,900-0.2%$426/sqft |
Source: CRMLS #SR26166383 Report a problem | ||
| 9/2/2026 | Price change | $546,900-0.4%$427/sqft |
Source: CRMLS #SR26166383 Report a problem | ||
| 9/1/2026 | Price change | $548,900-0.2%$429/sqft |
Source: CRMLS #SR26166383 Report a problem | ||
| 7/30/2026 | Listed for sale | $549,900+32.5%$430/sqft |
Source: CRMLS #SR26166383 Report a problem | ||
| 7/3/2019 | Sold | $415,000+0%$324/sqft |
Source: CRISNet / SRAR #SR19112894 Report a problem | ||
| 6/5/2019 | Pending sale | $414,900$324/sqft |
Source: Dilbeck Real Estate #SR19112894 Report a problem | ||
| 6/4/2019 | Listed for sale | $414,900$324/sqft |
Source: Dilbeck Real Estate #SR19112894 Report a problem | ||
| 5/30/2019 | Pending sale | $414,900$324/sqft |
Source: Dilbeck Real Estate #SR19112894 Report a problem | ||
| 5/16/2019 | Listed for sale | $414,900+74.3%$324/sqft |
Source: Dilbeck Real Estate #SR19112894 Report a problem | ||
| 2/28/2014 | Sold | $238,000+1.3%$186/sqft |
Source: Public Record Report a problem | ||
| 8/10/2013 | Listed for sale | $235,000$184/sqft |
Source: Vflyer Homes #SR13144045 Report a problem | ||
| 6/28/2013 | Listing removed | $235,000$184/sqft |
Source: Dilbeck Realtors #SR13087093 Report a problem | ||
| 5/11/2013 | Listed for sale | $235,000-26.6%$184/sqft |
Source: Dilbeck Realtors #SR13087093 Report a problem | ||
| 9/17/2008 | Sold | $320,000$250/sqft |
Source: Public Record Report a problem | ||
Public tax history
| Year | Property taxes | Tax assessment |
|---|---|---|
| 2026 | -- | $462,821 +2% |
| 2025 | $7,385 +4.4% | $453,747 +2% |
| 2024 | $7,071 +3.3% | $444,851 +2% |
| 2023 | $6,846 +2.6% | $436,130 +2% |
| 2022 | $6,676 +1.8% | $427,580 +2% |
| 2021 | $6,559 +1.1% | $419,197 +1% |
| 2020 | $6,489 | $414,900 +58.6% |
| 2019 | $6,489 +46.3% | $261,538 +2% |
| 2018 | $4,436 | $256,411 +2% |
| 2017 | $4,436 +2.6% | $251,384 +2% |
| 2016 | $4,324 +4.2% | $246,456 +1.5% |
| 2015 | $4,148 +6.9% | $242,755 +15.6% |
| 2014 | $3,880 | $210,000 |
| 2012 | -- | $210,000 -20.2% |
| 2011 | -- | $263,000 |
| 2010 | -- | $263,000 -17.8% |
| 2009 | -- | $320,000 -1.6% |
| 2008 | -- | $325,258 +2% |
| 2007 | -- | $318,881 +2% |
| 2006 | -- | $312,630 |
| 2005 | -- | $312,630 |
Find assessor info on the county website
Monthly payment
Est. payment
Payment breakdown
Explore the cost of this home by adjusting the details. Changes won't be saved.Climate risks
Neighborhood: Canyon Country
- $533,7003 bd2 ba1.3k sqft17983 Lost Canyon Rd UNIT 112, Canyon Country, CA 91387Off Market
- $474,4002 bd2 ba1k sqft17983 Lost Canyon Rd UNIT 114, Canyon Country, CA 91387Off Market

- $460,6002 bd2 ba1k sqft17983 Lost Canyon Rd UNIT 115, Canyon Country, CA 91387Off Market
- $520,1003 bd2 ba1.3k sqft17983 Lost Canyon Rd UNIT 116, Canyon Country, CA 91387Off Market
Similar homes
- $489,9902 bd2 ba1k sqft17967 Lost Canyon Rd Unit 70, Canyon Country, CA 91387For Sale
 MLS ID #SR26187119, Collin Davis, RE/MAX of Santa Clarita. CRMLS
 - $449,0002 bd3 ba1.1k sqft27612 Nugget Dr APT 5, Santa Clarita, CA 91387For Sale
 MLS ID #SR26144559, Patricia Brauneisen, Sync Brokerage, Inc. CRMLS
 - $505,0002 bd3 ba1.4k sqft28453 Casselman Ln, Santa Clarita, CA 91350For Sale
 MLS ID #SR26181709, Miguel Soler, RE/MAX of Santa Clarita. CRMLS
 - $369,0002 bd2 ba822 sqft19348 Avenue Of The Oaks, Santa Clarita, CA 91321For Sale
 MLS ID #SR26227340, Ellie Lacy, Kellar-Davis,Inc.. CRMLS
