BE HOME FOR THE HOLIDAYS! Welcome to this beautifully remodeled 4 bedroom, 3 bath home in the desirable American Beauty Gardens community, tucked away on a cul-de-sac and situated on an exceptionally large lot. Fresh, updated, and move-in ready, the home features new interior paint, new carpeting, a remodeled kitchen, updated bathrooms, and Milgard windows. A highly desirable downstairs bedroom and full bath provides wonderful flexibility for guests, multigenerational living, a home office, or anyone who prefers main-level accommodations. One of this home's standout features is the permitted enclosed patio located directly off the kitchen and dining area, creating an exceptional bonus/family room and valuable additional usable space. The sellers have enjoyed this area as an extension of their everyday living and entertaining space, perfect for relaxing, gathering with family and friends, a game room, playroom, or home office. The permitted enclosed patio is not included in the home's reported living square footage, making this additional usable space a wonderful bonus. Outside, you'll find an exceptionally large lot with tremendous potential to create the outdoor space you've always wanted. Add your personal touches and imagine entertaining areas, gardens, play space, or simply enjoying all the extra room. Residents of American Beauty Gardens enjoy community amenities including a pool and spa, tennis courts, sport courts, playground, and recreational areas. Conveniently located near Vons, shopping, dining, parks, schools, the 14 Freeway, and nearby Metrolink service, offering easy access to everyday conveniences and commuting. Remodeled, move-in ready, cul-de-sac location, oversized lot, downstairs bedroom and full bath, plus permitted bonus space—this home offers a combination that's hard to find!
For sale
Listed by: Equity Union • Holly Hanlin • Contact: 661-645-1334
$655,000
16939 Highfalls St, Santa Clarita, CA 91387
4beds
1,693sqft
Townhouse
Built in 1978
3.44 Acres Lot
$650,300 Zestimate®
$387/sqft
$424/mo HOA
What's special
- 7 days
- 875
- 49
Zillow last checked:
Listing updated:
Listed by:
Holly Hanlin DRE #00769360 661-645-1334,
Equity Union
Source: CRMLS,MLS#: SR26191069 Originating MLS: California Regional MLS
Originating MLS: California Regional MLSFacts & features
Interior
Bedrooms & bathrooms
- Bedrooms: 4
- Bathrooms: 3
- Full bathrooms: 3
- Main level bathrooms: 1
- Main level bedrooms: 1
Rooms
- Room types: Bonus Room, Bedroom, Family Room, Foyer, Kitchen, Living Room, Primary Bathroom, Primary Bedroom
Primary bedroom
- Features: Primary Suite
Bedroom
- Features: Bedroom on Main Level
Bathroom
- Features: Bathtub, Closet, Full Bath on Main Level, Granite Counters, Linen Closet, Remodeled, Separate Shower, Tub Shower, Upgraded, Walk-In Shower
Kitchen
- Features: Granite Counters, Kitchen/Family Room Combo, Remodeled, Updated Kitchen
Heating
- Central
Cooling
- Central Air
Appliances
- Included: Dishwasher, Exhaust Fan, Disposal, Gas Oven, Gas Range, Gas Water Heater, Microwave, Refrigerator, Range Hood, Water Heater
- Laundry: Washer Hookup, Gas Dryer Hookup, In Garage
Features
- Breakfast Bar, Ceiling Fan(s), Eat-in Kitchen, Granite Counters, High Ceilings, Country Kitchen, Recessed Lighting, Bedroom on Main Level, Entrance Foyer, Primary Suite
- Flooring: Carpet, Tile
- Windows: Double Pane Windows
- Has fireplace: Yes
- Fireplace features: Gas, Living Room
- Common walls with other units/homes: 1 Common Wall
Interior area
- Total interior livable area: 1,693 sqft
Video & virtual tour
Property
Parking
- Total spaces: 2
- Parking features: Door-Multi, Garage Faces Front, Garage
- Garage spaces: 2
Features
- Levels: Two
- Stories: 2
- Entry location: Front
- Patio & porch: Enclosed, Patio
- Pool features: Heated, In Ground, Association
- Has spa: Yes
- Spa features: Association, Heated
- Fencing: Block,Fair Condition,Wood
- Has view: Yes
- View description: Hills, Neighborhood
Lot
- Size: 3.44 Acres
- Features: 0-1 Unit/Acre, Irregular Lot, Street Level
Details
- Parcel number: 2839032059
- Special conditions: Standard
Construction
Type & style
- Home type: Townhouse
- Property subtype: Townhouse
- Attached to another structure: Yes
Materials
- Copper Plumbing
- Foundation: Slab
Condition
- Additions/Alterations,Updated/Remodeled,Turnkey
- New construction: No
- Year built: 1978
Utilities & green energy
- Sewer: Public Sewer
- Water: Public
- Utilities for property: Cable Available, Electricity Connected, Natural Gas Connected, Sewer Connected, Water Connected
Community & HOA
Community
- Features: Curbs, Storm Drain(s), Street Lights, Suburban, Sidewalks
- Security: Carbon Monoxide Detector(s), Smoke Detector(s)
- Subdivision: Amer. Beauty Garden Li (Amg2)
HOA
- Has HOA: Yes
- Amenities included: Call for Rules, Maintenance Grounds, Maintenance Front Yard, Playground, Pool, Spa/Hot Tub
- HOA fee: $424 monthly
- HOA name: Soledad Garden
- HOA phone: 661-298-8400
Location
- Region: Santa Clarita
Financial & listing details
- Price per square foot: $387/sqft
- Tax assessed value: $232,467
- Date on market: 9/3/2026
- Cumulative days on market: 7 days
- Listing terms: Cash,Cash to New Loan,Conventional,1031 Exchange,VA Loan
Estimated market value
$650,300
$618,000 - $683,000
$3,391/mo
Price history
| Date | Event | Price |
|---|---|---|
| 9/3/2026 | Listed for sale | $655,000$387/sqft |
Source:  CRMLS #SR26191069 Report a problem CRMLS #SR26191069 Report a problem | ||
Public tax history
| Year | Property taxes | Tax assessment |
|---|---|---|
| 2026 | -- | $232,467 +2% |
| 2025 | $5,073 +4.4% | $227,945 +2% |
| 2024 | $4,859 +2.3% | $223,477 +2% |
| 2023 | $4,752 +1.2% | $219,096 +2% |
| 2022 | $4,694 +1.3% | $214,801 +2% |
| 2021 | $4,632 +0.8% | $210,590 +1% |
| 2020 | $4,597 | $208,431 +2% |
| 2019 | $4,597 +51.2% | $204,345 +2% |
| 2018 | $3,040 | $200,339 +2% |
| 2017 | $3,040 +2.7% | $196,412 +2% |
| 2016 | $2,961 +4.1% | $192,562 +1.5% |
| 2015 | $2,845 +0.4% | $189,671 +3.2% |
| 2014 | $2,835 | $183,859 +2.5% |
| 2012 | -- | $179,441 +2% |
| 2011 | -- | $175,923 +0.8% |
| 2010 | -- | $174,610 -0.2% |
| 2009 | -- | $175,026 +2% |
| 2008 | -- | $171,595 +2% |
| 2007 | -- | $168,231 +2% |
| 2006 | -- | $164,934 |
| 2005 | -- | $164,934 +4% |
| 2004 | -- | $158,531 +1.9% |
| 2003 | -- | $155,626 +2% |
| 2002 | -- | $152,576 +4% |
| 2000 | -- | $146,653 |
Find assessor info on the county website
Monthly payment
Est. payment
Payment breakdown
Explore the cost of this home by adjusting the details. Changes won't be saved.Climate risks
Neighborhood: Canyon Country
- $476,5003 bd2 ba1.1k sqft28274 Miss Grace Dr, Santa Clarita, CA 91387Off Market
- $622,3003 bd3 ba1.6k sqft28268 Miss Grace Dr, Santa Clarita, CA 91387Off Market

- $599,3004 bd3 ba1.6k sqft28266 Miss Grace Dr, Santa Clarita, CA 91387Off Market
- $594,2003 bd2 ba2k sqft28260 Miss Grace Dr, Santa Clarita, CA 91387Off Market
Similar homes
- $699,0004 bd3 ba1.6k sqft16738 Highfalls St, Santa Clarita, CA 91387For Sale
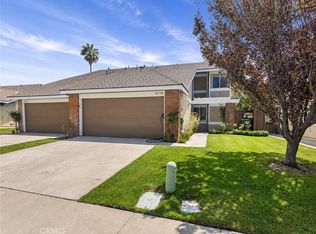 MLS ID #IG26178285, Amber Benavidez, eXp Realty of Southern California. CRMLS
 - $634,9004 bd3 ba1.6k sqft28828 Loretta Ln, Santa Clarita, CA 91387For Sale
 MLS ID #SR26157230, Bridget Alves, Equity Union. CRMLS
 - $655,0004 bd3 ba1.6k sqft28347 Connie Ct, Santa Clarita, CA 91387For Sale
 MLS ID #SR26117767, Martha Aguilera, RE/MAX of Santa Clarita. CRMLS
 - $639,9993 bd2 ba1.5k sqft16722 Shinedale Dr, Santa Clarita, CA 91387For Sale
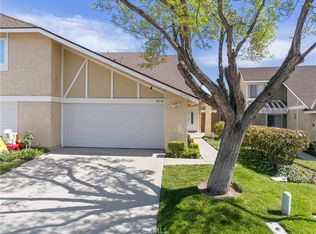 MLS ID #SR26186749, Eliot Quiroz Troya, PG & Associates Inc. CRMLS
Local buyer's agents are ready to help
