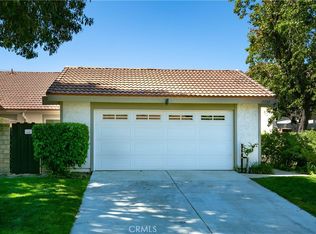
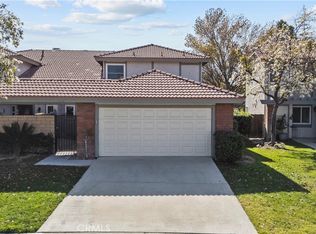
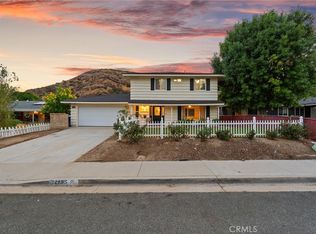
Beautifully updated and move-in-ready, this spacious 4-bedroom, 2.5-bath home offers approximately 2,103 sq. ft. of comfortable living space in a desirable Canyon Country neighborhood. Situated toward the end of a quiet cul-de-sac, this home combines tasteful upgrades, a functional floor plan, and an inviting outdoor space. Inside a charming private enclosed entry and discover soaring vaulted ceilings, a spacious hallway, and an open, welcoming atmosphere. The home features updated laminate flooring throughout, including brand-new laminate flooring throughout the entire upstairs, creating a fresh and cohesive look. The kitchen has been tastefully upgraded with quartz countertops, updated cabinetry, and appliances, offering both style and functionality. Additional highlights include smooth ceilings, recessed lighting, fresh interior paint, newer windows, and a brand-new A/C unit for added comfort. The spacious upstairs bedrooms provide plenty of room to relax, while the primary suite features a generous walk-in closet and updated bathroom vanities. The informal dining area opens to a large backyard, perfect for entertaining, outdoor dining, gardening, or simply enjoying the Southern California lifestyle. Residents enjoy access to wonderful community amenities, including a swimming pool, spa, tennis courts, basketball court, and playground. Conveniently located near shopping, restaurants, grocery stores, golf courses, and freeway access, this home offers an excellent combination of comfort, convenience, and community living. Don't miss this opportunity to own a beautifully upgraded home in one of Santa Clarita Valley's desirable communities!
For sale
Listed by: JohnHart Real Estate • Jack Babakhanyan • 818-497-5470
$689,000
28942 Rue Daniel, Santa Clarita, CA 91387
4beds
2,103sqft
Townhouse
Built in 1983
7.7 Acres Lot
$683,400 Zestimate®
$328/sqft
$664/mo HOA
What's special
- 146 days
- 441
- 44
Zillow last checked:
Listing updated:
Listed by:
Jack Babakhanyan DRE #02027232 818-497-5470,
JohnHart Real Estate
Source: CRMLS,MLS#: GD26237283 Originating MLS: California Regional MLS
Facts & features
Interior
Bedrooms & bathrooms
- Bedrooms: 4
- Bathrooms: 3
- Full bathrooms: 2
- 1/2 bathrooms: 1
- Main level bathrooms: 1
Rooms
- Room types: Kitchen, Laundry, Living Room, Primary Bathroom, Primary Bedroom, Other, Dining Room
Bathroom
- Features: Separate Shower, Tub Shower
Kitchen
- Features: Quartz Counters
Other
- Features: Walk-In Closet(s)
Heating
- Central
Cooling
- Central Air
Appliances
- Included: Dishwasher, Gas Oven, Gas Range, Microwave, Refrigerator
- Laundry: Inside
Features
- Ceiling Fan(s), Separate/Formal Dining Room, Eat-in Kitchen, Granite Counters, High Ceilings, Open Floorplan, Quartz Counters, Recessed Lighting, Walk-In Closet(s)
- Flooring: Carpet, Laminate, Tile
- Has fireplace: Yes
- Fireplace features: Living Room
- Common walls with other units/homes: No Common Walls
Interior area
- Total interior livable area: 2,103 sqft
Property
Parking
- Total spaces: 2
- Parking features: Garage
- Attached garage spaces: 2
Features
- Levels: Two
- Stories: 2
- Entry location: Front Door
- Patio & porch: Enclosed, Patio
- Pool features: None, Association
- Has view: Yes
- View description: Neighborhood
Lot
- Size: 7.7 Acres
Details
- Parcel number: 2837024082
- Special conditions: Standard
Construction
Type & style
- Home type: Townhouse
- Property subtype: Townhouse
Condition
- New construction: No
- Year built: 1983
Utilities & green energy
- Sewer: Public Sewer
- Water: Public
Community & HOA
Community
- Features: Curbs, Sidewalks
- Subdivision: Canyon Village (Cvil)
HOA
- Has HOA: Yes
- Amenities included: Playground, Pickleball, Pool, Spa/Hot Tub, Tennis Court(s)
- HOA fee: $664 monthly
- HOA name: Canyon Gardens
- HOA phone: 661-257-1570
Location
- Region: Santa Clarita
Financial & listing details
- Price per square foot: $328/sqft
- Tax assessed value: $744,603
- Date on market: 11/5/2026
- Cumulative days on market: 146 days
- Listing terms: Cash,Cash to New Loan,Conventional,FHA
Estimated market value
$683,400
$649,000 - $718,000
$4,362/mo
Price history
| Date | Event | Price |
|---|---|---|
| 11/5/2026 | Listed for sale | $689,000+0.1%$328/sqft |
Source: JohnHart Real Estate #GD26237283 Report a problem | ||
| 10/30/2026 | Listing removed | $4,190$2/sqft |
Source: CRMLS #SR26178299 Report a problem | ||
| 10/5/2026 | Price change | $4,190-1.4%$2/sqft |
Source: CRMLS #SR26178299 Report a problem | ||
| 9/2/2026 | Price change | $4,250-3.4%$2/sqft |
Source: CRMLS #SR26178299 Report a problem | ||
| 8/14/2026 | Listed for rent | $4,400-0.6%$2/sqft |
Source: CRMLS #SR26178299 Report a problem | ||
| 5/11/2026 | Listing removed | $4,425$2/sqft |
Source: JohnHart Real Estate Report a problem | ||
| 4/11/2026 | Listed for rent | $4,425+10.8%$2/sqft |
Source: JohnHart Real Estate Report a problem | ||
| 5/4/2023 | Listing removed | -- |
Source: Zillow Rentals Report a problem | ||
| 4/19/2023 | Listed for rent | $3,995+2.4%$2/sqft |
Source: Zillow Rentals Report a problem | ||
| 3/23/2022 | Listing removed | -- |
Source:  Glendale AOR ZDD Report a problem | ||
| 3/20/2022 | Price change | $3,900+9.9%$2/sqft |
Source: Glendale AOR ZDD #320009658 Report a problem | ||
| 3/12/2022 | Listed for rent | $3,549$2/sqft |
Source: Glendale AOR ZDD #320009658 Report a problem | ||
| 3/10/2022 | Sold | $688,000+4.3%$327/sqft |
Source: Public Record Report a problem | ||
| 3/5/2022 | Pending sale | $659,888$314/sqft |
Source:  CRMLS #SR22030209 Report a problem | ||
| 2/22/2022 | Contingent | $659,888$314/sqft |
Source: CRMLS #SR22030209 Report a problem | ||
Public tax history
| Year | Property taxes | Tax assessment |
|---|---|---|
| 2026 | -- | $744,603 +2% |
| 2025 | $9,864 +5.5% | $730,003 +2% |
| 2024 | $9,348 +2.4% | $715,690 +2% |
| 2023 | $9,127 +1.6% | $701,658 +175.4% |
| 2022 | $8,985 +140% | $254,745 +2% |
| 2021 | $3,744 +1.1% | $249,751 +1% |
| 2020 | $3,703 | $247,191 +2% |
| 2019 | $3,703 +5.6% | $242,345 +2% |
| 2018 | $3,507 | $237,594 +2% |
| 2017 | $3,507 +2.6% | $232,936 +2% |
| 2016 | $3,417 +4.1% | $228,369 +1.5% |
| 2015 | $3,283 -0.7% | $224,940 +2% |
| 2014 | $3,307 | $220,535 +2.5% |
| 2012 | -- | $215,235 +2% |
| 2011 | -- | $211,016 +0.8% |
| 2010 | -- | $209,440 -0.2% |
| 2009 | -- | $209,939 +2% |
| 2008 | -- | $205,823 +2% |
| 2007 | -- | $201,789 +2% |
| 2006 | -- | $197,833 |
| 2005 | -- | $197,833 +4% |
| 2004 | -- | $190,153 +1.9% |
| 2003 | -- | $186,669 +2% |
| 2002 | -- | $183,010 +4% |
| 2000 | -- | $175,906 |
Find assessor info on the county website
Monthly payment
Est. payment
Payment breakdown
Explore the cost of this home by adjusting the details. Changes won't be saved.Climate risks
Neighborhood: Canyon Country

Similar homes
- $585,0003 bd3 ba1.6k sqft15903 Ada St, Santa Clarita, CA 91387For Sale
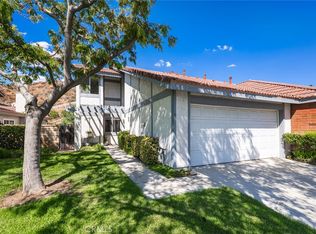 MLS ID #SR26198758, Edward Dolce, Rodeo Realty. CRMLS
- $789,9994 bd3 ba1.6k sqft27855 Lost Springs Rd, Santa Clarita, CA 91387For Sale
 MLS ID #DW26236926, Alexis Ubeda, Resolution Brokers. CRMLS
- $609,0003 bd2 ba1.1k sqft28291 Bockdale Ave, Santa Clarita, CA 91387For Sale
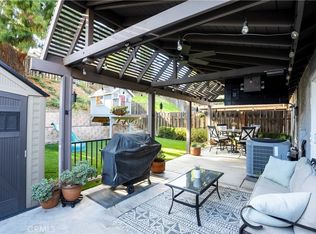 MLS ID #SR26170803, Anthony Bedgood, Keller Williams Luxury. CRMLS
- $799,0004 bd3 ba1.6k sqft29315 Abelia Rd, Santa Clarita, CA 91387For Sale
 MLS ID #SR26159380, Jorge Guzman Meza, BrightLight Realty. CRMLS
