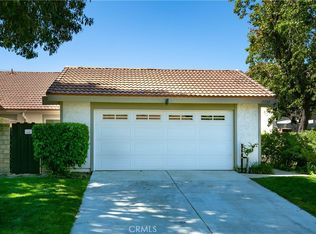
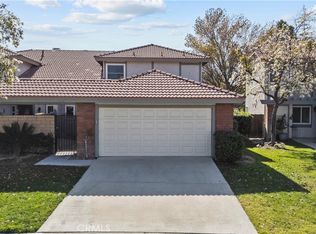
Motivated sellers! Exceptional VALUE in the Santa Clarita Valley! Welcome to this stylish and upgraded turn-key home in the highly sought-after Sand Canyon area! Featuring 4 bedrooms and 3 full bathrooms, this 1,610 sq ft gem offers exceptional value and is truly move-in ready. Enjoy a spacious kitchen, large living room, downstairs bedroom and bath, and beautiful wood & tile flooring throughout. Upstairs, the sun-filled primary suite boasts two large closets, an en suite bathroom, and an upgraded walk-in shower. Two additional bedrooms and another upgraded full bath complete the upper level. Notable improvements include dual-pane windows, copper plumbing, newer water heater, new roof (2024), $10K rebuilt and repainted patio cover, and the entire interior freshly painted top to bottom (Sept. 2025). Your private backyard is an entertainer’s paradise, featuring a custom putting green, expansive patio, lighting & multiple seating areas for relaxing! The HOA covers structure insurance, trash service, front yard maintenance, plus provides access to outstanding amenities including a pool, spa, basketball court, picnic area, park, playground, and tennis courts. Conveniently located with easy freeway access and just minutes from the exciting new Sand Canyon Plaza, home to Sprouts Farmers Market, Handel’s Ice Cream, and a variety of great restaurants and shops! With its extensive upgrades, modern versatility, and unbeatable Sand Canyon location, this turn-key property is truly the BEST VALUE in the Santa Clarita Valley!
Sold for $600,000
Zillow last checked:
Listing updated:
Bought with:
Anissa Gallegos, DRE #02095779
Equity Union
Source: CRMLS,MLS#: SR25236147 Originating MLS: California Regional MLS
Originating MLS: California Regional MLSPrice history
| Date | Event | Price |
|---|---|---|
| 3/23/2026 | Sold | $600,000-2.4%$373/sqft |
Source:  CRMLS #SR25236147 Report a problem CRMLS #SR25236147 Report a problem | ||
| 3/4/2026 | Pending sale | $614,900$382/sqft |
Source: CRMLS #SR25236147 Report a problem | ||
| 2/13/2026 | Contingent | $614,900$382/sqft |
Source: CRMLS #SR25236147 Report a problem | ||
| 2/13/2026 | Pending sale | $614,900$382/sqft |
Source:  NextHome #SR25236147 Report a problem NextHome #SR25236147 Report a problem | ||
| 2/4/2026 | Price change | $614,900-1.6%$382/sqft |
Source: CRMLS #SR25236147 Report a problem | ||
| 1/18/2026 | Listed for sale | $624,900$388/sqft |
Source: CRMLS #SR25236147 Report a problem | ||
| 1/14/2026 | Contingent | $624,900$388/sqft |
Source: CRMLS #SR25236147 Report a problem | ||
| 1/10/2026 | Listed for sale | $624,900$388/sqft |
Source: CRMLS #SR25236147 Report a problem | ||
| 1/5/2026 | Pending sale | $624,900$388/sqft |
Source: NextHome #SR25236147 Report a problem | ||
| 12/10/2025 | Contingent | $624,900$388/sqft |
Source: CRMLS #SR25236147 Report a problem | ||
| 11/20/2025 | Price change | $624,900-0.8%$388/sqft |
Source: NextHome #SR25236147 Report a problem | ||
| 11/6/2025 | Price change | $629,900-3.1%$391/sqft |
Source: CRMLS #SR25236147 Report a problem | ||
| 10/9/2025 | Listed for sale | $649,900+66.6%$404/sqft |
Source: NextHome #SR25236147 Report a problem | ||
| 1/25/2016 | Listing removed | $389,999$242/sqft |
Source: Keller Williams - Westlake Village #SR15180182 Report a problem | ||
| 8/16/2015 | Listed for sale | $389,999+156.6%$242/sqft |
Source: Keller Williams - Westlake Village #SR15180182 Report a problem | ||
| 8/23/1995 | Sold | $152,000$94/sqft |
Source: Public Record Report a problem | ||

Get a cash offer in 3 minutes
Find out how much your home could sell for in as little as 3 minutes with a no-obligation cash offer.
Estimated market value
$589,500
