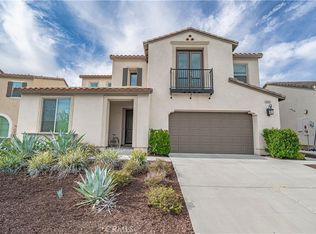
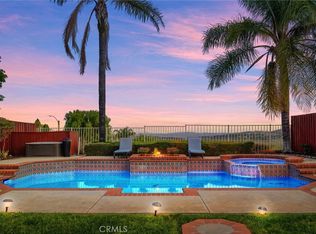
NEW PRICE NEW OPPORTUNITY! If you’ve been watching this home, now is the time to take another look. With warm character, thoughtful upgrades, and inviting indoor-outdoor living come together beautifully. This two-story home makes a strong first impression with its stone-accent exterior, beautiful landscaping and three-car garage. Inside, you’ll find soaring ceilings, abundant natural light, rich wood laminate flooring, and a spacious layout that feels both open and comfortable. The home offers multiple living and gathering spaces, including a dramatic main living area, a separate dining room, a cozy family room with a floor-to-ceiling river rock fireplace and office that could be a 4th bedroom. The kitchen is bright and functional with white cabinetry, granite countertops, stainless steel appliances, a gas range, and a large center island that opens nicely for everyday living and entertaining. The primary bathroom feels like a private retreat with a freestanding soaking tub, dual-sink vanity, and an oversized walk-in shower with designer stone finishes. Outside, the backyard is set up for relaxation and enjoyment with a covered patio, mature landscaping, and hillside views that create a peaceful setting for morning coffee or evening gatherings. Leased solar system in place; buyer to assume lease. A valuable feature for energy-conscious buyers seeking improved efficiency and lower monthly utility costs. If you’ve been looking for a home with character, space, upgraded finishes, and inviting outdoor living, this one checks all the boxes without trying too hard.
For sale
Listed by: Equity Union • Erika Kauzlarich Bird • Contact: 661-510-3136
Price cut: $5K (9/2)
$894,500
26548 Cardinal Dr, Santa Clarita, CA 91387
4beds
2,319sqft
Single Family Residence
Built in 1999
5,570 Square Feet Lot
$897,200 Zestimate®
$386/sqft
$134/mo HOA
What's special
- 152 days
- 1,385
- 48
Zillow last checked:
Listing updated:
Listed by:
Erika Kauzlarich Bird DRE #01212152 661-510-3136,
Equity Union,
Diane Kauzlarich DRE #01041258,
Equity Union
Source: CRMLS,MLS#: SR26077265 Originating MLS: California Regional MLS
Originating MLS: California Regional MLSFacts & features
Interior
Bedrooms & bathrooms
- Bedrooms: 4
- Bathrooms: 3
- Full bathrooms: 2
- 1/2 bathrooms: 1
- Main level bedrooms: 1
Rooms
- Room types: Bedroom, Family Room, Living Room, Office, Other, Dining Room
Bedroom
- Features: All Bedrooms Up
Bathroom
- Features: Dual Sinks, Tub Shower, Upgraded
Kitchen
- Features: Granite Counters, Kitchen Island
Heating
- Central, Solar
Cooling
- Central Air
Appliances
- Included: Dishwasher, Gas Range
- Laundry: Laundry Room
Features
- Ceiling Fan(s), Separate/Formal Dining Room, Granite Counters, Open Floorplan, All Bedrooms Up
- Flooring: See Remarks
- Has fireplace: Yes
- Fireplace features: Family Room
- Common walls with other units/homes: No Common Walls
Interior area
- Total interior livable area: 2,319 sqft
Property
Parking
- Total spaces: 3
- Parking features: Door-Multi, Direct Access, Garage
- Attached garage spaces: 3
Features
- Levels: Two
- Stories: 2
- Entry location: Main Walkway
- Patio & porch: Covered, Stone
- Pool features: None
- Fencing: Vinyl,Wrought Iron
- Has view: Yes
- View description: Park/Greenbelt
Lot
- Size: 5,570 Square Feet
- Features: 0-1 Unit/Acre
Details
- Additional structures: Shed(s)
- Parcel number: 2841032024
- Special conditions: Standard
Construction
Type & style
- Home type: SingleFamily
- Architectural style: Traditional
- Property subtype: Single Family Residence
Materials
- Foundation: Slab
- Roof: Tile
Condition
- New construction: No
- Year built: 1999
Utilities & green energy
- Sewer: Public Sewer
- Water: Public
- Utilities for property: Sewer Connected
Community & HOA
Community
- Features: Park, Street Lights, Sidewalks
- Subdivision: Cedar Creek@fair Oaks (Cedr)
HOA
- Has HOA: Yes
- Amenities included: Call for Rules, Other, Picnic Area, Playground, Tennis Court(s)
- HOA fee: $134 monthly
- HOA name: Fair Oaks Ranch
- HOA phone: 661-964-1527
Location
- Region: Santa Clarita
Financial & listing details
- Price per square foot: $386/sqft
- Tax assessed value: $736,965
- Date on market: 4/10/2026
- Cumulative days on market: 153 days
- Listing terms: Cash,Conventional,FHA,VA Loan
- Inclusions: Washer, Dryer, Fridge, Microwave, Pot Rack, Ring Doorbell, Schlage Code front door lock, Shed, Tiered shelf in Primary Bath and Full mirror in primary bath
- Exclusions: Inside Cameras and some inside tech items, please call before writing offer
- Road surface type: Paved
Estimated market value
$897,200
$852,000 - $942,000
$4,440/mo
Price history
| Date | Event | Price |
|---|---|---|
| 9/2/2026 | Price change | $894,500-0.6%$386/sqft |
Source:  CRMLS #SR26077265 Report a problem CRMLS #SR26077265 Report a problem | ||
| 8/21/2026 | Listed for sale | $899,5000%$388/sqft |
Source: CRMLS #SR26077265 Report a problem | ||
| 8/19/2026 | Contingent | $899,700$388/sqft |
Source: CRMLS #SR26077265 Report a problem | ||
| 7/30/2026 | Price change | $899,700-2.7%$388/sqft |
Source: CRMLS #SR26077265 Report a problem | ||
| 7/9/2026 | Price change | $925,000-1.1%$399/sqft |
Source: CRMLS #SR26077265 Report a problem | ||
| 6/1/2026 | Price change | $934,900-1.5%$403/sqft |
Source: CRMLS #SR26077265 Report a problem | ||
| 5/14/2026 | Price change | $948,900-0.1%$409/sqft |
Source: CRMLS #SR26077265 Report a problem | ||
| 4/30/2026 | Price change | $949,8000%$410/sqft |
Source: CRMLS #SR26077265 Report a problem | ||
| 4/22/2026 | Price change | $949,900-1.6%$410/sqft |
Source: CRMLS #SR26077265 Report a problem | ||
| 4/10/2026 | Listed for sale | $964,900+52%$416/sqft |
Source: CRMLS #SR26077265 Report a problem | ||
| 11/29/2017 | Sold | $635,000-0.8%$274/sqft |
Source: Public Record Report a problem | ||
| 10/27/2017 | Pending sale | $639,999$276/sqft |
Source: Pinnacle Estate Properties,Inc #SR17206232 Report a problem | ||
| 9/22/2017 | Price change | $639,999-1.5%$276/sqft |
Source: Pinnacle Estate Properties,Inc #SR17206232 Report a problem | ||
| 9/9/2017 | Listed for sale | $649,999+160%$280/sqft |
Source: Pinnacle Estate Properties,Inc #SR17206232 Report a problem | ||
| 8/24/1999 | Sold | $250,000$108/sqft |
Source: Public Record Report a problem | ||
Public tax history
| Year | Property taxes | Tax assessment |
|---|---|---|
| 2026 | -- | $736,965 +2% |
| 2025 | $10,203 +6.7% | $722,516 +2% |
| 2024 | $9,564 +3.6% | $708,350 +2% |
| 2023 | $9,227 +1.8% | $694,462 +2% |
| 2022 | $9,068 +1.8% | $680,846 +2% |
| 2021 | $8,910 +1% | $667,497 +1% |
| 2020 | $8,822 | $660,653 +2% |
| 2019 | $8,822 +4.7% | $647,700 +2% |
| 2018 | $8,423 | $635,000 +63.7% |
| 2017 | $8,423 +55.2% | $388,012 +2% |
| 2016 | $5,429 +3.8% | $380,404 +1.5% |
| 2015 | $5,229 -9.6% | $374,691 +2% |
| 2014 | $5,787 | $367,353 +2.5% |
| 2012 | -- | $358,524 +2% |
| 2011 | -- | $351,495 +0.8% |
| 2010 | -- | $348,870 -0.2% |
| 2009 | -- | $349,699 +2% |
| 2008 | -- | $342,843 +2% |
| 2007 | -- | $336,121 +2% |
| 2006 | -- | $329,532 |
| 2005 | -- | $329,532 +4% |
| 2004 | -- | $316,737 +1.9% |
| 2003 | -- | $310,932 +2% |
| 2002 | -- | $304,836 +4% |
| 2000 | -- | $293,000 |
Find assessor info on the county website
Monthly payment
Est. payment
Payment breakdown
Explore the cost of this home by adjusting the details. Changes won't be saved.Climate risks
Neighborhood: Canyon Country
- $963,9004 bd3 ba2.1k sqft26552 Cardinal Dr, Santa Clarita, CA 91387Off Market
- $865,0004 bd3 ba2.1k sqft26542 Cardinal Dr, Santa Clarita, CA 91387Off Market
- $904,8004 bd3 ba2.3k sqft26556 Cardinal Dr, Santa Clarita, CA 91387Off Market
- $807,7003 bd3 ba1.8k sqft26536 Cardinal Dr, Santa Clarita, CA 91387Off Market

Similar homes
- $989,9004 bd3 ba2.7k sqft18642 Cedar Crest Dr, Santa Clarita, CA 91387For Sale
 MLS ID #SR26140102, Teri Gaskill-Vogelsang, Equity Union. CRMLS
 - $925,0004 bd3 ba2.1k sqft28975 Lotusgarden Dr, Santa Clarita, CA 91387For Sale
 MLS ID #SR26030500, Eric Edwards, Real Brokerage Technologies, Inc.. CRMLS
 - $849,0003 bd3 ba2.2k sqft18541 Olympian Ct, Santa Clarita, CA 91351For Sale
 MLS ID #GD26163187, Brett Hazard, Compass. CRMLS
 - $841,0003 bd3 ba1.6k sqft29065 Marilyn Dr, Santa Clarita, CA 91387For Sale
 MLS ID #SR26125056, Harini Puthiyadeth, SoCal Real Estate Group. CRMLS
Local buyer's agents are ready to help
