Absolutely beautiful 3 bedroom 2 full bathroom lower level end unit Heather Ridge condo in Fair oaks Ranch of Santa Clarita! This beautiful home emanates pride of ownership from the moment you enter! With tastefully, upgraded kitchen, stylish tile fireplace, cozy, outdoor enclosed patio, spacious 2 car garage and neutral finishes throughout! The entertainers kitchen both a sit up bar and opens to be lovely family room and dining area! Complete with timeless quartz countertops, shaker style cabinetry, and stainless steel appliances! The primary suite is incredibly spacious and offers and en suite bath with dual vanities and a spacious walk-in closet! The two additional bedrooms are also equally private and share the hall bathroom! The Heather Ridge community is a highly sought after gated community with a sparkling swimming pool, playground, and just moments to the 14 freeway and Santa Clarita‘s best amenities!
Pending
Listed by: Prime Real Estate • Bri King • Contact: 661-433-4485
Price cut: $4K (10/2)
$545,000
17957 Lost Canyon Rd Unit 41, Canyon Country, CA 91387
3beds
1,280sqft
Condominium
Built in 2004
-- sqft lot
$540,400 Zestimate®
$426/sqft
$540/mo HOA
What's special
- 82 days
- 324
- 8
Zillow last checked:
Listing updated:
Listed by:
Bri King DRE #01357740 661-433-4485,
Prime Real Estate
Source: CRMLS,MLS#: SR26161467 Originating MLS: California Regional MLS
Originating MLS: California Regional MLSFacts & features
Interior
Bedrooms & bathrooms
- Bedrooms: 3
- Bathrooms: 2
- Full bathrooms: 2
- Main level bathrooms: 2
- Main level bedrooms: 3
Rooms
- Room types: Bedroom, Kitchen, Laundry, Living Room, Primary Bathroom, Primary Bedroom, Other
Primary bedroom
- Features: Main Level Primary
Primary bedroom
- Features: Primary Suite
Bedroom
- Features: All Bedrooms Down
Bedroom
- Features: Bedroom on Main Level
Bathroom
- Features: Quartz Counters
Kitchen
- Features: Kitchen/Family Room Combo, Quartz Counters
Other
- Features: Walk-In Closet(s)
Heating
- Central, Natural Gas
Cooling
- Central Air
Appliances
- Included: Dishwasher, Electric Range, Gas Range, Microwave, Water Heater
- Laundry: Inside, Laundry Room
Features
- Breakfast Bar, Ceiling Fan(s), Granite Counters, Open Floorplan, All Bedrooms Down, Bedroom on Main Level, Main Level Primary, Primary Suite, Walk-In Closet(s)
- Flooring: Carpet, Laminate, Tile
- Windows: Blinds, Custom Covering(s)
- Has fireplace: Yes
- Fireplace features: Family Room, Gas, Gas Starter
- Common walls with other units/homes: 1 Common Wall,End Unit,No One Below
Interior area
- Total interior livable area: 1,280 sqft
Video & virtual tour
Property
Parking
- Total spaces: 2
- Parking features: Direct Access, Garage Faces Front, Garage, Guest
- Attached garage spaces: 2
Features
- Levels: One
- Stories: 1
- Entry location: 1
- Patio & porch: Enclosed, Front Porch, Patio
- Pool features: Community, Gunite, In Ground, Association
- Has spa: Yes
- Spa features: Association, Community, Gunite, Heated, In Ground
- Fencing: Stucco Wall,Wrought Iron
Lot
- Size: 1.12 Acres
Details
- Parcel number: 2841043103
- Special conditions: Standard
Construction
Type & style
- Home type: Condo
- Property subtype: Condominium
- Attached to another structure: Yes
Materials
- Foundation: Slab
- Roof: Tile
Condition
- Turnkey
- New construction: No
- Year built: 2004
Utilities & green energy
- Electric: Standard
- Sewer: Public Sewer
- Water: Public
- Utilities for property: Electricity Connected, Natural Gas Connected, Sewer Connected, Water Connected
Community & HOA
Community
- Features: Suburban, Gated, Pool
- Security: Security Gate, Gated Community, Key Card Entry
- Subdivision: Heather Ridge (Htrrg)
HOA
- Has HOA: Yes
- Amenities included: Sport Court, Pool, Spa/Hot Tub, Tennis Court(s)
- HOA fee: $540 monthly
- HOA name: Heather Ridge
- HOA phone: 800-428-5588
Location
- Region: Canyon Country
Financial & listing details
- Price per square foot: $426/sqft
- Tax assessed value: $468,513
- Date on market: 7/24/2026
- Cumulative days on market: 82 days
- Listing terms: Cash,Conventional,VA Loan
Estimated market value
$540,400
$513,000 - $567,000
$3,377/mo
Price history
| Date | Event | Price |
|---|---|---|
| 10/7/2026 | Pending sale | $545,000$426/sqft |
Source:  CRMLS #SR26161467 Report a problem CRMLS #SR26161467 Report a problem | ||
| 10/2/2026 | Price change | $545,000-0.7%$426/sqft |
Source: CRMLS #SR26161467 Report a problem | ||
| 8/26/2026 | Price change | $549,000-2.8%$429/sqft |
Source: CRMLS #SR26161467 Report a problem | ||
| 7/24/2026 | Listed for sale | $565,000+34.5%$441/sqft |
Source: CRMLS #SR26161467 Report a problem | ||
| 1/2/2020 | Sold | $420,000-0.9%$328/sqft |
Source: CRISNet / SRAR #SR19257168 Report a problem | ||
| 11/23/2019 | Pending sale | $424,000$331/sqft |
Source: Dilbeck Real Estate #SR19257168 Report a problem | ||
| 11/15/2019 | Listed for sale | $424,000+96.3%$331/sqft |
Source: Dilbeck Real Estate #SR19257168 Report a problem | ||
| 12/23/2010 | Sold | $216,000+2.9%$169/sqft |
Source: Public Record Report a problem | ||
| 10/29/2010 | Price change | $209,900-10.6%$164/sqft |
Source: Dilbeck Realtors #F1856244 Report a problem | ||
| 9/29/2010 | Price change | $234,900-11.3%$184/sqft |
Source: Dilbeck Realtors #F1856244 Report a problem | ||
| 9/18/2010 | Price change | $264,900+10.4%$207/sqft |
Source: Dilbeck Realtors #F1856244 Report a problem | ||
| 9/5/2010 | Listed for sale | $239,900+8.1%$187/sqft |
Source: Realty Executives #F1855016 Report a problem | ||
| 5/27/2010 | Sold | $222,000$173/sqft |
Source: Public Record Report a problem | ||
Public tax history
| Year | Property taxes | Tax assessment |
|---|---|---|
| 2026 | -- | $468,513 +2% |
| 2025 | $7,447 +4.4% | $459,327 +2% |
| 2024 | $7,131 +3.3% | $450,321 +2% |
| 2023 | $6,905 +2.5% | $441,492 +2% |
| 2022 | $6,733 +1.8% | $432,836 +2% |
| 2021 | $6,615 +2.9% | $424,350 +67.7% |
| 2020 | $6,432 +43.9% | $253,030 +2% |
| 2019 | $4,470 +2.5% | $248,070 +2% |
| 2018 | $4,362 | $243,207 +2% |
| 2017 | $4,362 +2.6% | $238,439 +2% |
| 2016 | $4,253 +4.2% | $233,765 +1.5% |
| 2015 | $4,081 +0.2% | $230,255 +2% |
| 2014 | $4,075 | $225,745 +2.5% |
| 2012 | -- | $220,320 +2% |
| 2011 | -- | $216,000 -17.9% |
| 2010 | -- | $263,000 -6.6% |
| 2009 | -- | $281,600 -13.6% |
| 2008 | -- | $325,789 +2% |
| 2007 | -- | $319,402 +2% |
| 2006 | -- | $313,140 |
| 2005 | -- | $313,140 |
Find assessor info on the county website
Monthly payment
Est. payment
Payment breakdown
Explore the cost of this home by adjusting the details. Changes won't be saved.Climate risks
Neighborhood: Canyon Country
- $535,0002 bd2 ba1k sqft17955 Lost Canyon Rd UNIT 33, Canyon Country, CA 91387Sold
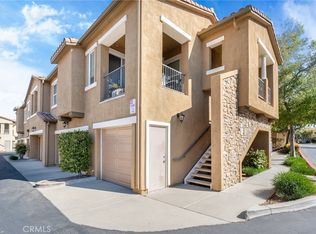
- $515,0002 bd2 ba1k sqft17957 Lost Canyon Rd UNIT 40, Canyon Country, CA 91387Sold
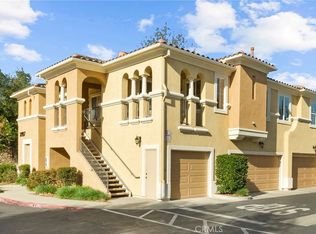
- $476,6002 bd2 ba1.1k sqft17955 Lost Canyon Rd UNIT 31, Santa Clarita, CA 91387Off Market

- $504,9002 bd2 ba1.2k sqft17955 Lost Canyon Rd UNIT 32, Santa Clarita, CA 91387Off Market
Similar homes
- $529,9003 bd2 ba1.2k sqft17983 Lost Canyon Rd Unit 113, Canyon Country, CA 91387For Sale
 MLS ID #SR26166383, Marco Forcina, Equity Union. CRMLS
 - $549,0003 bd3 ba1.3k sqft18012 Flynn Dr Unit 6808, Santa Clarita, CA 91387For Sale
 MLS ID #SR26216828, Regina Velasquez, Equity Union. CRMLS
 - $459,8902 bd2 ba1k sqft18108 Erik Ct Unit 588, Canyon Country, CA 91387For Sale
 MLS ID #SR26141281, Cesar Ochoa, Pinnacle Estate Properties. CRMLS
 - $489,9902 bd2 ba1k sqft17967 Lost Canyon Rd Unit 70, Canyon Country, CA 91387For Sale
 MLS ID #SR26187119, Collin Davis, RE/MAX of Santa Clarita. CRMLS
Local buyer's agents are ready to help
