Priced to sell! Welcome home to 28948 Marilyn Dr, located in the highly desirable Canyon Gardens/American Beauty Meadows community, this 2-story, 3-bedroom, 2.5-bath home offers one of the largest floor plans in the neighborhood. No MELLO ROOS, HOA covers trash, insurance and front landscaping! The roof was also recently replaced. Although attached by only one shared wall, it lives much like a single-family home.
The functional layout includes a spacious living room, a separate family room, and a dedicated dining area, providing plenty of flexible living space. The kitchen features stainless steel appliances, and a convenient powder room is located on the first floor.
Upstairs, the oversized primary suite includes a walk-in closet, dual vanities, and an en-suite bathroom. Bedrooms two and three share a Jack-and-Jill bathroom. Laundry is located in the attached garage.
Outside, the home offers a large, flat backyard with room to customize and make it your own. HOA amenities include a pool, park, tennis courts, picnic areas. Conveniently located near shopping, dining, and the 14 freeway access, making it perfect for commuters.
For sale
Listed by: Redfin Corporation • Marije Kruythoff • 877-973-3346
Price cut: $5K (8/27)
$630,000
28948 Marilyn Dr, Santa Clarita, CA 91387
3beds
1,895sqft
Townhouse
Built in 1983
4.65 Acres Lot
$627,400 Zestimate®
$332/sqft
$620/mo HOA
What's special
- 51 days
- 299
- 9
Likely to sell faster than
Zillow last checked:
Listing updated:
Listed by:
Marije Kruythoff DRE #01969880 877-973-3346,
Redfin Corporation
Source: CRMLS,MLS#: BB26146225 Originating MLS: California Regional MLS
Originating MLS: California Regional MLSFacts & features
Interior
Bedrooms & bathrooms
- Bedrooms: 3
- Bathrooms: 3
- Full bathrooms: 2
- 1/2 bathrooms: 1
- Main level bathrooms: 1
Rooms
- Room types: Bedroom, Family Room, Kitchen, Living Room, Primary Bedroom
Primary bedroom
- Features: Primary Suite
Bedroom
- Features: All Bedrooms Up
Heating
- Central
Cooling
- Central Air
Appliances
- Laundry: In Garage
Features
- All Bedrooms Up, Primary Suite
- Has fireplace: Yes
- Fireplace features: Living Room
- Common walls with other units/homes: 1 Common Wall
Interior area
- Total interior livable area: 1,895 sqft
Property
Parking
- Total spaces: 2
- Parking features: Garage - Attached
- Attached garage spaces: 2
Features
- Levels: Two
- Stories: 2
- Entry location: 1
- Pool features: Association
- Has view: Yes
- View description: Neighborhood
Lot
- Size: 4.65 Acres
Details
- Parcel number: 2837023058
- Special conditions: Standard
Construction
Type & style
- Home type: Townhouse
- Property subtype: Townhouse
- Attached to another structure: Yes
Condition
- New construction: No
- Year built: 1983
Utilities & green energy
- Sewer: Public Sewer
- Water: Public
Community & HOA
Community
- Features: Curbs, Sidewalks
- Subdivision: Amer. Beauty Garden Lii (Amg3)
HOA
- Has HOA: Yes
- Amenities included: Maintenance Grounds, Maintenance Front Yard, Other Courts, Picnic Area, Playground, Pool, Tennis Court(s)
- HOA fee: $620 monthly
- HOA name: Amer Beauty
- HOA phone: 661-257-1570
Location
- Region: Santa Clarita
Financial & listing details
- Price per square foot: $332/sqft
- Tax assessed value: $427,824
- Date on market: 7/8/2026
- Cumulative days on market: 51 days
- Listing terms: Cash,Cash to New Loan
Estimated market value
$627,400
$596,000 - $659,000
$3,979/mo
Price history
| Date | Event | Price |
|---|---|---|
| 8/27/2026 | Price change | $630,000-0.8%$332/sqft |
Source:  CRMLS #BB26146225 Report a problem CRMLS #BB26146225 Report a problem | ||
| 7/8/2026 | Listed for sale | $635,000-0.8%$335/sqft |
Source: CRMLS #BB26146225 Report a problem | ||
| 5/31/2026 | Listing removed | $640,000-8.6%$338/sqft |
Source:  SDMLS #SR25121677 Report a problem SDMLS #SR25121677 Report a problem | ||
| 6/23/2025 | Listed for sale | $699,999+100.6%$369/sqft |
Source: SDMLS #SR25121677 Report a problem | ||
| 8/22/2014 | Sold | $349,000$184/sqft |
Source: Public Record Report a problem | ||
| 6/25/2014 | Pending sale | $349,000$184/sqft |
Source: A2S FULL SERVICE REAL ESTATE Report a problem | ||
| 6/6/2014 | Listed for sale | $349,000+15.2%$184/sqft |
Source: Kimberly and Max Tennies Report a problem | ||
| 7/30/2003 | Sold | $303,000+38.4%$160/sqft |
Source: Public Record Report a problem | ||
| 4/26/2001 | Sold | $219,000+23.7%$116/sqft |
Source: Public Record Report a problem | ||
| 5/4/1999 | Sold | $177,000$93/sqft |
Source: Public Record Report a problem | ||
Public tax history
| Year | Property taxes | Tax assessment |
|---|---|---|
| 2026 | -- | $427,824 +2% |
| 2025 | $6,125 +7.5% | $419,436 +2% |
| 2024 | $5,698 +2.7% | $411,213 +2% |
| 2023 | $5,547 +1.8% | $403,151 +2% |
| 2022 | $5,450 +1.8% | $395,247 +2% |
| 2021 | $5,351 +1.1% | $387,498 +1% |
| 2020 | $5,293 | $383,526 +2% |
| 2019 | $5,293 +4.4% | $376,006 +2% |
| 2018 | $5,070 | $368,634 +2% |
| 2017 | $5,070 +2.5% | $361,407 +2% |
| 2016 | $4,945 +3.7% | $354,321 +1.5% |
| 2015 | $4,768 +5.1% | $349,000 +6.9% |
| 2014 | $4,536 | $326,400 +39.5% |
| 2012 | -- | $234,000 -19.6% |
| 2011 | -- | $291,000 |
| 2010 | -- | $291,000 -11.2% |
| 2009 | -- | $327,800 -2.3% |
| 2008 | -- | $335,443 +2% |
| 2007 | -- | $328,866 +2% |
| 2006 | -- | $322,419 |
| 2005 | -- | $322,419 +4% |
| 2004 | -- | $309,900 +36% |
| 2003 | -- | $227,846 +2% |
| 2002 | -- | $223,380 +23.7% |
| 2000 | -- | $180,540 |
Find assessor info on the county website
Monthly payment
Est. payment
Payment breakdown
Explore the cost of this home by adjusting the details. Changes won't be saved.Climate risks
Neighborhood: Canyon Country


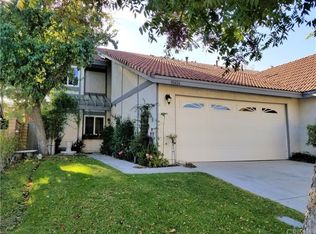
Similar homes
- $639,9993 bd2 ba1.5k sqft16722 Shinedale Dr, Santa Clarita, CA 91387For Sale
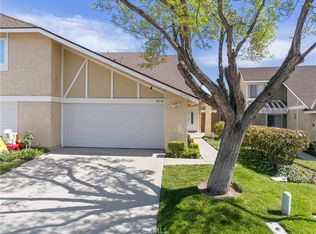 MLS ID #SR26186749, Eliot Quiroz Troya, PG & Associates Inc. CRMLS
 - $515,0003 bd3 ba1.2k sqft17955 River Cir APT 4, Santa Clarita, CA 91387For Sale
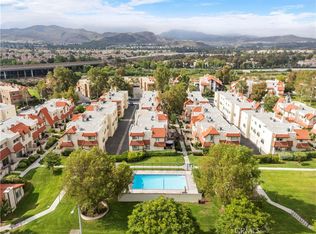 MLS ID #SR26145317, Chris Silva, Silva Realty. CRMLS
 - $841,0003 bd3 ba1.6k sqft29065 Marilyn Dr, Santa Clarita, CA 91387For Sale
 MLS ID #SR26125056, Harini Puthiyadeth, SoCal Real Estate Group. CRMLS
 - $460,0002 bd3 ba1k sqft18223 Soledad Canyon Rd APT 50, Santa Clarita, CA 91387For Sale
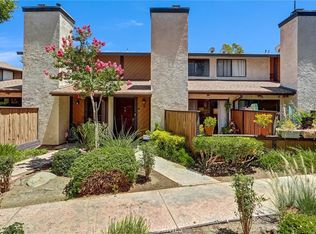 MLS ID #SR26163780, Mercedes Varela, Century 21 Masters. CRMLS
Local buyer's agents are ready to help
