Welcome to this beautiful 3-bedroom, 2.5-bath home in the highly desirable Canyon Gardens community. The spacious main level offers an inviting living room with a cozy fireplace, a separate dining area, an open-concept kitchen with a breakfast bar, and a versatile flex room that can be used as a home office, playroom, or additional living space. Upstairs, the expansive primary suite features peaceful backyard views, a charming built-in window seat with storage, and an ensuite bathroom with dual vanities, a walk-in shower, and a generous walk-in closet. Two additional bedrooms share a convenient Jack-and-Jill bathroom, providing both comfort and functionality. Additional highlights include a private backyard with a patio, a direct-access two-car garage, and a gated front entry for added privacy. Residents of Canyon Gardens enjoy outstanding community amenities, including a sparkling pool and spa, tennis courts, basketball court, a children's playground, picnic areas, and Oak Springs Canyon Park just a short stroll away. You'll also appreciate the convenient location, just minutes from the 14 fwy and the new Sand Canyon Village, offering Sprouts Farmers Market, popular restaurants, and everyday conveniences. Don't miss this opportunity to own a wonderful home. Schedule your private showing today!
For sale
Listed by: Equity Union • Alissa Shaffin • Contact: 818-645-5264
$624,900
15833 Rosehaven Ln, Santa Clarita, CA 91387
3beds
1,838sqft
:
Get pre-qualified$4,917/mo
Townhouse
Built in 1982
4.77 Acres Lot
$622,500 Zestimate®
$340/sqft
$664/mo HOA
What's special
- 20 days |
- 638 |
- 31 |
Likely to sell faster than
Zillow last checked:
Listing updated:
Listed by:
Alissa Shaffin DRE #01854401 818-645-5264,
Equity Union
Source: CRMLS,MLS#: SR26151384 Originating MLS: California Regional MLS
Originating MLS: California Regional MLSFacts & features
Interior
Bedrooms & bathrooms
- Bedrooms: 3
- Bathrooms: 3
- Full bathrooms: 2
- 1/2 bathrooms: 1
- Main level bathrooms: 1
Rooms
- Room types: Bathroom, Bedroom, Family Room, Kitchen, Living Room, Primary Bedroom, Other, Dining Room
Primary bedroom
- Features: Primary Suite
Bedroom
- Features: All Bedrooms Up
Bathroom
- Features: Jack and Jill Bath
Bathroom
- Features: Dual Sinks, Enclosed Toilet, Linen Closet, Tub Shower, Walk-In Shower
Kitchen
- Features: Laminate Counters
Other
- Features: Walk-In Closet(s)
Heating
- Central
Cooling
- Central Air
Appliances
- Included: Dishwasher, Disposal, Gas Oven, Gas Range, Ice Maker, Refrigerator, Vented Exhaust Fan, Water To Refrigerator, Water Heater, Dryer, Washer
- Laundry: In Garage
Features
- Breakfast Bar, Ceiling Fan(s), Separate/Formal Dining Room, Pantry, All Bedrooms Up, Jack and Jill Bath, Primary Suite, Walk-In Closet(s)
- Flooring: Carpet, Tile
- Doors: Sliding Doors
- Windows: Blinds, Screens
- Has fireplace: Yes
- Fireplace features: Family Room, Gas
- Common walls with other units/homes: 1 Common Wall
Interior area
- Total interior livable area: 1,838 sqft
Video & virtual tour
Property
Parking
- Total spaces: 4
- Parking features: Concrete, Direct Access, Driveway, Garage
- Attached garage spaces: 2
- Uncovered spaces: 2
Features
- Levels: Two
- Stories: 2
- Entry location: 1
- Patio & porch: Concrete, Patio
- Exterior features: Rain Gutters
- Pool features: Association
- Has spa: Yes
- Spa features: Association
- Fencing: Block,Wood
- Has view: Yes
- View description: Mountain(s), Peek-A-Boo
Lot
- Size: 4.77 Acres
- Features: Back Yard, Near Park
Details
- Parcel number: 2837020065
- Special conditions: Standard
Construction
Type & style
- Home type: Townhouse
- Property subtype: Townhouse
- Attached to another structure: Yes
Materials
- Stucco
- Foundation: Slab
- Roof: Tile
Condition
- New construction: No
- Year built: 1982
Utilities & green energy
- Electric: Electricity - On Property
- Sewer: Public Sewer
- Water: Public
- Utilities for property: Cable Available, Electricity Connected, Natural Gas Connected, Sewer Connected, Water Connected
Community & HOA
Community
- Features: Curbs, Gutter(s), Suburban, Sidewalks, Park
- Security: Smoke Detector(s)
- Subdivision: Amer. Beauty Garden Lii (Amg3)
HOA
- Has HOA: Yes
- Amenities included: Sport Court, Maintenance Grounds, Insurance, Maintenance Front Yard, Picnic Area, Playground, Pool, Pets Allowed, Spa/Hot Tub, Security, Tennis Court(s), Trash
- Services included: Earthquake Insurance, Pest Control
- HOA fee: $664 monthly
- HOA name: Canyon Gardens HOA
- HOA phone: 661-257-1570
Location
- Region: Santa Clarita
Financial & listing details
- Price per square foot: $340/sqft
- Tax assessed value: $277,509
- Annual tax amount: $4,243
- Date on market: 7/15/2026
- Cumulative days on market: 20 days
- Listing terms: Cash,Cash to New Loan,Conventional
- Inclusions: Refrigerator, Washer, & Dryer
- Road surface type: Paved
Estimated market value
$622,500
$591,000 - $654,000
$3,581/mo
Price history
| Date | Event | Price |
|---|---|---|
| 7/15/2026 | Listed for sale | $624,900$340/sqft |
Source:  CRMLS #SR26151384 Report a problem CRMLS #SR26151384 Report a problem | ||
Public tax history
| Year | Property taxes | Tax assessment |
|---|---|---|
| 2025 | $4,243 +6.9% | $277,509 +2% |
| 2024 | $3,968 +3.1% | $272,068 +2% |
| 2023 | $3,850 +1.8% | $266,734 +2% |
| 2022 | $3,781 +2% | $261,505 +2% |
| 2021 | $3,709 +1.1% | $256,378 +1% |
| 2020 | $3,668 | $253,750 +2% |
| 2019 | $3,668 +5.2% | $248,776 +2% |
| 2018 | $3,487 | $243,899 +2% |
| 2017 | $3,487 +2.7% | $239,117 +2% |
| 2016 | $3,396 +4% | $234,429 +1.5% |
| 2015 | $3,264 -0.6% | $230,908 +2% |
| 2014 | $3,285 | $226,386 +2.5% |
| 2012 | -- | $220,946 +2% |
| 2011 | -- | $216,615 +0.8% |
| 2010 | -- | $214,997 -0.2% |
| 2009 | -- | $215,509 +2% |
| 2008 | -- | $211,284 +2% |
| 2007 | -- | $207,142 +2% |
| 2006 | -- | $203,081 |
| 2005 | -- | $203,081 +4% |
| 2004 | -- | $195,197 +1.9% |
| 2003 | -- | $191,620 +2% |
| 2002 | -- | $187,864 +4% |
| 2000 | -- | $180,571 |
Find assessor info on the county website
Monthly payment
Est. payment
Payment breakdown
Explore the cost of this home by adjusting the details. Changes won't be saved.Climate risks
Neighborhood: Canyon Country
Nearby schools
GreatSchools rating
- 8/10Pinetree Community Elementary SchoolGrades: K-6Distance: 0.7 mi
- 6/10Sierra Vista Junior High SchoolGrades: 7-8Distance: 3.6 mi
- 9/10Canyon High SchoolGrades: 9-12Distance: 3.5 mi
Schools provided by the listing agent
- Middle: Sierra Vista
- High: Canyon
Source: CRMLS. This data may not be complete. We recommend contacting the local school district to confirm school assignments for this home.
- $655,0003 bd3 ba1.8k sqft15831 Rosehaven Ln, Santa Clarita, CA 91387Sold

- $660,8004 bd3 ba1.9k sqft15839 Rosehaven Ln, Santa Clarita, CA 91387Off Market

- $564,6003 bd2 ba1.4k sqft15841 Rosehaven Ln, Santa Clarita, CA 91387Off Market
- $641,4004 bd3 ba1.6k sqft15827 Rosehaven Ln, Santa Clarita, CA 91387Off Market
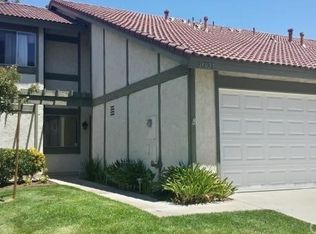
- $666,2004 bd3 ba1.9k sqft15830 Rosehaven Ln, Santa Clarita, CA 91387Off Market
- $630,0004 bd3 ba1.6k sqft15825 Rosehaven Ln, Santa Clarita, CA 91387Off Market
- $643,1004 bd3 ba1.6k sqft15845 Rosehaven Ln, Santa Clarita, CA 91387Off Market
- $624,5003 bd3 ba1.8k sqft15826 Rosehaven Ln, Santa Clarita, CA 91387Off Market
A local agent can set up tours, give advice and negotiate with sellers.
Similar homes
- $644,9004 bd3 ba1.6k sqft28828 Loretta Ln, Santa Clarita, CA 91387For Sale
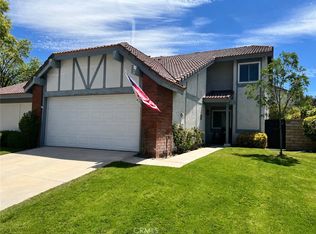 MLS ID #SR26157230, Bridget Alves, Equity Union. CRMLS
 - $635,0003 bd3 ba1.8k sqft28948 Marilyn Dr, Santa Clarita, CA 91387For Sale
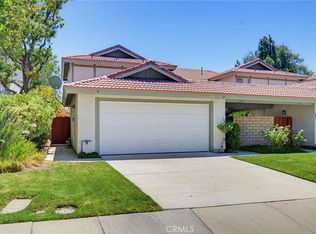 MLS ID #BB26146225, Marije Kruythoff, Redfin Corporation. CRMLS
 - $635,0003 bd3 ba1.8k sqft15816 Cindy Ct, Santa Clarita, CA 91387For Sale
 MLS ID #SR26104813, Debbie Flowers, Realty Executives Homes. CRMLS
 - $730,0004 bd3 ba2.1k sqft28942 Rue Daniel, Santa Clarita, CA 91387For Sale
 MLS ID #P1-27488, John Calvo, Lighthouse Realty Associates. CRMLS
 - $589,0003 bd2 ba1.1k sqft16710 Shinedale Dr, Santa Clarita, CA 91387For SaleMLS ID #SR26167481, Andrea Castaneda, Re/Max All-Pro. CRMLS
- $640,0004 bd3 ba1.9k sqft28982 Sam Pl, Santa Clarita, CA 91387For SaleMLS ID #BB26110664, Shant Avedisian, Lyonsgate Realty California, Inc.. CRMLS
- $599,0003 bd3 ba1.6k sqft28955 Oak Spring Canyon Rd Unit 4, Canyon Country, CA 91387For SaleMLS ID #25611737, Justin Borges DRE # 01940318, eXp Realty of Greater Los Angeles. CLAW
- $699,0003 bd3 ba1.6k sqft15606 Meadow Dr, Santa Clarita, CA 91387For SaleMLS ID #26838093, Andrei Rafols DRE # 02020881, Beverly & Company Luxury Properties. CLAW
- $589,9503 bd2 ba944 sqft15822 Ada St, Santa Clarita, CA 91387For SaleMLS ID #SR26149904, Ronald Taibi, RE/MAX of Santa Clarita. CRMLS
- $667,0004 bd3 ba1.6k sqft28347 Connie Ct, Santa Clarita, CA 91387For SaleMLS ID #SR26117767, Martha Aguilera, RE/MAX of Santa Clarita. CRMLS
- $525,0003 bd3 ba1.2k sqft17955 River Cir APT 4, Santa Clarita, CA 91387For SaleMLS ID #SR26145317, Chris Silva, Silva Realty. CRMLS
- $549,0003 bd3 ba1.2k sqft18223 Soledad Canyon Rd APT 49, Santa Clarita, CA 91387For SaleMLS ID #SR26138635, Marlene Alfonso, Coldwell Banker Quality Properties. CRMLS
- $472,5003 bd3 ba1.2k sqft27610 Nugget Dr APT 1, Santa Clarita, CA 91387For SaleMLS ID #GD26150248, Pakrad Markarian, Remax Optima. CRMLS
- $548,0002 bd3 ba1.1k sqft27640 Nugget Dr APT 3, Santa Clarita, CA 91387For SaleMLS ID #TR26161838, Helen Chung, LPT Realty, Inc. CRMLS
- $649,0003 bd2 ba1k sqft29221 Florabunda Rd, Santa Clarita, CA 91387For SaleMLS ID #26865135, Gina Covello DRE # 01323543, Equity Union. CLAW
- $460,0002 bd3 ba1k sqft18223 Soledad Canyon Rd APT 50, Santa Clarita, CA 91387For SaleMLS ID #SR26163780, Mercedes Varela, Century 21 Masters. CRMLS
- $815,0004 bd3 ba1.9k sqft15608 Burt Ct, Santa Clarita, CA 91387For SaleMLS ID #WS26143954, JUAN MORALES, Realty One Group Homelink. CRMLS
- $835,0003 bd3 ba1.6k sqft29065 Marilyn Dr, Santa Clarita, CA 91387For SaleMLS ID #SR26125056, Harini Puthiyadeth, SoCal Real Estate Group. CRMLS
- $565,0003 bd2 ba1.2k sqft17957 Lost Canyon Rd Unit 41, Canyon Country, CA 91387For SaleMLS ID #SR26161467, Bri King, Prime Real Estate. CRMLS
- $720,0003 bd2 ba1.3k sqft28948 Flowerpark Dr, Santa Clarita, CA 91387For SaleMLS ID #SR26137730, Dulce Vazquez, Luxury Collective. CRMLS
Local buyer's agents are ready to help
