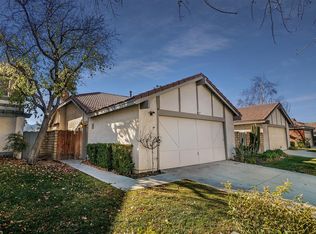
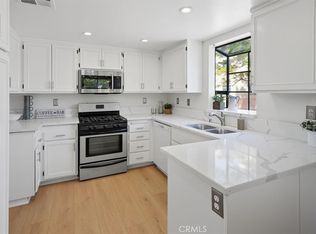
Seller will offer $8000 toward Buyers Closing Costs, Rate Buydown, HOA Dues Pre-Payment. Welcome to 15822 Ada Street — a beautifully remodeled single-story townhome offering 3 bedrooms and 2 bathrooms. Recent upgrades include wide plank flooring throughout, recently renovated bathrooms, newer Anlin sliding glass doors and windows, a Carrier air-conditioning system, and copper plumbing.
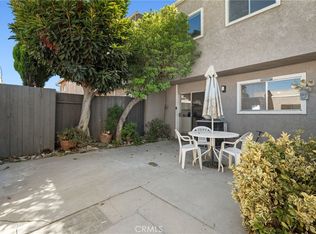
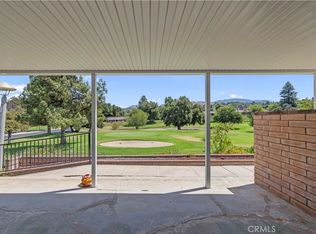
One of the home’s standout features is its exceptional location and outdoor living: a large, well-landscaped backyard delivers total privacy with serene views of the surrounding mountains and trees. Enjoy resort-style amenities nearby, including the community pool and tennis courts. You’re also conveniently close to shopping centers, freeways, and local parks—perfect for easy commuting and weekend recreation. This property is eligible for VA funding.
This turn-key gem blends comfort, style, and convenience in a highly desirable setting.
For sale
Listed by: RE/MAX of Santa Clarita • Ronald Taibi • Contact: 661-212-1135
Price cut: $40K (9/17)
$549,950
15822 Ada St, Santa Clarita, CA 91387
3beds
944sqft
Townhouse
Built in 1982
-- sqft lot
$549,100 Zestimate®
$583/sqft
$664/mo HOA
What's special
- 102 days
- 664
- 44
Zillow last checked:
Listing updated:
Listed by:
Ronald Taibi DRE #01240158 661-212-1135,
RE/MAX of Santa Clarita,
Evelyn Taibi DRE #01123339,
RE/MAX of Santa Clarita
Source: CRMLS,MLS#: SR26149904 Originating MLS: California Regional MLS
Originating MLS: California Regional MLSFacts & features
Interior
Bedrooms & bathrooms
- Bedrooms: 3
- Bathrooms: 2
- Full bathrooms: 1
- 3/4 bathrooms: 1
- Main level bathrooms: 2
- Main level bedrooms: 3
Rooms
- Room types: Bedroom, Kitchen, Primary Bathroom, Primary Bedroom
Primary bedroom
- Features: Main Level Primary
Bedroom
- Features: Bedroom on Main Level
Bathroom
- Features: Bathroom Exhaust Fan, Bathtub, Closet, Full Bath on Main Level, Remodeled, Separate Shower, Tub Shower, Upgraded, Walk-In Shower
Kitchen
- Features: Kitchen/Family Room Combo
Heating
- Central
Cooling
- Central Air
Appliances
- Included: Dishwasher, Free-Standing Range, Disposal, Gas Water Heater, Range Hood, Vented Exhaust Fan, Water Heater
- Laundry: Washer Hookup, Gas Dryer Hookup, In Garage
Features
- Eat-in Kitchen, Bedroom on Main Level, Main Level Primary
- Flooring: Wood
- Windows: Blinds, Double Pane Windows
- Has fireplace: No
- Fireplace features: None
- Common walls with other units/homes: 1 Common Wall,No One Above,No One Below
Interior area
- Total interior livable area: 944 sqft
Video & virtual tour
Property
Parking
- Total spaces: 2
- Parking features: Door-Single, Driveway, Garage, Garage Door Opener, Side By Side
- Attached garage spaces: 2
Features
- Levels: One
- Stories: 1
- Entry location: Front Door
- Patio & porch: Concrete, Patio
- Pool features: Community, In Ground, Association
- Has spa: Yes
- Spa features: Association, Community, In Ground
- Fencing: Wood
Lot
- Features: Back Yard, Sprinklers In Rear, Lawn, Sprinklers Timer
Details
- Parcel number: 2837022011
- Special conditions: Standard,Trust
Construction
Type & style
- Home type: Townhouse
- Architectural style: Traditional,Patio Home
- Property subtype: Townhouse
- Attached to another structure: Yes
Materials
- Stucco
- Foundation: Slab
- Roof: Tile
Condition
- Turnkey
- New construction: No
- Year built: 1982
Utilities & green energy
- Electric: Electricity - On Property, Standard
- Sewer: Public Sewer
- Water: Public
- Utilities for property: Cable Available, Electricity Connected, Natural Gas Connected, Phone Available, Sewer Connected, Water Connected
Community & HOA
Community
- Features: Curbs, Street Lights, Suburban, Sidewalks, Pool
- Security: Carbon Monoxide Detector(s), Smoke Detector(s)
- Subdivision: Amer. Beauty Garden Lii (Amg3)
HOA
- Has HOA: Yes
- Amenities included: Sport Court, Maintenance Front Yard, Picnic Area, Playground, Pickleball, Pool, Spa/Hot Tub, Tennis Court(s)
- HOA fee: $664 monthly
- HOA name: Bartlein
- HOA phone: 661-257-1570
Location
- Region: Santa Clarita
Financial & listing details
- Price per square foot: $583/sqft
- Tax assessed value: $192,871
- Date on market: 7/11/2026
- Cumulative days on market: 102 days
- Listing terms: Cash,Cash to New Loan,Conventional,Cal Vet Loan,1031 Exchange,VA Loan,VA No Loan,VA No No Loan
- Road surface type: Paved
Estimated market value
$549,100
$522,000 - $577,000
$3,058/mo
Price history
| Date | Event | Price |
|---|---|---|
| 9/17/2026 | Price change | $549,950-6.8%$583/sqft |
Source:  CRMLS #SR26149904 Report a problem CRMLS #SR26149904 Report a problem | ||
| 7/12/2026 | Listed for sale | $589,950+393.7%$625/sqft |
Source: CRMLS #SR26149904 Report a problem | ||
| 3/24/2021 | Listing removed | -- |
Source: Owner Report a problem | ||
| 4/16/2019 | Listing removed | $2,300$2/sqft |
Source: Owner Report a problem | ||
| 3/27/2019 | Price change | $2,300+2.2%$2/sqft |
Source: Owner Report a problem | ||
| 2/16/2019 | Price change | $2,250-4.3%$2/sqft |
Source: Owner Report a problem | ||
| 1/6/2019 | Listed for rent | $2,350+4.4%$2/sqft |
Source: Owner Report a problem | ||
| 3/18/2018 | Listing removed | $2,250$2/sqft |
Source: Owner Report a problem | ||
| 2/18/2018 | Listed for rent | $2,250+4.7%$2/sqft |
Source: Owner Report a problem | ||
| 11/2/2016 | Listing removed | $2,150+2.4%$2/sqft |
Source: Owner Report a problem | ||
| 3/23/2016 | Listing removed | $2,100$2/sqft |
Source: Owner Report a problem | ||
| 3/12/2016 | Listed for rent | $2,100$2/sqft |
Source: Owner Report a problem | ||
| 3/13/1980 | Sold | $119,500$127/sqft |
Source: Agent Provided Report a problem | ||
Public tax history
| Year | Property taxes | Tax assessment |
|---|---|---|
| 2026 | -- | $192,871 +2% |
| 2025 | $3,242 +10.1% | $189,090 +2% |
| 2024 | $2,944 +3.5% | $185,383 +2% |
| 2023 | $2,846 +1.8% | $181,749 +2% |
| 2022 | $2,796 +1.8% | $178,187 +2% |
| 2021 | $2,747 +1.1% | $174,694 +1% |
| 2020 | $2,717 | $172,903 +2% |
| 2019 | $2,717 +4.9% | $169,514 +2% |
| 2018 | $2,591 | $166,192 +2% |
| 2017 | $2,591 +2.8% | $162,934 +2% |
| 2016 | $2,521 +3.8% | $159,740 +1.5% |
| 2015 | $2,429 -0.4% | $157,341 +2% |
| 2014 | $2,438 | $154,260 +2.5% |
| 2012 | -- | $150,554 +2% |
| 2011 | -- | $147,603 +0.8% |
| 2010 | -- | $146,501 -0.2% |
| 2009 | -- | $146,850 +2% |
| 2008 | -- | $143,972 +17.5% |
| 2007 | -- | $122,570 +2% |
| 2006 | -- | $120,167 |
| 2005 | -- | $120,167 +4% |
| 2004 | -- | $115,502 +1.9% |
| 2003 | -- | $113,386 +2% |
| 2002 | -- | $111,163 +4% |
| 2000 | -- | $106,848 |
Find assessor info on the county website
Monthly payment
Est. payment
Payment breakdown
Explore the cost of this home by adjusting the details. Changes won't be saved.Climate risks
Neighborhood: Canyon Country
Similar homes
- $525,0003 bd3 ba1.3k sqft26853 Avenida Terraza, Santa Clarita, CA 91350For Sale
 MLS ID #SR26192539, Cherrie Brown, Equity Union. CRMLS
 - $450,0003 bd2 ba1k sqft18102 Erik Ct Unit 553, Canyon Country, CA 91387For Sale
 MLS ID #SR26148440, Holly Thompson, RE/MAX of Santa Clarita. CRMLS
 - $499,0003 bd3 ba1.3k sqft13145 Bromont Ave Unit 9, Sylmar, CA 91342For Sale
 MLS ID #BB26225946, Omar Barragan, Equity Union. CRMLS
 - $445,0002 bd2 ba1k sqft26728 Oak Garden Ct, Santa Clarita, CA 91321For Sale
 MLS ID #SR26194659, Danise Davis, Compass. CRMLS
