Let your eyes guide you through the step-down living room, the open dining area and Cook’s kitchen with stainless steel appliances and the private courtyard with direct access to your personal two-car garage. Features include: 1,406 Sq. Ft.; 3 Bedrooms; The master bedroom has its own walk-in closet with ¾ bath. The two other bedrooms share the full bathroom upstairs in the hallway. While the ½ bath is downstairs. New appliances include a double door kitchen refrigerator with ice maker and water dispenser, and the clothes washer and dryer located in the garage. Other special features include; new cordless blinds and matching door hardware throughout. The private courtyard is a perfect retreat with a lush planter garden to unwind and spend quality time with family and friends. Located in the highly sought after Del Prado Assoc. community, the grounds are kept lush and manicured year-round. Community members only features include: a private pool, spa, a 2 foot Kiddie pool, multiple picnic areas with lush landscaping and a club house which offers banquet accommodations for special events with reservations. The Prado Community is close to shopping, dining, schools and has convenient access to Frwy’s. This town home is ready to move-in and priced to sell. Don’t wait!
For sale
Listed by: Realty Executives Homes • Gonzalo Banuelos • Contact: 818-974-1293
Price cut: $36K (6/23)
$539,000
24223 La Glorita Cir, Santa Clarita, CA 91321
3beds
1,406sqft
Townhouse
Built in 1966
9.15 Acres Lot
$539,900 Zestimate®
$383/sqft
$300/mo HOA
What's special
- 67 days |
- 700 |
- 42 |
Zillow last checked:
Listing updated:
Listed by:
Gonzalo Banuelos DRE #01207172 818-974-1293,
Realty Executives Homes
Source: CRMLS,MLS#: SR26121990 Originating MLS: California Regional MLS
Originating MLS: California Regional MLSFacts & features
Interior
Bedrooms & bathrooms
- Bedrooms: 3
- Bathrooms: 3
- Full bathrooms: 3
- Main level bathrooms: 1
Rooms
- Room types: Bedroom, Kitchen, Living Room
Bedroom
- Features: All Bedrooms Up
Bathroom
- Features: Bathroom Exhaust Fan, Laminate Counters, Separate Shower, Tub Shower
Kitchen
- Features: Laminate Counters
Heating
- Central, Natural Gas
Cooling
- Central Air, Electric
Appliances
- Included: Dishwasher, Electric Range, Disposal, Microwave, Refrigerator, Water To Refrigerator
- Laundry: In Garage, See Remarks
Features
- Open Floorplan, Pantry, All Bedrooms Up
- Flooring: Carpet, Tile, Vinyl
- Windows: Blinds, Custom Covering(s)
- Has fireplace: No
- Fireplace features: None
- Common walls with other units/homes: 2+ Common Walls
Interior area
- Total interior livable area: 1,406 sqft
Property
Parking
- Total spaces: 2
- Parking features: Concrete, Direct Access, Garage, Private, Garage Faces Rear
- Attached garage spaces: 2
Features
- Levels: Two
- Stories: 2
- Entry location: ground
- Patio & porch: Concrete, See Remarks
- Pool features: Community, See Remarks, Association
- Has spa: Yes
- Spa features: Association, Community, See Remarks
- Fencing: Block,Vinyl
- Has view: Yes
- View description: None
Lot
- Size: 9.15 Acres
- Features: Front Yard
Details
- Parcel number: 2825016119
- Zoning: SCUR3
- Special conditions: Standard,Trust
Construction
Type & style
- Home type: Townhouse
- Architectural style: Contemporary
- Property subtype: Townhouse
- Attached to another structure: Yes
Materials
- Foundation: Slab, See Remarks
- Roof: See Remarks,Tile
Condition
- Turnkey
- New construction: No
- Year built: 1966
Utilities & green energy
- Electric: Standard
- Sewer: Public Sewer
- Water: Public
- Utilities for property: Electricity Connected, Natural Gas Connected, Sewer Connected, Water Connected
Community & HOA
Community
- Features: Curbs, Street Lights, Sidewalks, Pool
- Security: Carbon Monoxide Detector(s), Smoke Detector(s)
- Subdivision: Del Prado (Dlpr)
HOA
- Has HOA: Yes
- Amenities included: Clubhouse, Maintenance Grounds, Meeting/Banquet/Party Room, Maintenance Front Yard, Picnic Area, Pool, Spa/Hot Tub
- HOA fee: $300 monthly
- HOA name: Del Prado HOA
- HOA phone: 818-907-6622
Location
- Region: Santa Clarita
Financial & listing details
- Price per square foot: $383/sqft
- Tax assessed value: $596,700
- Annual tax amount: $8,014
- Date on market: 6/4/2026
- Cumulative days on market: 67 days
- Listing terms: Cash,Conventional
- Road surface type: Paved
Estimated market value
$539,900
$513,000 - $567,000
$3,703/mo
Price history
| Date | Event | Price |
|---|---|---|
| 8/1/2026 | Listed for sale | $539,000$383/sqft |
Source:  CRMLS #SR26121990 Report a problem CRMLS #SR26121990 Report a problem | ||
| 7/29/2026 | Contingent | $539,000$383/sqft |
Source: CRMLS #SR26121990 Report a problem | ||
| 6/23/2026 | Price change | $539,000-6.3%$383/sqft |
Source: CRMLS #SR26121990 Report a problem | ||
| 6/4/2026 | Listed for sale | $575,000$409/sqft |
Source: CRMLS #SR26121990 Report a problem | ||
Public tax history
| Year | Property taxes | Tax assessment |
|---|---|---|
| 2025 | $8,014 +396.5% | $596,700 +772% |
| 2024 | $1,614 +4.7% | $68,427 +2% |
| 2023 | $1,542 +1.6% | $67,087 +2% |
| 2022 | $1,518 +2.6% | $65,773 +2% |
| 2021 | $1,479 +1.1% | $64,484 +1% |
| 2020 | $1,463 | $63,823 +2% |
| 2019 | $1,463 +7.6% | $62,573 +2% |
| 2018 | $1,360 | $61,348 +2% |
| 2017 | $1,360 +3% | $60,146 +2% |
| 2016 | $1,320 +5.2% | $58,968 +1.5% |
| 2015 | $1,255 +4.2% | $58,084 +2% |
| 2014 | $1,205 | $56,947 +2.5% |
| 2012 | -- | $55,581 +2% |
| 2011 | -- | $54,492 +0.8% |
| 2010 | -- | $54,086 -0.2% |
| 2009 | -- | $54,215 +2% |
| 2008 | -- | $53,153 +2% |
| 2007 | -- | $52,111 +2% |
| 2006 | -- | $51,090 |
| 2005 | -- | $51,090 +4% |
| 2004 | -- | $49,107 +1.9% |
| 2003 | -- | $48,208 +2% |
| 2002 | -- | $47,264 +4% |
| 2000 | -- | $45,430 |
Find assessor info on the county website
Monthly payment
Est. payment
Payment breakdown
Explore the cost of this home by adjusting the details. Changes won't be saved.Climate risks
Neighborhood: Newhall
Nearby schools
GreatSchools rating
- 7/10Wiley Canyon Elementary SchoolGrades: K-6Distance: 0.1 mi
- 6/10Placerita Junior High SchoolGrades: 7-8Distance: 1.2 mi
- 9/10William S. Hart High SchoolGrades: 9-12Distance: 1.3 mi
- $512,1003 bd2 ba1.4k sqft24225 La Glorita Cir, Santa Clarita, CA 91321Off Market

- $524,9002 bd3 ba1.3k sqft24227 La Glorita Cir, Santa Clarita, CA 91321Off Market

- $617,9002 bd2 ba1.3k sqft24227 La Glorita Cir, Newhall, CA 91321Off Market
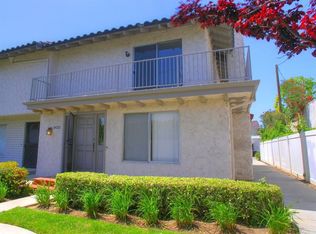
- $669,4004 bd3 ba1.4k sqft24221 La Glorita Cir, Santa Clarita, CA 91321Off Market

- $--4 bd3 ba1.4k sqft24221 La Glorita Cir, Newhall, CA 91321Off Market
- $407,8002 bd1 ba827 sqft24217 La Glorita Cir, Newhall, CA 91321Off Market
- $414,2001 bd1 ba827 sqft24217 La Glorita Cir, Santa Clarita, CA 91321Off Market
- $496,3002 bd2 ba988 sqft24251 La Glorita Cir, Santa Clarita, CA 91321Off Market
A local agent can set up tours, give advice and negotiate with sellers.
Similar homes
- $515,0002 bd2 ba893 sqft20008 Avenue Of The Oaks, Santa Clarita, CA 91321For Sale
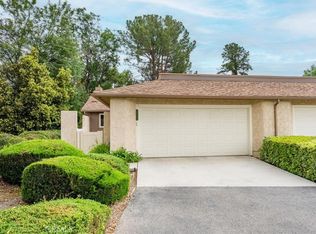 MLS ID #SR26098096, Ronald Smith, Realty Executives Homes. CRMLS
 - $499,9992 bd2 ba1.1k sqft19545 Brendle Way, Santa Clarita, CA 91321For Sale
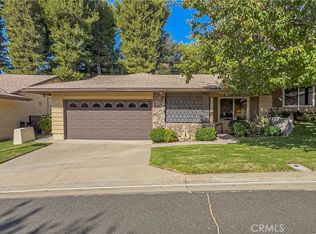 MLS ID #SR26172317, Lee Ann Bell, Kellar-Davis,Inc.. CRMLS
 - $598,0003 bd3 ba1.5k sqft23971 Arroyo Park Dr Unit 82, Santa Clarita, CA 91355For Sale
 MLS ID #SR26137298, Craig Volding, RE/MAX of Santa Clarita. CRMLS
 - $639,9003 bd3 ba1.6k sqft25703 Holiday Cir APT A, Stevenson Ranch, CA 91381For Sale
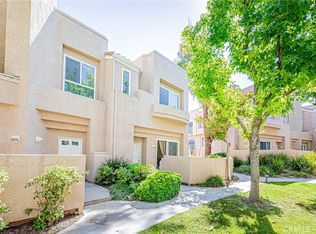 MLS ID #SR26160677, Hyunsuck Kim, New Star Realty & Investment. CRMLS
 - $619,0003 bd2 ba1.5k sqft25708 Holiday Cir APT B, Stevenson Ranch, CA 91381For SaleMLS ID #SR26133875, Susan Kline, RE/MAX of Santa Clarita. CRMLS
- $599,9003 bd3 ba1.3k sqft18535 Mayall St Unit J, Northridge, CA 91324For SaleMLS ID #SR26163904, Jason Song, Rodeo Realty. CRMLS
- $560,0002 bd3 ba1k sqft28415 Seco Canyon Rd Unit 125, Santa Clarita, CA 91390For SaleMLS ID #SR26043434, Deanna Rivetti, iRealty, Inc.. CRMLS
- $499,0002 bd2 ba1.4k sqft24490 Marzal St, Santa Clarita, CA 91354For SaleMLS ID #SR26107943, Taylor Williams, Peregrine Realty. CRMLS
- $430,0003 bd2 ba1k sqft19845 Sandpiper Pl Unit 144, Santa Clarita, CA 91321For SaleMLS ID #SR26147444, Lawrence Fleischman, RE/MAX of Santa Clarita. CRMLS
- $315,0002 bd1 ba806 sqft19231 Avenue Of The Oaks Unit A, Santa Clarita, CA 91321For SaleMLS ID #SR26173805, Danise Davis, Compass. CRMLS
- $570,0002 bd3 ba1.2k sqft21901 Dupont St APT 19, Chatsworth, CA 91311For SaleMLS ID #SR26168382, Stephanie Vitacco, Equity Union. CRMLS
- $560,0003 bd3 ba1.4k sqft14265 Terra Bella St Unit 32, Panorama City, CA 91402For SaleMLS ID #CV26072229, Barbara Gipson, REALTY MASTERS & ASSOCIATES. CRMLS
- $539,9992 bd3 ba1.1k sqft14380 Foothill Blvd Unit 1, Sylmar, CA 91342For SaleMLS ID #SR26164525, Alexander Welch, Compass. CRMLS
- $585,0003 bd3 ba1.7k sqft19324 Opal Ln, Santa Clarita, CA 91350For SaleMLS ID #SR26137013, Vinh Pham, RE/MAX of Santa Clarita. CRMLS
- $490,0002 bd2 ba925 sqft24115 Del Monte Dr Unit 71, Santa Clarita, CA 91355For SaleMLS ID #BB26170336, Ed Sanchez, EMPOWER Real Estate. CRMLS
- $395,0002 bd2 ba1.2k sqft19311 Oak Crossing Rd, Santa Clarita, CA 91321For SaleMLS ID #SR26138720, Neal Weichel, RE/MAX of Santa Clarita. CRMLS
- $569,9003 bd3 ba1.3k sqft20119 Leadwell St Unit 3, Winnetka, CA 91306For SaleMLS ID #SR26162272, David Proctor, Pinnacle Estate Properties. CRMLS
- $635,0003 bd3 ba1.8k sqft28948 Marilyn Dr, Santa Clarita, CA 91387For SaleMLS ID #BB26146225, Marije Kruythoff, Redfin Corporation. CRMLS
- $639,0003 bd3 ba1.7k sqft25768 Perlman Pl Unit A, Stevenson Ranch, CA 91381For SaleMLS ID #SR26171094, Kathy Bost, RE/MAX of Santa Clarita. CRMLS
- $595,0003 bd3 ba1.3k sqft6746 Encino Ave Unit 2, Van Nuys, CA 91406For SaleMLS ID #SR26112062, Tim McLaughlin, Sotheby's International Realty. CRMLS
Local buyer's agents are ready to help
