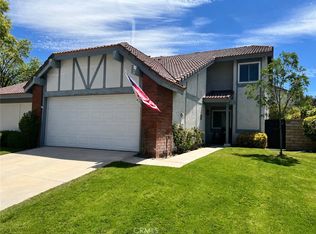
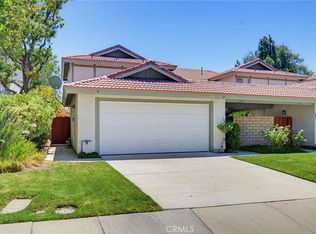
Welcome to 28948 Flowerpark Dr. in Canyon Country—a beautiful single-story home offering the perfect combination of comfort, functionality, and versatility! This charming residence features 3 spacious bedrooms, 2 bathrooms, and 1,316 square feet of living space on a generous 7,032 sq ft lot. Inside, you'll find ceiling fans throughout, a bright and inviting living room with a cozy fireplace, and a spacious kitchen with abundant cabinet storage, ample countertop space, and a convenient breakfast bar that opens to the dining area—perfect for everyday living and entertaining. The primary suite includes its own private vanity and bathroom, along with a sliding glass door providing direct access to the backyard. A convenient indoor laundry closet accommodates a stackable washer and dryer. One of the standout features of this property is the garage conversion, thoughtfully designed as a private living space complete with a wall-to-wall closet, bathroom, and kitchen. Whether you're looking for space for extended family, adult children, guests, a home office, or potential rental income, this flexible area offers endless possibilities. Outside, enjoy a spacious backyard with plenty of room to relax or entertain, plus a storage shed for added convenience. Additional highlights include RV parking and a prime location close to shopping, restaurants, schools, and easy freeway access. This is a wonderful opportunity to own a home that offers flexibility, convenience, and exceptional value!
For sale
Listed by: Luxury Collective • Dulce Vazquez • Contact: 818-209-5791
$720,000
28948 Flowerpark Dr, Santa Clarita, CA 91387
3beds
1,316sqft
:
Get pre-qualified$4,856/mo
Single Family Residence
Built in 1968
7,034 Square Feet Lot
$717,700 Zestimate®
$547/sqft
$-- HOA
What's special
- 18 days |
- 1,180 |
- 68 |
Likely to sell faster than
Zillow last checked:
Listing updated:
Listed by:
Dulce Vazquez DRE #01490687 818-209-5791,
Luxury Collective
Source: CRMLS,MLS#: SR26137730 Originating MLS: California Regional MLS
Originating MLS: California Regional MLSFacts & features
Interior
Bedrooms & bathrooms
- Bedrooms: 3
- Bathrooms: 2
- Full bathrooms: 2
- Main level bathrooms: 2
- Main level bedrooms: 3
Rooms
- Room types: Bedroom, Kitchen, Living Room, Primary Bathroom, Primary Bedroom
Primary bedroom
- Features: Main Level Primary
Primary bedroom
- Features: Primary Suite
Bedroom
- Features: All Bedrooms Down
Bedroom
- Features: Bedroom on Main Level
Bathroom
- Features: Enclosed Toilet, Separate Shower, Tub Shower, Walk-In Shower
Kitchen
- Features: Laminate Counters
Heating
- Central
Cooling
- Central Air
Appliances
- Included: Dishwasher, Gas Oven, Gas Range, Microwave
- Laundry: Washer Hookup, Gas Dryer Hookup, Inside
Features
- Breakfast Bar, Ceiling Fan(s), All Bedrooms Down, Bedroom on Main Level, Main Level Primary, Primary Suite
- Flooring: Carpet, Laminate, Tile
- Doors: Sliding Doors
- Has fireplace: Yes
- Fireplace features: Living Room
- Common walls with other units/homes: No Common Walls
Interior area
- Total interior livable area: 1,316 sqft
Video & virtual tour
Property
Parking
- Total spaces: 2
- Parking features: Driveway, RV Access/Parking
- Attached garage spaces: 2
Features
- Levels: One
- Stories: 1
- Entry location: 1
- Patio & porch: Concrete
- Pool features: None
- Spa features: None
- Fencing: Block,Brick,Wood
- Has view: Yes
- View description: Neighborhood
Lot
- Size: 7,034 Square Feet
- Features: 0-1 Unit/Acre, Back Yard, Front Yard
Details
- Parcel number: 2837016014
- Special conditions: Standard
Construction
Type & style
- Home type: SingleFamily
- Architectural style: Traditional
- Property subtype: Single Family Residence
Materials
- Stucco, Wood Siding
- Foundation: Slab
- Roof: Shingle
Condition
- New construction: No
- Year built: 1968
Utilities & green energy
- Sewer: Public Sewer
- Water: Public
- Utilities for property: Cable Available, Electricity Connected, Sewer Connected, Water Connected
Community & HOA
Community
- Features: Curbs, Sidewalks
- Subdivision: Pinetree (Ptre)
Location
- Region: Santa Clarita
Financial & listing details
- Price per square foot: $547/sqft
- Tax assessed value: $684,635
- Annual tax amount: $9,253
- Date on market: 7/25/2026
- Cumulative days on market: 19 days
- Listing terms: Cash,Cash to New Loan,Conventional,FHA 203(k),FHA,Submit,VA Loan
- Inclusions: Stove, Microwave, Dishwasher
- Exclusions: Fridge, Alarm, Washer, Dryer, Speakers
- Road surface type: Paved
Estimated market value
$717,700
$682,000 - $754,000
$3,468/mo
Price history
| Date | Event | Price |
|---|---|---|
| 7/25/2026 | Listed for sale | $720,000+13.8%$547/sqft |
Source:  CRMLS #SR26137730 Report a problem CRMLS #SR26137730 Report a problem | ||
| 3/17/2021 | Sold | $632,500+2.2%$481/sqft |
Source: Public Record Report a problem | ||
| 2/25/2021 | Pending sale | $619,000$470/sqft |
Source: California Properties #SR21010876 Report a problem | ||
| 2/20/2021 | Price change | $619,000+6.7%$470/sqft |
Source: California Properties #SR21010876 Report a problem | ||
| 1/28/2021 | Pending sale | $579,900$441/sqft |
Source: California Properties #SR21010876 Report a problem | ||
| 1/28/2021 | Contingent | $579,900$441/sqft |
Source: CRISNet / SRAR #SR21010876 Report a problem | ||
| 1/20/2021 | Listed for sale | $579,900$441/sqft |
Source: Berkshire Hathaway HomeServices California Properties #SR21010876 Report a problem | ||
Public tax history
| Year | Property taxes | Tax assessment |
|---|---|---|
| 2025 | $9,253 +3.5% | $684,635 +2% |
| 2024 | $8,944 +2.6% | $671,212 +2% |
| 2023 | $8,716 +1.8% | $658,052 +2% |
| 2022 | $8,565 +1.8% | $645,150 +837.8% |
| 2021 | $8,417 +402% | $68,795 +1% |
| 2020 | $1,677 | $68,091 +2% |
| 2019 | $1,677 +10.6% | $66,756 +2% |
| 2018 | $1,517 | $65,448 +2% |
| 2017 | $1,517 +3.3% | $64,165 +2% |
| 2016 | $1,468 +4.9% | $62,907 +1.5% |
| 2015 | $1,399 +1.6% | $61,963 +2% |
| 2014 | $1,377 | $60,750 +2.5% |
| 2012 | -- | $59,292 +2% |
| 2011 | -- | $58,130 +0.8% |
| 2010 | -- | $57,696 -0.2% |
| 2009 | -- | $57,834 +2% |
| 2008 | -- | $56,701 +2% |
| 2007 | -- | $55,590 +2% |
| 2006 | -- | $54,501 |
| 2005 | -- | $54,501 +4% |
| 2004 | -- | $52,386 +1.9% |
| 2003 | -- | $51,427 +2% |
| 2002 | -- | $50,420 +4% |
| 2000 | -- | $48,465 |
Find assessor info on the county website
Monthly payment
Est. payment
Payment breakdown
Explore the cost of this home by adjusting the details. Changes won't be saved.Climate risks
Neighborhood: Canyon Country
Nearby schools
GreatSchools rating
- 8/10Pinetree Community Elementary SchoolGrades: K-6Distance: 0.3 mi
- 6/10Sierra Vista Junior High SchoolGrades: 7-8Distance: 4 mi
- 9/10Canyon High SchoolGrades: 9-12Distance: 3.9 mi
- $717,1004 bd2 ba1.6k sqft28954 Flowerpark Dr, Santa Clarita, CA 91387Off Market
- $717,6003 bd2 ba1.5k sqft28942 Flowerpark Dr, Santa Clarita, CA 91387Off Market

- $860,0004 bd2 ba1.6k sqft28947 Lotusgarden Dr, Santa Clarita, CA 91387Sold
- $805,7004 bd3 ba2.1k sqft28953 Lotusgarden Dr, Santa Clarita, CA 91387Off Market

- $789,8003 bd3 ba1.8k sqft28962 Flowerpark Dr, Santa Clarita, CA 91387Off Market
- $699,0003 bd2 ba1.3k sqft28941 Lotusgarden Dr, Santa Clarita, CA 91387Off Market
- $709,1004 bd2 ba1.6k sqft28936 Flowerpark Dr, Santa Clarita, CA 91387Off Market
- $845,4003 bd3 ba2.1k sqft28953 Flowerpark Dr, Santa Clarita, CA 91387Off Market
A local agent can set up tours, give advice and negotiate with sellers.
Similar homes
- $818,9003 bd2 ba1.4k sqft29147 Lotusgarden Dr, Santa Clarita, CA 91387For Sale
 MLS ID #26004454, Irene Mendoza. GAVAR
 - $644,9004 bd3 ba1.6k sqft28828 Loretta Ln, Santa Clarita, CA 91387For Sale
 MLS ID #SR26157230, Bridget Alves, Equity Union. CRMLS
 - $635,0003 bd3 ba1.8k sqft28948 Marilyn Dr, Santa Clarita, CA 91387For Sale
 MLS ID #BB26146225, Marije Kruythoff, Redfin Corporation. CRMLS
 - $635,0003 bd3 ba1.8k sqft15816 Cindy Ct, Santa Clarita, CA 91387For Sale
 MLS ID #SR26104813, Debbie Flowers, Realty Executives Homes. CRMLS
 - $825,0004 bd3 ba1.6k sqft29315 Abelia Rd, Santa Clarita, CA 91387For SaleMLS ID #SR26159380, Jorge Guzman Meza, BrightLight Realty. CRMLS
- $790,0003 bd3 ba1.8k sqft14925 Narcissus Crest Ave, Santa Clarita, CA 91387For SaleMLS ID #SR26114245, Michelle Dubner, Equity Union. CRMLS
- $740,0003 bd2 ba1.1k sqft27836 Walnut Springs Ave, Santa Clarita, CA 91351For SaleMLS ID #SR26169711, Joshua Sinatra, RE/MAX Gateway. CRMLS
- $720,0003 bd3 ba1.5k sqft19322 Old Friend Rd, Santa Clarita, CA 91351For SaleMLS ID #SR26156023, Marcos Flores, PG & Associates Inc. CRMLS
- $710,0003 bd2 ba1.1k sqft23404 Gaucho Ct, Santa Clarita, CA 91355For SaleMLS ID #SR26169251, Ryan Arditty, Compass. CRMLS
- $719,0003 bd3 ba1.6k sqft22321 Pamplico Dr, Santa Clarita, CA 91350For SaleMLS ID #TR26127366, Angel Quinonez, Klovus Realty. CRMLS
- $824,9003 bd2 ba1.3k sqft28038 Lakehurst Ave, Santa Clarita, CA 91351For SaleMLS ID #SR26151522, Claudia Valdivia, Valley Star Realty, Inc.. CRMLS
- $738,8002 bd2 ba1.1k sqft19849 Collins Rd, Santa Clarita, CA 91351For SaleMLS ID #SR26163209, Rod McIntosh, eXp Realty of California Inc. CRMLS
- $550,0003 bd3 ba1.3k sqft28148 Bobwhite Cir Unit 64, Santa Clarita, CA 91350For SaleMLS ID #26005851, Joshua R Vigil. GAVAR
- $800,0004 bd2 ba1.4k sqft23026 Posada Dr, Santa Clarita, CA 91354For SaleMLS ID #SR26152586, Michelle Dubner, Equity Union. CRMLS
- $460,0002 bd3 ba1k sqft18223 Soledad Canyon Rd APT 50, Santa Clarita, CA 91387For SaleMLS ID #SR26163780, Mercedes Varela, Century 21 Masters. CRMLS
- $759,9993 bd2 ba1k sqft11887 Sproule Ave, Pacoima, CA 91331For SaleMLS ID #SR26169152, Jazmin Hernandez, eXp Realty of Greater Los Angeles, Inc.. CRMLS
- $800,0003 bd2 ba1.6k sqft25302 Via Ramon, Santa Clarita, CA 91355For SaleMLS ID #SR26164435, Cynthia Lesinski, Real Broker. CRMLS
- $789,0004 bd2 ba1.6k sqft27245 Via Marcia, Santa Clarita, CA 91350For SaleMLS ID #SR26146285, Sean Seckar, Redfin Corporation. CRMLS
- $777,0003 bd3 ba1.2k sqft24389 La Glorita Cir, Santa Clarita, CA 91321For SaleMLS ID #SR26156844, Jazmin Asbun, Park Regency Realty. CRMLS
- $839,9993 bd2 ba1.7k sqft13142 Sayre St, Sylmar, CA 91342For SaleMLS ID #SR26167731, Blanca Casas, eXp Realty of California Inc. CRMLS
Local buyer's agents are ready to help
