Welcome to this beautifully maintained single-story home offering 4 bedrooms, 2 bathrooms, and approximately 1,452 square feet of comfortable living space in Santa Clarita. From the moment you arrive, you'll appreciate the inviting front porch, spacious front yard, and attractive curb appeal.
Inside, laminate flooring flows through the main living areas, where a cozy fireplace creates a warm and welcoming gathering space. The kitchen features granite countertops, stainless steel appliances, a charming brick accent wall, a walk-in pantry, and opens seamlessly to the dining area, making it ideal for both everyday living and entertaining. An attached enclosed sunroom provides additional flexible space to enjoy throughout the year, while the backyard is designed for making memories with a built-in pool perfect for relaxing or hosting family and friends. Additional highlights include an attached two-car garage, leased solar to help with energy efficiency, and the added benefit of no HOA and no Mello-Roos. New A/C and ducting. Conveniently located near shopping, dining, parks, and commuter routes, this home offers the opportunity to enjoy everything Santa Clarita has to offer
For sale
Listed by: Equity Union • Michelle Dubner • Contact: 661-219-5517
$835,000
23026 Posada Dr, Santa Clarita, CA 91354
4beds
1,452sqft
:
Get pre-qualified$5,733/mo
Single Family Residence
Built in 1971
6,938 Square Feet Lot
$830,200 Zestimate®
$575/sqft
$-- HOA
What's special
- 9 days |
- 1,161 |
- 76 |
Likely to sell faster than
Zillow last checked:
Listing updated:
Listed by:
Michelle Dubner DRE #01496647 661-219-5517,
Equity Union
Source: CRMLS,MLS#: SR26152586 Originating MLS: California Regional MLS
Originating MLS: California Regional MLSFacts & features
Interior
Bedrooms & bathrooms
- Bedrooms: 4
- Bathrooms: 2
- Full bathrooms: 2
- Main level bathrooms: 2
- Main level bedrooms: 4
Rooms
- Room types: Bonus Room, Bedroom, Kitchen, Living Room, Primary Bedroom
Primary bedroom
- Features: Main Level Primary
Bedroom
- Features: All Bedrooms Down
Bedroom
- Features: Bedroom on Main Level
Bathroom
- Features: Tub Shower
Kitchen
- Features: Granite Counters, Walk-In Pantry
Heating
- Central
Cooling
- Central Air
Appliances
- Included: Dishwasher, Disposal, Gas Oven, Microwave
- Laundry: Washer Hookup, Gas Dryer Hookup, In Garage
Features
- Eat-in Kitchen, Granite Counters, Pantry, All Bedrooms Down, Bedroom on Main Level, Main Level Primary
- Flooring: Laminate, Tile, Wood
- Doors: Sliding Doors
- Has fireplace: Yes
- Fireplace features: Gas, Living Room
- Common walls with other units/homes: No Common Walls
Interior area
- Total interior livable area: 1,452 sqft
Video & virtual tour
Property
Parking
- Total spaces: 2
- Parking features: Garage
- Attached garage spaces: 2
Features
- Levels: One
- Stories: 1
- Entry location: front
- Patio & porch: Concrete, None
- Has private pool: Yes
- Pool features: Diving Board, In Ground, Private
- Spa features: None
- Fencing: Block
- Has view: Yes
- View description: None
Lot
- Size: 6,938 Square Feet
- Features: 0-1 Unit/Acre, Back Yard, Front Yard, Rectangular Lot, Ranch
Details
- Parcel number: 2811011002
- Zoning: SCUR2
- Special conditions: Standard
Construction
Type & style
- Home type: SingleFamily
- Architectural style: Ranch
- Property subtype: Single Family Residence
Materials
- Stucco, Copper Plumbing
- Foundation: Slab
- Roof: Shingle
Condition
- New construction: No
- Year built: 1971
Utilities & green energy
- Electric: Photovoltaics Third-Party Owned
- Sewer: Public Sewer
- Water: Public
- Utilities for property: Cable Available, Electricity Connected, Natural Gas Connected, Phone Available, Sewer Connected, Water Connected
Community & HOA
Community
- Features: Curbs, Gutter(s), Street Lights, Suburban, Sidewalks
- Security: Carbon Monoxide Detector(s), Smoke Detector(s)
- Subdivision: Claridge (Clrg)
Location
- Region: Santa Clarita
Financial & listing details
- Price per square foot: $575/sqft
- Tax assessed value: $634,310
- Annual tax amount: $8,643
- Date on market: 7/23/2026
- Cumulative days on market: 9 days
- Listing terms: Cash,Conventional,FHA,VA Loan
- Exclusions: washer dryer and refrigerator
- Road surface type: Paved
Estimated market value
$830,200
$789,000 - $872,000
$3,768/mo
Price history
| Date | Event | Price |
|---|---|---|
| 7/23/2026 | Listed for sale | $835,000+44%$575/sqft |
Source:  CRMLS #SR26152586 Report a problem CRMLS #SR26152586 Report a problem | ||
| 5/28/2020 | Listing removed | $580,000$399/sqft |
Source: Century 21 Everest #SR20042762 Report a problem | ||
| 5/27/2020 | Listed for sale | $580,000$399/sqft |
Source: Century 21 Everest #SR20042762 Report a problem | ||
| 5/27/2020 | Pending sale | $580,000$399/sqft |
Source: Century 21 Everest #SR20042762 Report a problem | ||
| 5/22/2020 | Sold | $580,000$399/sqft |
Source: Public Record Report a problem | ||
| 5/13/2020 | Listed for sale | $580,000$399/sqft |
Source: Century 21 Everest #SR20042762 Report a problem | ||
| 5/13/2020 | Pending sale | $580,000$399/sqft |
Source: Century 21 Everest #SR20042762 Report a problem | ||
| 5/8/2020 | Pending sale | $580,000$399/sqft |
Source: CENTURY 21 Everest #SR20042762 Report a problem | ||
| 4/25/2020 | Price change | $580,000+0.9%$399/sqft |
Source: CENTURY 21 Everest #SR20042762 Report a problem | ||
| 3/6/2020 | Pending sale | $575,000$396/sqft |
Source: CENTURY 21 Everest #SR20042762 Report a problem | ||
| 2/27/2020 | Listed for sale | $575,000+56.7%$396/sqft |
Source: Century 21 Everest #SR20042762 Report a problem | ||
| 9/3/2003 | Sold | $367,000+109.7%$253/sqft |
Source: Public Record Report a problem | ||
| 9/19/1995 | Sold | $175,000$121/sqft |
Source: Public Record Report a problem | ||
Public tax history
| Year | Property taxes | Tax assessment |
|---|---|---|
| 2025 | $8,643 +3.4% | $634,310 +2% |
| 2024 | $8,357 +2.6% | $621,873 +2% |
| 2023 | $8,146 -0.5% | $609,681 +2% |
| 2022 | $8,190 +1.7% | $597,727 +2% |
| 2021 | $8,056 +2.2% | $586,008 +22.8% |
| 2020 | $7,879 +18.8% | $477,102 +2% |
| 2019 | $6,635 +5.8% | $467,748 +2% |
| 2018 | $6,272 | $458,578 +2% |
| 2017 | $6,272 +2% | $449,587 +2% |
| 2016 | $6,152 +3.8% | $440,773 +1.5% |
| 2015 | $5,929 +9.7% | $434,153 +6.4% |
| 2014 | $5,406 | $408,000 +14.3% |
| 2012 | -- | $357,000 -4.3% |
| 2011 | -- | $373,200 |
| 2010 | -- | $373,200 |
| 2009 | -- | $373,200 -6.1% |
| 2008 | -- | $397,249 +2% |
| 2007 | -- | $389,461 +2% |
| 2006 | -- | $381,825 |
| 2005 | -- | $381,825 +4% |
| 2004 | -- | $367,000 +82.8% |
| 2003 | -- | $200,724 +2% |
| 2002 | -- | $196,789 +4% |
| 2000 | -- | $189,149 |
Find assessor info on the county website
Monthly payment
Est. payment
Payment breakdown
Explore the cost of this home by adjusting the details. Changes won't be saved.Climate risks
Neighborhood: Valencia
Nearby schools
GreatSchools rating
- 8/10James Foster Elementary SchoolGrades: K-6Distance: 1.3 mi
- 8/10Arroyo Seco Junior High SchoolGrades: 7-8Distance: 0.5 mi
- 10/10Saugus High SchoolGrades: 9-12Distance: 1.3 mi
- $809,8003 bd2 ba1.7k sqft23034 Posada Dr, Santa Clarita, CA 91354Off Market
- $792,0004 bd2 ba1.8k sqft23020 Posada Dr, Santa Clarita, CA 91354For Sale

- $798,6003 bd2 ba1.3k sqft23040 Posada Dr, Santa Clarita, CA 91354Off Market
- $864,8005 bd3 ba2.1k sqft23069 Cerca Dr, Santa Clarita, CA 91354Off Market
- $789,0004 bd2 ba1.4k sqft23061 Cerca Dr, Santa Clarita, CA 91354Off Market
- $780,6004 bd2 ba1.4k sqft23012 Posada Dr, Santa Clarita, CA 91354Off Market
- $865,3005 bd3 ba2.1k sqft23027 Posada Dr, Santa Clarita, CA 91354Off Market
- $839,3003 bd2 ba1.4k sqft23077 Cerca Dr, Santa Clarita, CA 91354Off Market
A local agent can set up tours, give advice and negotiate with sellers.
Similar homes
- $829,0003 bd2 ba1.4k sqft28015 Tupelo Ridge Dr, Santa Clarita, CA 91354For Sale
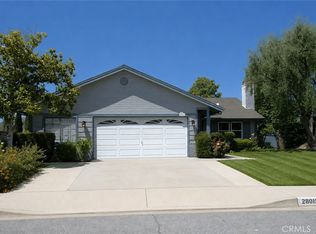 MLS ID #SR26083865, Tracy Ferguson, Century 21 Masters. CRMLS
 - $789,9004 bd3 ba1.7k sqft21816 Peppercorn Dr, Santa Clarita, CA 91350For Sale
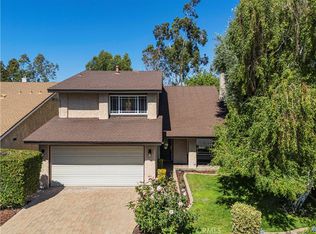 MLS ID #SR26132360, Tracy McAnany, Coldwell Banker Realty. CRMLS
 - $875,0004 bd3 ba2k sqft28137 Oaklar Dr, Santa Clarita, CA 91350For Sale
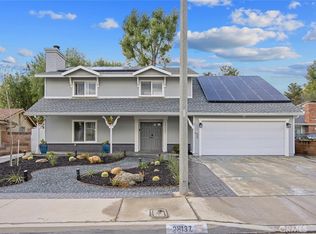 MLS ID #SR26073132, Bri King, Prime Real Estate. CRMLS
 - $825,0004 bd3 ba1.6k sqft29315 Abelia Rd, Santa Clarita, CA 91387For Sale
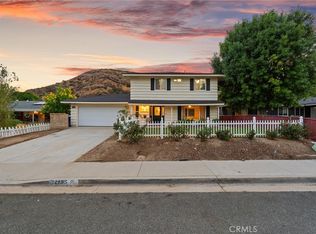 MLS ID #SR26159380, Jorge Guzman Meza, BrightLight Realty. CRMLS
 - $720,0003 bd3 ba1.5k sqft19322 Old Friend Rd, Santa Clarita, CA 91351For SaleMLS ID #SR26156023, Marcos Flores, PG & Associates Inc. CRMLS
- $889,9994 bd2 ba1.8k sqft25136 Avenida Rondel, Santa Clarita, CA 91355For SaleMLS ID #SR26126048, Chris Kennedy Kennedy, Equity Union. CRMLS
- $835,0003 bd3 ba1.6k sqft29065 Marilyn Dr, Santa Clarita, CA 91387For SaleMLS ID #SR26125056, Harini Puthiyadeth, SoCal Real Estate Group. CRMLS
- $849,9003 bd2 ba1.4k sqft28354 Mount Stephen Ave, Santa Clarita, CA 91387For SaleMLS ID #SR26135255, Monique Watson, Keller Williams Realty Calabasas. CRMLS
- $949,9004 bd3 ba2.1k sqft24510 Apple St, Santa Clarita, CA 91321For SaleMLS ID #SR26160491, Teri Gaskill-Vogelsang, Equity Union. CRMLS
- $715,0004 bd3 ba2.1k sqft28215 Clementine Dr, Santa Clarita, CA 91350For SaleMLS ID #SR26128790, David Cid, Luxury Collective. CRMLS
- $900,0003 bd3 ba2k sqft25631 Bellerive Dr, Santa Clarita, CA 91355For SaleMLS ID #SR26128461, Christine Sexton, Realty Executives Homes. CRMLS
- $875,0004 bd3 ba1.9k sqft28019 Deep Creek Dr, Santa Clarita, CA 91387For SaleMLS ID #SR26115656, Jacob Dennis, Sync Brokerage, Inc. CRMLS
- $850,0003 bd3 ba1.7k sqft25829 Blake Ct, Stevenson Ranch, CA 91381For SaleMLS ID #SR26079357, Rebecca Mendoza, Equity Union. CRMLS
- $818,9003 bd2 ba1.4k sqft29147 Lotusgarden Dr, Santa Clarita, CA 91387For SaleMLS ID #26004454, Irene Mendoza. GAVAR
- $720,0003 bd2 ba1.3k sqft28948 Flowerpark Dr, Santa Clarita, CA 91387For SaleMLS ID #SR26137730, Dulce Vazquez, Luxury Collective. CRMLS
- $899,9993 bd3 ba1.6k sqft30432 Sunrose Pl, Canyon Country, CA 91387For SaleMLS ID #SR26145510, Alexander Hollander, Century 21 Masters. CRMLS
- $599,0003 bd3 ba1.1k sqft22839 Banyan Pl Unit 332, Santa Clarita, CA 91390For SaleMLS ID #SR26163309, Eric White, RE/MAX of Santa Clarita. CRMLS
- $439,9002 bd2 ba939 sqft27612 Susan Beth Way Unit C, Santa Clarita, CA 91350For SaleMLS ID #SR26158151, Alexander Woltman, Berkshire Hathaway HomeService. CRMLS
- $785,0004 bd3 ba1.2k sqft1418 Agnew St, Simi Valley, CA 93065For SaleMLS ID #SR26152699, Dinesh De Silva, eXp Realty of California Inc. CRMLS
- $644,9004 bd3 ba1.6k sqft28828 Loretta Ln, Santa Clarita, CA 91387For SaleMLS ID #SR26157230, Bridget Alves, Equity Union. CRMLS
Local buyer's agents are ready to help
