Welcome to a rare opportunity to make this single level Monte Verde Home yours, offering 4 bedrooms and 2 bathrooms, all within 1,868 square feet of living space, on a lot size of 7,018 sqft, with, new carpet and floors, the entire interior is freshly painted waiting for your personal touch! A custom brick courtyard entry welcomes your guests with a beautifully landscaped yard and large grassy area with Brick Fountain. Enter through the cathedral double doors into a welcoming open concept living and dining room accented with brick fireplace and angled cathedral ceilings. The rear kitchen boasts all new appliances including dishwasher, 6 burner gas range, and overhead slim design microwave, new sink and faucet with tall arched design for cleaning bigger pots. Nice sized kitchen pantry with built in spice cabinet in the door. Kitchen opens to large second living area which leads to an oversized covered patio area with serving bar outside kitchen window. Lighting fixtures in the entry, dining, hallways, and bathrooms have custom light bulbs with 4 different settings depending on your preference. Backyard offers firepit area, concrete patio and walkways on both sides of the home. Landscaping in lush greenery, with various fruit trees including blood orange, grapefruit, pomegranate, figs, and grape vines and more. Two separate areas one in grass an another for those who love to garden and plant for vegetables for home grown food. Or if desired yard large enough for pool and spa. The two bathrooms are nicely appointed, the guest bath with solid surface finishes and polished gold fixtures. The primary oversized bedroom has its own en-suite bathroom with shower, window for ventilation, and a new modern light fixture. Mirrored closet doors make the room feel bigger and a large triple window with a view to the lush backyard bring in light. The three other bedrooms have sliding closet doors, and one bedroom faces the front courtyard and includes cathedral ceiling for a larger sized impression. Laundry area is located in the garage, with a big washing sink, gas dryer hookups, and electric dryer. Two car garage has huge above storage due to peaked roof design, and built in storage shelves along one side. Come by and view this gorgeous property before it is gone, and currently priced below other local same neighborhood homes and offers more square footage for the price. Don't Miss Out !!!
*Buyers recommended to investigate property, details, and square footage obtained from public records and not guaranteed by Broker.*
For sale
$792,000
23020 Posada Dr, Santa Clarita, CA 91354
4beds
1,868sqft
:
Get pre-qualified$5,329/mo
Single Family Residence
Built in 1971
6,969 Square Feet Lot
$776,600 Zestimate®
$424/sqft
$-- HOA
What's special
Brick fireplaceCustom brick courtyard entryOverhead slim design microwaveBeautifully landscaped yardCathedral double doorsAngled cathedral ceilings
- 29 days |
- 1,872 |
- 60 |
Zillow last checked:
Listing updated:
Listed by:
Eric C Fischer DRE #02109759 805-427-0434,
Beverly and Company Inc.
Source: CSMAOR,MLS#: 226003120
Facts & features
Interior
Bedrooms & bathrooms
- Bedrooms: 4
- Bathrooms: 2
- Full bathrooms: 1
- 3/4 bathrooms: 1
Heating
- Natural Gas
Cooling
- Central Air
Appliances
- Included: Disposal
Features
- Flooring: Carpet, Laminate
- Doors: Double Door Entry
- Windows: Double Pane Windows, Drapes, Screens
- Has fireplace: Yes
- Fireplace features: Raised Hearth, Living Room
Interior area
- Total structure area: 1,868
- Total interior livable area: 1,868 sqft
Property
Parking
- Total spaces: 4
- Parking features: Garage Attached, Driveway, Concrete
- Attached garage spaces: 2
- Has uncovered spaces: Yes
Features
- Levels: One
- Stories: 1
- Entry location: Ground Level w/Steps
- Patio & porch: Concrete Slab, Covered
- Exterior features: Rain Gutters, Curbs, Gutters, Lawn, Sidewalks, Street Lighting
- Fencing: Block,Full
Lot
- Size: 6,969 Square Feet
- Features: Back Yard, Front Yard, Landscaped, Rectangular Lot, Level, Ranch, Room for a Pool, Single Lot
Details
- Parcel number: 2811011001
- Special conditions: Standard
Construction
Type & style
- Home type: SingleFamily
- Architectural style: Ranch
- Property subtype: Single Family Residence
Materials
- Frame, Stucco
- Foundation: Concrete Slab
- Roof: Asphalt Shingle,Composition
Condition
- Year built: 1971
Utilities & green energy
- Sewer: Public Sewer
- Water: Public
Community & HOA
Community
- Security: Fire/Smoke Det System, Security System Owned/Leased
- Subdivision: Monteverde
HOA
- Has HOA: No
Location
- Region: Santa Clarita
Financial & listing details
- Price per square foot: $424/sqft
- Tax assessed value: $94,562
- Annual tax amount: $2,237
- Date on market: 7/21/2026
- Cumulative days on market: 10 days
- Listing terms: VA Loan,FHA,Conventional,Cash
- Road surface type: Asphalt
Estimated market value
$776,600
$738,000 - $815,000
$4,121/mo
Price history
| Date | Event | Price |
|---|---|---|
| 7/21/2026 | Listed for sale | $792,000$424/sqft |
Source:  CSMAOR #226003120 Report a problem CSMAOR #226003120 Report a problem | ||
Public tax history
| Year | Property taxes | Tax assessment |
|---|---|---|
| 2025 | $2,237 +10.7% | $94,562 +2% |
| 2024 | $2,021 +4.9% | $92,709 +2% |
| 2023 | $1,927 +0.4% | $90,892 +2% |
| 2022 | $1,919 +2.2% | $89,111 +2% |
| 2021 | $1,878 +1% | $87,365 +1% |
| 2020 | $1,859 | $86,470 +2% |
| 2019 | $1,859 +9.5% | $84,775 +2% |
| 2018 | $1,699 | $83,113 +2% |
| 2017 | $1,699 +2.9% | $81,484 +2% |
| 2016 | $1,651 +5.4% | $79,887 +1.5% |
| 2015 | $1,566 +5.7% | $78,688 +2% |
| 2014 | $1,482 | $77,147 +2.5% |
| 2012 | -- | $75,295 +2% |
| 2011 | -- | $73,819 +0.8% |
| 2010 | -- | $73,268 -0.2% |
| 2009 | -- | $73,443 +2% |
| 2008 | -- | $72,004 +2% |
| 2007 | -- | $70,593 +2% |
| 2006 | -- | $69,210 |
| 2005 | -- | $69,210 +4% |
| 2004 | -- | $66,525 +1.9% |
| 2003 | -- | $65,307 +2% |
| 2002 | -- | $64,027 +4% |
| 2000 | -- | $61,543 |
Find assessor info on the county website
Monthly payment
Est. payment
Payment breakdown
Explore the cost of this home by adjusting the details. Changes won't be saved.Climate risks
Neighborhood: Valencia
Nearby schools
GreatSchools rating
- NASanta Clarita Elementary SchoolGrades: K-6Distance: 0.7 mi
- 8/10Arroyo Seco Junior High SchoolGrades: 7-8Distance: 0.5 mi
- 10/10Saugus High SchoolGrades: 9-12Distance: 1.3 mi
Schools provided by the listing agent
- Middle: Arroyo Seco
- High: Saugus
Source: CSMAOR. This data may not be complete. We recommend contacting the local school district to confirm school assignments for this home.
- $780,6004 bd2 ba1.4k sqft23012 Posada Dr, Santa Clarita, CA 91354Off Market
- $835,0004 bd2 ba1.4k sqft23026 Posada Dr, Santa Clarita, CA 91354For Sale
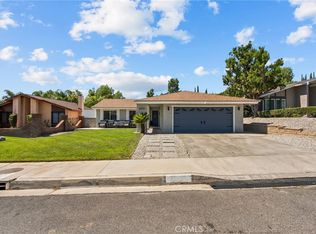
- $789,0004 bd2 ba1.4k sqft23061 Cerca Dr, Santa Clarita, CA 91354Off Market
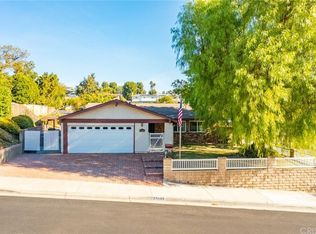
- $809,8003 bd2 ba1.7k sqft23034 Posada Dr, Santa Clarita, CA 91354Off Market
- $789,3003 bd3 ba1.7k sqft23006 Posada Dr, Santa Clarita, CA 91354Off Market
- $811,0004 bd2 ba1.5k sqft23055 Cerca Dr, Santa Clarita, CA 91354Off Market
- $864,8005 bd3 ba2.1k sqft23069 Cerca Dr, Santa Clarita, CA 91354Off Market
- $823,9003 bd2 ba1.5k sqft23015 Posada Dr, Santa Clarita, CA 91354Off Market
A local agent can set up tours, give advice and negotiate with sellers.
Similar homes
- $749,9003 bd2 ba1.2k sqft27554 Pamplico Dr, Santa Clarita, CA 91354For Sale
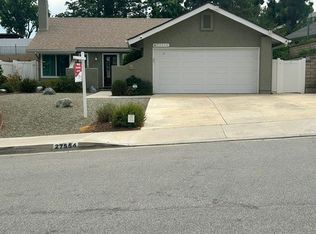 MLS ID #SR26144037, Monica Barkley, Keller Williams VIP Properties. CRMLS
 - $700,0003 bd3 ba1.8k sqft29206 Rio Lobo Way, Santa Clarita, CA 91354For Sale
 MLS ID #26850107, Lisa Soltesz DRE # 02280080, Opendoor Brokerage Inc.. CLAW
 - $695,0003 bd3 ba1.4k sqft26514 Big Horn Way, Santa Clarita, CA 91354For Sale
 MLS ID #SR26124431, Karen Carter, Golden Oak Realty. CRMLS
 - $779,9005 bd3 ba2.3k sqft18925 Cedar Valley Way, Santa Clarita, CA 91321For Sale
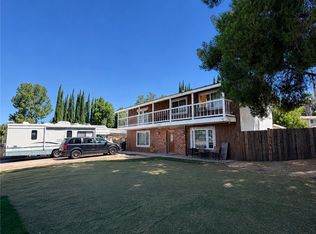 MLS ID #CV26159765, Jesse Esparza, ROA California Inc. CRMLS
 - $754,9903 bd3 ba1.8k sqft24526 Windsor Dr Unit A, Santa Clarita, CA 91355For SaleMLS ID #26002624, Farris E Tarazi. GAVAR
- $735,0003 bd2 ba1.2k sqft22552 Barcotta Dr, Santa Clarita, CA 91350For SaleMLS ID #SR26137188, Phyllis Grekin, Realty Executives Homes. CRMLS
- $699,0003 bd3 ba1.9k sqft29202 Cowboy Ct, Santa Clarita, CA 91354For SaleMLS ID #26842699, Lisa Soltesz DRE # 02280080, Opendoor Brokerage Inc.. CLAW
- $750,0003 bd3 ba1.2k sqft19776 Merryhill St, Santa Clarita, CA 91351For SaleMLS ID #SR26104329, Jeanna Huerta, Century 21 Masters. CRMLS
- $849,0003 bd2 ba1.4k sqft25420 Sheffield Ln, Santa Clarita, CA 91350For SaleMLS ID #OC26103701, Karen Tran, HPT Realty. CRMLS
- $749,9994 bd2 ba2k sqft28360 Simsalido Ave, Santa Clarita, CA 91387For SaleMLS ID #SR26139915, Christine Eaton, Golden State Realty Group. CRMLS
- $730,0003 bd3 ba1.7k sqft18612 El Dorado Ct, Santa Clarita, CA 91351For SaleMLS ID #226000505, Johnny Feldman, Option Realty. CSMAOR
- $1,075,0004 bd2 ba1.8k sqft23515 Estrella Pl, Santa Clarita, CA 91355For SaleMLS ID #PW26155253, Niles Bunnag, Keller Williams Pacific Estate. CRMLS
- $699,0003 bd2 ba1k sqft19016 Felbridge St, Santa Clarita, CA 91351For SaleMLS ID #26846443, Lisa Soltesz DRE # 02280080, Opendoor Brokerage Inc.. CLAW
- $795,0004 bd2 ba1.7k sqft2392 Alscot Ave, Simi Valley, CA 93063For SaleMLS ID #226002871, Kim R Ewing, eXp Realty of California Inc. CSMAOR
- $749,0003 bd2 ba1.3k sqft28243 Royal Rd, Castaic, CA 91384For SaleMLS ID #SR26145441, Candelaria Godinez, Champion Realty. CRMLS
- $798,0004 bd2 ba1.5k sqft2002 Malcolm St, Simi Valley, CA 93065For SaleMLS ID #SR26155445, Susan Ruda, Pinnacle Estate Properties, Inc.. CRMLS
- $810,0003 bd3 ba1.7k sqft28318 Millbrook Pl, Santa Clarita, CA 91384For SaleMLS ID #226001244, Sasha Hamilton, Equity Union Real Estate. CSMAOR
- $620,0002 bd3 ba1.4k sqft21816 Moveo Dr, Santa Clarita, CA 91350For SaleMLS ID #26642027, Mia Bell DRE # 01373014, Real Estate eBroker Inc.. CLAW
- $648,0003 bd3 ba1.5k sqft10410 Zelzah Ave Unit A, Los Angeles, CA 91326For SaleMLS ID #CV26120913, Lea Cruzado, L.A. Realty Services. CRMLS
- $929,0004 bd2 ba1.7k sqft17014 Rinaldi St, Granada Hills, CA 91344For SaleMLS ID #26852703, Marielle Epstein DRE # 01736557, 1st Point Realty. CLAW
Local buyer's agents are ready to help
