Seller offering up to $10,000 toward buyer’s eligible closing costs or an interest rate buydown, subject to lender approval and mutually agreed purchase terms!
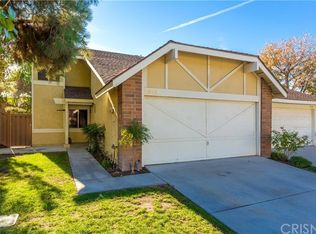
Freshly updated and move-in ready, this 4-bedroom, 3-bath Canyon Country townhome offers approximately 1,693 square feet, a downstairs bedroom and full bathroom, and an attached two car garage.
The refreshed interior features new waterproof laminate flooring throughout the first floor, new bedroom carpet, fresh interior paint, new baseboards and updated bathroom tile flooring. The newly renovated primary shower features floor-to-ceiling large-format porcelain tile, a tiled shower floor and a spacious niche.
The downstairs bedroom offers flexibility for guests, a home office or additional living needs, with a full bathroom conveniently nearby. Upstairs, three additional bedrooms include the spacious primary suite.
Outside, a private backyard with a screened, covered patio and ceiling fans creates an inviting extension of the living space for dining, entertaining or unwinding. The attached garage provides convenient parking and storage, while community amenities include a pool and basketball court.
Located near shopping, dining, parks, schools and commuter routes, this home combines thoughtful updates with everyday convenience. Schedule a tour to explore the flexible layout, completed renovations and possibilities the seller credit may offer.
For sale
Listed by: eXp Realty of Southern California • Amber Benavidez • Contact: 562-587-8313
Price cut: $24.1K (9/28)
$674,900
16738 Highfalls St, Santa Clarita, CA 91387
4beds
1,693sqft
Townhouse
Built in 1980
2.78 Acres Lot
$672,000 Zestimate®
$399/sqft
$424/mo HOA
What's special
- 47 days
- 416
- 36
Zillow last checked:
Listing updated:
Listed by:
Amber Benavidez DRE #02282485 562-587-8313,
eXp Realty of Southern California
Source: CRMLS,MLS#: IG26178285 Originating MLS: California Regional MLS
Originating MLS: California Regional MLSFacts & features
Interior
Bedrooms & bathrooms
- Bedrooms: 4
- Bathrooms: 3
- Full bathrooms: 3
- Main level bathrooms: 1
- Main level bedrooms: 1
Rooms
- Room types: Bedroom, Family Room, Kitchen, Primary Bathroom, Primary Bedroom
Bedroom
- Features: Bedroom on Main Level
Heating
- Central
Cooling
- Central Air
Appliances
- Laundry: Washer Hookup, Gas Dryer Hookup, In Garage
Features
- Bedroom on Main Level
- Has fireplace: Yes
- Fireplace features: Living Room
- Common walls with other units/homes: 1 Common Wall
Interior area
- Total interior livable area: 1,693 sqft
Property
Parking
- Total spaces: 2
- Parking features: Garage - Attached
- Attached garage spaces: 2
Features
- Levels: Two
- Stories: 2
- Entry location: Front
- Pool features: Association
- Has view: Yes
- View description: Neighborhood
Lot
- Size: 2.78 Acres
Details
- Parcel number: 2839007135
- Special conditions: Standard
Construction
Type & style
- Home type: Townhouse
- Property subtype: Townhouse
- Attached to another structure: Yes
Condition
- New construction: No
- Year built: 1980
Utilities & green energy
- Sewer: Public Sewer
- Water: Public
Community & HOA
Community
- Features: Sidewalks
HOA
- Has HOA: Yes
- Amenities included: Pool, Spa/Hot Tub
- HOA fee: $424 monthly
- HOA name: Soledad Garden HOA
- HOA phone: 661-298-8400
Location
- Region: Santa Clarita
Financial & listing details
- Price per square foot: $399/sqft
- Tax assessed value: $506,328
- Date on market: 9/8/2026
- Cumulative days on market: 47 days
- Listing terms: Cash,Cash to New Loan,Conventional,FHA
Estimated market value
$672,000
$638,000 - $706,000
$3,816/mo
Price history
| Date | Event | Price |
|---|---|---|
| 9/28/2026 | Price change | $674,900-3.4%$399/sqft |
Source:  CRMLS #IG26178285 Report a problem CRMLS #IG26178285 Report a problem | ||
| 9/8/2026 | Listed for sale | $699,000+57.1%$413/sqft |
Source: CRMLS #IG26178285 Report a problem | ||
| 9/28/2018 | Sold | $445,000$263/sqft |
Source: Public Record Report a problem | ||
| 8/31/2018 | Pending sale | $445,000$263/sqft |
Source: Patron Realty Group #SR18200193 Report a problem | ||
| 8/17/2018 | Listed for sale | $445,000+4.7%$263/sqft |
Source: Patron Realty Group #SR18200193 Report a problem | ||
| 7/13/2005 | Sold | $425,000+204.7%$251/sqft |
Source: Public Record Report a problem | ||
| 5/30/1997 | Sold | $139,500-3.8%$82/sqft |
Source: Public Record Report a problem | ||
| 9/23/1996 | Sold | $145,000$86/sqft |
Source: Public Record Report a problem | ||
Public tax history
| Year | Property taxes | Tax assessment |
|---|---|---|
| 2026 | -- | $506,328 +2% |
| 2025 | $6,806 +4.4% | $496,401 +2% |
| 2024 | $6,517 +2.6% | $486,668 +2% |
| 2023 | $6,349 +1.8% | $477,127 +2% |
| 2022 | $6,237 +1.8% | $467,772 +2% |
| 2021 | $6,125 +1.1% | $458,601 +1% |
| 2020 | $6,059 | $453,900 +2% |
| 2019 | $6,059 +7.2% | $445,000 +4.5% |
| 2018 | $5,651 | $426,000 +12.6% |
| 2017 | $5,651 +12.1% | $378,300 |
| 2016 | $5,043 +1.8% | $378,300 +9% |
| 2015 | $4,951 +9.7% | $347,000 +6.4% |
| 2014 | $4,515 | $326,000 +41.1% |
| 2012 | -- | $231,000 -18.3% |
| 2011 | -- | $282,700 |
| 2010 | -- | $282,700 |
| 2009 | -- | $282,700 -29.8% |
| 2008 | -- | $402,900 -7.1% |
| 2007 | -- | $433,500 +2% |
| 2006 | -- | $425,000 +156.6% |
| 2005 | -- | $165,656 +4% |
| 2004 | -- | $159,224 +1.9% |
| 2003 | -- | $156,307 +2% |
| 2002 | -- | $153,243 -10.9% |
| 2000 | -- | $172,000 |
Find assessor info on the county website
Monthly payment
Est. payment
Payment breakdown
Explore the cost of this home by adjusting the details. Changes won't be saved.Climate risks
Neighborhood: Canyon Country



Similar homes
- $619,9993 bd2 ba1.5k sqft16722 Shinedale Dr, Santa Clarita, CA 91387For Sale
 MLS ID #SR26186749, Eliot Quiroz Troya, PG & Associates Inc. CRMLS
 - $549,0003 bd3 ba1.4k sqft18002 Flynn Dr Unit 6208, Santa Clarita, CA 91387For Sale
 MLS ID #SR26178939, Jocelyn Bullock, Jocelyn Bullock. CRMLS
 - $653,0005 bd2 ba2k sqft28339 Simsalido Ave, Santa Clarita, CA 91387For Sale
 MLS ID #SR26139337, Glenn Cutting, Stacey Rae Cutting. CRMLS
 - $675,0004 bd3 ba1.9k sqft23868 Toscana Dr, Valencia, CA 91354For Sale
 MLS ID #SR26189807, Bri King, Prime Real Estate. CRMLS
