Skip main navigation
Sold for $636,000
  • Listed by: eXp Realty of California Inc • Deborah Thuesen • Contact: 888-584-9427
    Bought with: Equity Union
    $636,000

    16732 Highfalls St, Canyon Country, CA 91387

    3beds
    1,125sqft
    Townhouse
    Built in 1980
    5,018 Square Feet Lot
    $629,500 Zestimate®
    $565/sqft
    $3,067 Estimated rent

    Home value

    $629,500

    $567,000 - $699,000

    $3,067/mo

    Zestimate® history
    Loading
    Loading...

    Owner options

    List your home for rent

    $3,067/mo

    Rent Zestimate®

    Find your next renter with Zillow Rental Manager. Plus, with online applications, you can quickly screen prospective tenants – for free.

    Learn more

    $3,067/mo

    Rent Zestimate®

    Refinance and save

    $4,460/mo

    Est. payment

    Refinancing to a lower rate could help reduce your monthly payments and save thousands over the life of the loan.

    See today's rates

    $4,460/mo

    Est. payment

    Explore your selling options

    Work with a Zillow partner agent

    Leverage their expertise and Zillow's premium Showcase listings to get your home seen by more buyers.

    Get started

    List with your own agent

    Get your home in front of millions of buyers by listing it on Zillow.

    Learn how to do it

    Sell it yourself

    Take full control of how buyers see your home on Zillow by listing For Sale by Owner (FSBO).

    List your home

    What's special

    Modern fixturesDesigner finishesPrivate backyard retreatUpdated en-suite bathroomOversized windowsBrand-new luxury flooringFresh modern paint
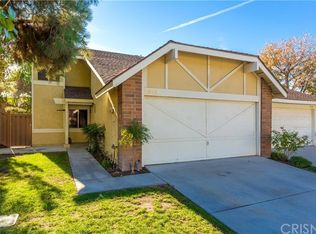
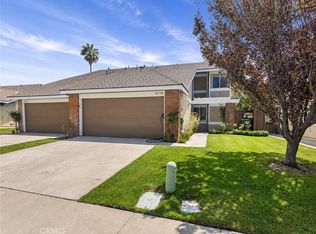
    Exquisitely Remodeled Single-Story Home with Open-Concept Living and Stunning Indoor-Outdoor Flow! Welcome to 16732 Highfalls St, a beautifully remodeled single-story home in Canyon Country. This turnkey 3-bedroom, 2-bathroom residence blends style, comfort, and functionality with a modern open-concept design. Step inside and be greeted by brand-new luxury flooring in warm, neutral earthy tones, fresh modern paint, recessed lighting, and oversized windows filling the space with natural light. High ceilings enhance the spacious living area, seamlessly connecting to the dining area and kitchen—an entertainer’s dream! The completely remodeled kitchen is a masterpiece, featuring sleek quartz countertops, soft-close two-toned cabinetry, a stylish backsplash, and stainless-steel appliances. Custom gold handles and fixtures add elegance, complementing the earthy tones for a sophisticated look. Whether you love cooking or hosting, this space keeps you connected to guests. Step through sliding glass doors into a private backyard retreat, ideal for entertaining or unwinding. A covered patio, lush landscaping, and ample space for gatherings make this an extension of the home. The primary suite boasts its own outdoor sitting area—a serene spot for morning coffee or evening relaxation. The spacious primary suite also offers ample closet space and a beautifully updated en-suite bathroom with modern fixtures, a sleek vanity, and a spa-like shower. Two additional bedrooms provide flexibility for family, guests, or a home office. A stylishly remodeled second bathroom features designer finishes and a bathtub-shower combo. A two-car attached garage offers direct home access and plenty of storage. Enjoy exclusive community amenities, including a sparkling pool, spa, basketball court, tennis courts, and scenic walking paths. Located minutes from top-rated schools, shopping, dining, and parks, plus the new Sand Canyon Plaza with retail and entertainment. With easy access to the 14 Freeway, this home offers the perfect blend of modern convenience and peaceful suburban living. Don’t miss this incredible opportunity—schedule your private showing today!

    Zillow last checked:

    Listing updated:

    Listed by:

    Deborah Thuesen DRE #02033246 818-419-5262,

    eXp Realty of California Inc

    Bought with:

    Ashley Guardino, DRE #01975437

    Equity Union

    Source: CRMLS,MLS#: SR25045791MLS LogoOriginating MLS: California Regional MLS

    Facts & features

    Interior

    Bedrooms & bathrooms
    • Bedrooms: 3
    • Bathrooms: 2
    • Full bathrooms: 2
    • Main level bathrooms: 1
    • Main level bedrooms: 1
    Rooms
    • Room types: Bedroom, Family Room, Kitchen, Primary Bedroom, Other, Dining Room
    Primary bedroom
    • Features: Main Level Primary
    Bedroom
    • Features: All Bedrooms Down
    Bathroom
    • Features: Bathtub, Quartz Counters, Remodeled, Tub Shower, Upgraded, Walk-In Shower
    Kitchen
    • Features: Quartz Counters, Remodeled, Self-closing Cabinet Doors, Self-closing Drawers, Updated Kitchen
    Other
    • Features: Walk-In Closet(s)
    Cooling
    • Central Air
    Appliances
    • Included: Dishwasher, Gas Cooktop, Gas Oven, Microwave, Water Heater
    • Laundry: In Garage
    Features
    • Breakfast Bar, Balcony, Ceiling Fan(s), Cathedral Ceiling(s), Separate/Formal Dining Room, Eat-in Kitchen, High Ceilings, Open Floorplan, Quartz Counters, Recessed Lighting, All Bedrooms Down, Main Level Primary, Walk-In Closet(s)
    • Has fireplace: No
    • Fireplace features: None
    • Common walls with other units/homes: 1 Common Wall
    Interior area
    • Total interior livable area: 1,125 sqft

    Property

    Parking
    • Total spaces: 4
    • Parking features: Direct Access, Driveway, Garage, On Street
    • Attached garage spaces: 2
    • Uncovered spaces: 2
    Accessibility
    • Accessibility features: Low Pile Carpet, Accessible Doors
    Features
    • Levels: One
    • Stories: 1
    • Entry location: 1
    • Patio & porch: Concrete
    • Pool features: Community, Association
    • Has spa: Yes
    • Spa features: Association, Community
    • Fencing: Good Condition,Vinyl
    • Has view: Yes
    • View description: None
    Lot
    • Size: 5,018 Square Feet
    • Features: 0-1 Unit/Acre
    Details
    • Parcel number: 2839007133
    • Zoning: SCUR2
    • Special conditions: Standard

    Construction

    Type & style
    • Home type: Townhouse
    • Architectural style: Contemporary
    • Property subtype: Townhouse
    • Attached to another structure: Yes
    Materials
    • Roof: Shingle
    Condition
    • Updated/Remodeled,Turnkey
    • New construction: No
    • Year built: 1980

    Utilities & green energy

    • Sewer: Private Sewer
    • Water: Public
    • Utilities for property: Cable Connected, Electricity Connected, Natural Gas Connected, Sewer Connected, Water Connected

    Community & HOA

    Community
    • Features: Mountainous, Park, Suburban, Pool
    • Security: Smoke Detector(s)
    • Subdivision: Amer. Beauty Garden Li (Amg2)
    HOA
    • Has HOA: Yes
    • Amenities included: Sport Court, Maintenance Front Yard, Playground, Pool, Spa/Hot Tub, Tennis Court(s)
    • HOA fee: $354 monthly
    • HOA name: MRI Property Management
    • HOA phone: 818-584-8044
    Location
    • Region: Canyon Country

    Financial & listing details

    • Price per square foot: $565/sqft
    • Date on market: 3/13/2025
    • Cumulative days on market: 3 days
    • Listing terms: Cash,Conventional,1031 Exchange,VA Loan

    Price history

    DateEventPrice
    4/18/2025Sold$636,000+1%$565/sqft
    Source: CRMLS #SR25045791 Report a problem
    4/9/2025Pending sale$630,000$560/sqft
    Source: CRMLS #SR25045791 Report a problem
    3/20/2025Contingent$630,000$560/sqft
    Source: CRMLS #SR25045791 Report a problem
    3/14/2025Listed for sale$630,000+186.5%$560/sqft
    Source: CRMLS #SR25045791 Report a problem
    11/9/2011Listing removed$219,900$195/sqft
    Source: Fannie Mae #F11107118 Report a problem
    9/21/2011Pending sale$219,900$195/sqft
    Source: Fannie Mae #F11107118 Report a problem
    9/19/2011Price change$219,900-11.2%$195/sqft
    Source: Fannie Mae #F11107118 Report a problem
    8/16/2011Price change$247,500$220/sqft
    Source: Fannie Mae #F11107118 Report a problem
    8/14/2011Listed for sale--
    Source: foreclosure.com Report a problem
    5/27/2011Listing removed--
    Source: foreclosure.com Report a problem
    5/25/2011Listed for sale--
    Source: foreclosure.com Report a problem

    Public tax history

    Tax history is unavailable.

    Neighborhood: Canyon Country

    Nearby schools

    GreatSchools rating
    Get a cash offer in 3 minutes
    Find out how much your home could sell for in as little as 3 minutes with a no-obligation cash offer.
    Estimated market value
    $629,500
    Get a cash offer in 3 minutes
    Find out how much your home could sell for in as little as 3 minutes with a no-obligation cash offer.
    Estimated market value
    $629,500