Skip main navigation
Under contract
  • Listed by: Equity Union • Charity Jones • Contact: 818-515-2464
    $664,900

    16710 Highfalls St, Santa Clarita, CA 91387

    4beds
    1,693sqft
    : 
    $4,951/mo
    Get pre-qualified
    Townhouse
    Built in 1980
    2.78 Acres Lot
    $661,400 Zestimate®
    $393/sqft
    $424/mo HOA

    What's special

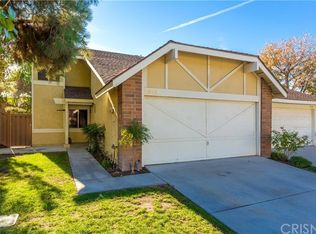
    Welcome to this beautifully upgraded, turn-key home in the highly sought-after Sand Canyon area of Santa Clarita! Offering 4 bedrooms, 3 full bathrooms, and 1,693 square feet of thoughtfully designed living space, this exceptional residence delivers style, comfort, and outstanding value. At the heart of the home is a stunning remodeled Chef's Kitchen featuring a Viking range, warming drawer, oversized island, abundant cabinetry, and extensive storage. The kitchen opens seamlessly to the spacious great room, complete with a charming brick fireplace, recessed lighting, and dining area. The main level showcases gorgeous wood-look tile flooring throughout and includes a versatile downstairs bedroom with a custom barn door, conveniently located next to a full bathroom. An ideal space for guests, a home office, or multigenerational living! Upstairs, the spacious primary suite offers dual closets and a stylish barn door leading to the beautifully remodeled ensuite bathroom. Two additional bedrooms and another full bathroom complete the upper level. Recent improvements include Milgard dual-pane windows, a newer full HVAC system, newer water heater, and a whole-house fan for enhanced comfort and energy efficiency. A Sunrun solar system helps keep utility costs low year-round! Step outside to a private backyard retreat featuring a large, covered patio, multiple seating areas, grassy play space, and planter beds. Residents enjoy access to community amenities including a sparkling pool, spa, tennis, and basketball courts! Conveniently located with easy freeway access and just minutes from the new Sand Canyon Plaza, you'll enjoy nearby shopping, dining, and entertainment, including Sprouts Farmers Market, Handel's Ice Cream, and numerous popular restaurants! With extensive upgrades, flexible living spaces, energy-efficient features, and an unbeatable Sand Canyon location, this move-in-ready home offers an incredible opportunity you won't want to miss!
    36 days
    |
    719
    |
    35
    |

    Zillow last checked:

    Listing updated:

    Listed by:

    Charity Jones DRE #02015936 818-515-2464,

    Equity Union

    Source: CRMLS,MLS#: SR26133446MLS LogoOriginating MLS: California Regional MLS

      Facts & features

      Interior

      Bedrooms & bathrooms
      • Bedrooms: 4
      • Bathrooms: 3
      • Full bathrooms: 3
      • Main level bathrooms: 1
      • Main level bedrooms: 1
      Rooms
      • Room types: Bedroom, Entry/Foyer, Kitchen, Living Room, Primary Bathroom, Primary Bedroom, Dining Room
      Primary bedroom
      • Features: Primary Suite
      Bedroom
      • Features: Bedroom on Main Level
      Bathroom
      • Features: Bathroom Exhaust Fan, Bathtub, Closet, Full Bath on Main Level, Linen Closet, Remodeled, Separate Shower, Tub Shower, Upgraded, Walk-In Shower
      Kitchen
      • Features: Kitchen Island, Kitchen/Family Room Combo, Remodeled, Updated Kitchen
      Heating
      • Central
      Cooling
      • Central Air, Whole House Fan
      Appliances
      • Included: Dishwasher, Gas Cooktop, Disposal, Gas Oven, Gas Range, Gas Water Heater, Microwave, Refrigerator, Range Hood, Water Softener, Water To Refrigerator, Warming Drawer, Dryer, Washer
      • Laundry: Washer Hookup, Gas Dryer Hookup, In Garage
      Features
      • Built-in Features, Ceiling Fan(s), Separate/Formal Dining Room, Eat-in Kitchen, Open Floorplan, Pantry, Recessed Lighting, Storage, Bedroom on Main Level, Primary Suite
      • Flooring: Carpet, Tile
      • Doors: Mirrored Closet Door(s), Sliding Doors
      • Windows: Blinds, Double Pane Windows
      • Has fireplace: Yes
      • Fireplace features: Gas, Gas Starter, Living Room
      • Common walls with other units/homes: 1 Common Wall
      Interior area
      • Total interior livable area: 1,693 sqft

      Property

      Parking
      • Total spaces: 2
      • Parking features: Door-Single, Garage Faces Front, Garage, Garage Door Opener
      • Attached garage spaces: 2
      Features
      • Levels: Two
      • Stories: 2
      • Entry location: Front
      • Patio & porch: Concrete, Covered, Patio
      • Pool features: Association
      • Has spa: Yes
      • Spa features: Association
      • Has view: Yes
      • View description: Hills, Mountain(s)
      Lot
      • Size: 2.78 Acres
      • Features: Back Yard, Front Yard, Sprinklers In Rear, Sprinklers In Front, Sprinklers Timer, Sprinkler System
      Details
      • Parcel number: 2839007127
      • Special conditions: Standard

      Construction

      Type & style
      • Home type: Townhouse
      • Property subtype: Townhouse
      • Attached to another structure: Yes
      Materials
      • Foundation: Slab
      Condition
      • Turnkey
      • New construction: No
      • Year built: 1980

      Utilities & green energy

      • Electric: 220 Volts in Garage, Photovoltaics Seller Owned
      • Sewer: Public Sewer
      • Water: Public
      • Utilities for property: Cable Connected, Electricity Connected, Natural Gas Connected, Sewer Connected, Water Connected

      Community & HOA

      Community
      • Features: Curbs, Park, Street Lights, Sidewalks
      • Security: Security System, Carbon Monoxide Detector(s), Smoke Detector(s)
      • Subdivision: Amer. Beauty Garden Li (Amg2)
      HOA
      • Has HOA: Yes
      • Amenities included: Sport Court, Maintenance Grounds, Insurance, Management, Playground, Pool, Pets Allowed, Spa/Hot Tub, Tennis Court(s)
      • HOA fee: $424 monthly
      • HOA name: Soledad Gardenhomes
      • HOA phone: 661-298-8400
      Location
      • Region: Santa Clarita

      Financial & listing details

      • Price per square foot: $393/sqft
      • Tax assessed value: $613,735
      • Annual tax amount: $8,284
      • Date on market: 6/18/2026
      • Cumulative days on market: 37 days
      • Listing terms: Cash,Cash to New Loan,Conventional,Fannie Mae,Freddie Mac,Submit
      • Inclusions: All Appliances, Washer, Dryer, Refrigerator

        Estimated market value

        $661,400

        $628,000 - $694,000

        $3,796/mo

        Price history

        DateEventPrice
        7/2/2026Contingent$664,900$393/sqft
        Source: CRMLS #SR26133446 Report a problem
        6/18/2026Listed for sale$664,900+17.3%$393/sqft
        Source: NextHome #SR26133446 Report a problem
        2/12/2021Sold$567,000+7%$335/sqft
        Source: HomeSmart Intl Solds #SR21000787_91387 Report a problem
        1/29/2021Pending sale$529,950$313/sqft
        Source: HomeSmart Evergreen Realty #SR21000787 Report a problem
        1/25/2021Contingent$529,950$313/sqft
        Source: CRISNet / SRAR #SR21000787 Report a problem
        1/19/2021Listed for sale$529,950+37.6%$313/sqft
        Source: HomeSmart Evergreen Realty #SR21000787 Report a problem
        9/30/2015Sold$385,000-1%$227/sqft
        Source: Public Record Report a problem
        8/8/2015Pending sale$389,000$230/sqft
        Source: RE/MAX Of Valencia #SR15163136 Report a problem
        7/26/2015Listed for sale$389,000+47.6%$230/sqft
        Source: RE/MAX Of Valencia #SR15163136 Report a problem
        7/2/2002Sold$263,500+70%$156/sqft
        Source: Public Record Report a problem
        8/4/1994Sold$155,000$92/sqft
        Source: Public Record Report a problem

        Public tax history

        YearProperty taxesTax assessment
        2025$8,284 +4%$613,735 +2%
        2024$7,965 +2.5%$601,702 +2%
        2023$7,771 +1.8%$589,905 +2%
        2022$7,635 +1.8%$578,340 +37.4%
        2021$7,502 +31.6%$421,049 +1%
        2020$5,699 $416,733 +2%
        2019$5,699 +4.9%$408,563 +2%
        2018$5,431 $400,553 +2%
        2017$5,431 +2.5%$392,700 +2%
        2016$5,297 +3.6%$385,000 +203%
        2015$5,113 +153.5%$127,043 +2%
        2014$2,017 $124,556 +2.5%
        2012-- $121,564 +2%
        2011-- $119,182 +0.8%
        2010-- $118,292 -0.2%
        2009-- $118,574 +2%
        2008-- $116,250 +2%
        2007-- $113,971 +2%
        2006-- $111,737
        2005-- $111,737 +4%
        2004-- $107,400 +1.9%
        2003-- $105,433 -40.2%
        2002-- $176,230 +4%
        2000-- $169,388
        Find assessor info on the county website

        Monthly payment

        Est. payment

        Payment breakdown

        Explore the cost of this home by adjusting the details. Changes won't be saved.
        All calculations are estimates and provided by Zillow, Inc. for informational purposes only. Actual amounts may vary.
        HOA fees may include property taxes on listings classified as Co-Ops. Contact the listing agent and/or owner for fee details.
        Mortgage interest rates are dependent on a number of factors, including credit score, down payment, and repayment length. Interest rate data provided by Zillow Group Marketplace, Inc. as of 1/1/1970 from various mortgage lenders with which we have lead or other similar arrangements; the Estimated Payment is an average of those rates.
        See how much you could borrow to make a competitive offer.

        Climate risks

        Neighborhood: Canyon Country

        Getting around

        51 / 100
        Somewhat Walkable
        47 / 100
        Somewhat Bikeable

        Nearby schools

        GreatSchools rating

        A local agent can set up tours, give advice and negotiate with sellers.

        Browse local experts

        Similar homes

          1. Local buyer's agents are ready to help