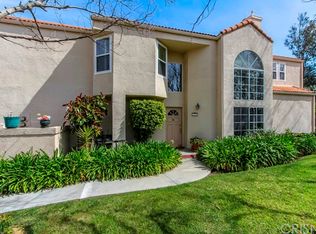
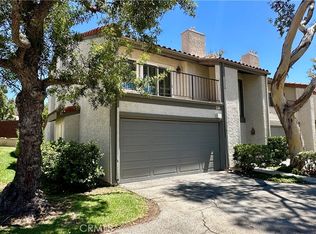
Welcome home to this beautiful remodeled townhome in the equally beautiful Cal West community, nestled in the hills of the Santa Susana Pass. This private, serene corner of the Valley sits within the historic Iverson Movie Ranch area, with great hiking trails right at your doorstep.
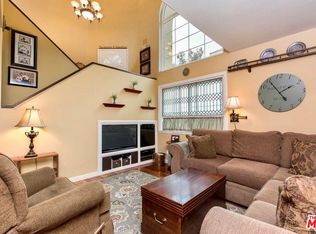
The main level offers open living with high ceilings and a bright, modern kitchen with stainless steel appliances that opens to the dining and living areas. Sliding doors in the living room lead to a private patio, perfect for morning coffee or evenings outdoors. An updated guest bath and in-unit laundry hookups complete the first floor.
Upstairs, two large primary suites each have a full bath and ample closet space, offering flexibility for guests, a home office, or multigenerational living. With 1,427 square feet and an attached two-car garage, there’s plenty of room!
Community amenities include two pools and a BBQ area. Don’t miss this opportunity to own a move-in-ready home in one of Chatsworth’s most scenic settings.
For sale
Listed by: Paragon Realty • Annika Johansson • 818-800-1044
$660,000
11344 Old Ranch Cir, Chatsworth, CA 91311
2beds
1,427sqft
Townhouse
Built in 1988
5.07 Acres Lot
$654,400 Zestimate®
$463/sqft
$652/mo HOA
What's special
- 18 days
- 239
- 16
Zillow last checked:
Listing updated:
Listed by:
Annika Johansson DRE #01887866 818-800-1044,
Paragon Realty
Source: CRMLS,MLS#: SR26222040 Originating MLS: California Regional MLS
Facts & features
Interior
Bedrooms & bathrooms
- Bedrooms: 2
- Bathrooms: 3
- Full bathrooms: 3
- Main level bathrooms: 1
Rooms
- Room types: Bedroom, Kitchen, Laundry, Living Room, Primary Bedroom, Other
Primary bedroom
- Features: Primary Suite
Bedroom
- Features: All Bedrooms Up
Bathroom
- Features: Bathtub, Dual Sinks, Low Flow Plumbing Fixtures, Separate Shower, Tub Shower
Kitchen
- Features: Kitchen Island, Kitchen/Family Room Combo, Remodeled, Updated Kitchen
Other
- Features: Walk-In Closet(s)
Heating
- Central
Cooling
- Central Air
Appliances
- Included: Dishwasher, Freezer, Gas Range, Gas Water Heater, Refrigerator, Range Hood
- Laundry: Electric Dryer Hookup, Gas Dryer Hookup, Inside
Features
- Breakfast Bar, High Ceilings, Open Floorplan, Recessed Lighting, See Remarks, All Bedrooms Up, Primary Suite, Walk-In Closet(s)
- Flooring: Wood
- Has fireplace: Yes
- Fireplace features: Living Room
- Common walls with other units/homes: 2+ Common Walls,No One Above,No One Below
Interior area
- Total interior livable area: 1,427 sqft
Property
Parking
- Total spaces: 2
- Parking features: Door-Single, Garage
- Attached garage spaces: 2
Features
- Levels: Two
- Stories: 2
- Entry location: 1
- Patio & porch: Concrete, Enclosed
- Pool features: Community, Association
- Has spa: Yes
- Spa features: Association, Community
- Has view: Yes
Lot
- Size: 5.07 Acres
- Features: 0-1 Unit/Acre, Cul-De-Sac
Details
- Parcel number: 2723021100
- Special conditions: Standard
Construction
Type & style
- Home type: Townhouse
- Architectural style: Contemporary
- Property subtype: Townhouse
- Attached to another structure: Yes
Condition
- Turnkey
- New construction: No
- Year built: 1988
Utilities & green energy
- Sewer: Public Sewer
- Water: Public
Community & HOA
Community
- Features: Biking, Curbs, Gutter(s), Park, Street Lights, Sidewalks, Pool
HOA
- Has HOA: Yes
- Amenities included: Barbecue, Pool, Spa/Hot Tub, Security, Trash, Water
- Services included: Earthquake Insurance
- HOA fee: $652 monthly
- HOA name: California West
- HOA phone: 805-987-8945
Location
- Region: Chatsworth
Financial & listing details
- Price per square foot: $463/sqft
- Tax assessed value: $662,091
- Date on market: 10/15/2026
- Cumulative days on market: 18 days
- Listing terms: Cash,Cash to New Loan,Conventional
Estimated market value
$654,400
$622,000 - $687,000
$3,475/mo
Price history
| Date | Event | Price |
|---|---|---|
| 10/16/2026 | Listed for sale | $660,000+38.9%$463/sqft |
Source:  CRMLS #SR26222040 Report a problem | ||
| 8/8/2024 | Listing removed | -- |
Source: CRMLS #SR24157936 Report a problem | ||
| 8/1/2024 | Listed for rent | $3,400+51.1%$2/sqft |
Source: CRMLS #SR24157936 Report a problem | ||
| 12/12/2014 | Listing removed | $2,250$2/sqft |
Source: Coldwell Banker Quality Properties #SR14247718 Report a problem | ||
| 11/26/2014 | Listed for rent | $2,250$2/sqft |
Source: Coldwell Banker Quality Properties #SR14247718 Report a problem | ||
| 8/5/2005 | Sold | $475,000+11.8%$333/sqft |
Source: Public Record Report a problem | ||
| 7/9/2004 | Sold | $425,000$298/sqft |
Source: Public Record Report a problem | ||
Public tax history
| Year | Property taxes | Tax assessment |
|---|---|---|
| 2026 | -- | $662,091 +2% |
| 2025 | $7,958 +1.3% | $649,110 +2% |
| 2024 | $7,854 +2% | $636,383 +2% |
| 2023 | $7,702 +7.2% | $623,906 +4.3% |
| 2022 | $7,185 +8.5% | $598,000 +9.5% |
| 2021 | $6,621 +9.1% | $546,000 +11.7% |
| 2020 | $6,068 | $489,000 |
| 2019 | $6,068 +1% | $489,000 |
| 2018 | $6,008 | $489,000 +7.9% |
| 2017 | $6,008 +8.1% | $453,000 +11.9% |
| 2016 | $5,560 +12.1% | $405,000 +10.1% |
| 2015 | $4,962 +7.2% | $368,000 |
| 2014 | $4,629 | $368,000 +26.9% |
| 2012 | -- | $290,000 -16.7% |
| 2011 | -- | $348,200 |
| 2010 | -- | $348,200 |
| 2009 | -- | $348,200 -29.5% |
| 2008 | -- | $494,189 +2% |
| 2007 | -- | $484,500 +2% |
| 2006 | -- | $475,000 +9.6% |
| 2005 | -- | $433,500 +109.2% |
| 2004 | -- | $207,212 +1.9% |
| 2003 | -- | $203,415 +2% |
| 2002 | -- | $199,427 +4% |
| 2000 | -- | $191,684 |
Find assessor info on the county website
Monthly payment
Est. payment
Payment breakdown
Explore the cost of this home by adjusting the details. Changes won't be saved.Climate risks
Neighborhood: Chatsworth
- $694,5003 bd3 ba1.6k sqft11302 Old Ranch Cir, Chatsworth, CA 91311Off Market
- $534,9002 bd2 ba1k sqft11304 Old Ranch Cir, Chatsworth, CA 91311Off Market
- $624,6002 bd3 ba1.4k sqft11306 Old Ranch Cir, Chatsworth, CA 91311Off Market
- $673,9003 bd3 ba1.5k sqft11308 Old Ranch Cir, Chatsworth, CA 91311Off Market
Similar homes
- $749,0004 bd3 ba1.5k sqft22004 Lemarsh St, Chatsworth, CA 91311For Sale
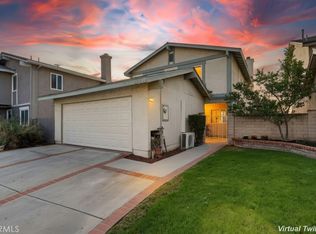 MLS ID #SR26233633, Leslie Mc Daniel, The One Luxury Properties. CRMLS
- $599,8003 bd3 ba1.3k sqft10125 De Soto Ave Unit 42, Chatsworth, CA 91311For Sale
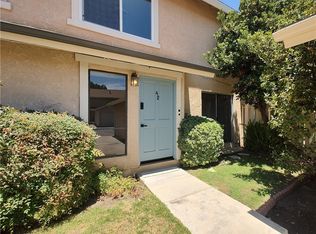 MLS ID #OC26157166, Carl Wuestehube, Tri-Star Realty. CRMLS
- $625,0002 bd3 ba1.2k sqft19140 Lahey St Unit 4, Porter Ranch, CA 91326For Sale
 MLS ID #SR26128161, Regina Skarzinski, Rodeo Realty. CRMLS
- $629,9503 bd3 ba1.5k sqft11411 Tampa Ave Unit 118, Porter Ranch, CA 91326For Sale
 MLS ID #SR26147617, Adrienne Mc Cune, RE/MAX One. CRMLS
