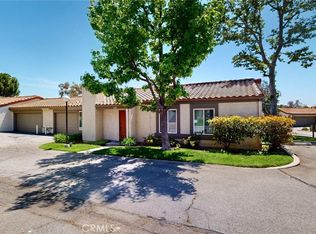
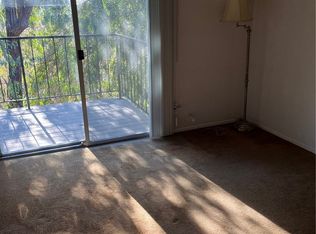
NEWS! SELLER WILL CONSIDER A CREDIT TO BUYER FOR NON- RECURRING CLOSING COSTS! HUGE FINANCIAL BONUS! QUIET END UNIT WITH ONLY ONE COMMON WALL! LARGE EXTERIOR REAR PATIO OVERLOOKS GREENBELT PLUS A LOVELY FRONT DECK FOR VIEWING THE SPECTACULAR SUNSETS AND POOL! DECK IS LARGE ENOUGH FOR YOUR CHAISE LOUNGE, TABLE AND CHAIRS! ADDED FEATURES TO UNIT ARE ALL NEWER DOUBLE PANED WINDOWS/ SLIDERS AND SECURITY SYSTEM! THIRD BEDROOM HAS DOUBLE DOOR ENTRY AND ACCESS TO BATHROOM GREAT AS AN OFFICE, MUSIC OR GYM ROOM) LARGE SPACIOUS LIVING ROOM/DINING ROOM WITH VOLUME CEILINGS AND ACCENT FIREPLACE! THIS MODEL ALSO OFFERS CONVENIENT WET BAR WITH CABINET SHELVING AND SINK. KITCHEN OPENS TO DINING ROOM WITH BAR COUNTER SEPARATION AND PLENTY OF CABINETRY AND COUNTER SPACE. KITCHEN WINDOW ALSO VIEWS GREENBELT SPACE (GREAT TO HAVE WINDOW IN KITCHEN). TWO BATHROOMS ALSO HAVE WINDOWS. COMPLEX OFFERS 3 POOLS, 3 SPAS AND GENEROUS GUEST PARKING SURROUNDED BY GREENBELTS WITH FLORA AND MATURE TREES. HIGHLY REGARDED GRANADA CHARTER HIGH SCHOOL DISTRICT. UNITS ARE WATER METERED SEPARATELY. NEIGHBORING LIMEKILN PARK FOR THE NATURE LOVERS WALKS! FANTASTIC VINEYARDS PLUS TWO OTHER LARGE SHOPPING CENTERS AND 118 FREEWAY CLOSE. PLUS WE HAVE THE PUBLIC LIBRARY HERE TOO! ALL IN ALL, THE BEST TOWNHOME WITH EXTREMELY LOW PRICING IN PORTER RANCH. LAST COMPARABLE UNIT JUST CLOSED AT $710,000
For sale
Listed by: RE/MAX One • Adrienne Mc Cune • Contact: 818-439-1650
$629,950
11411 Tampa Ave Unit 118, Porter Ranch, CA 91326
3beds
1,520sqft
Townhouse
Built in 1975
12.48 Acres Lot
$626,500 Zestimate®
$414/sqft
$756/mo HOA
What's special
- 79 days
- 695
- 43
Zillow last checked:
Listing updated:
Listed by:
Adrienne Mc Cune DRE #00710849 818-439-1650,
RE/MAX One
Source: CRMLS,MLS#: SR26147617 Originating MLS: California Regional MLS
Originating MLS: California Regional MLSFacts & features
Interior
Bedrooms & bathrooms
- Bedrooms: 3
- Bathrooms: 3
- Full bathrooms: 3
- Main level bathrooms: 2
- Main level bedrooms: 2
Rooms
- Room types: Bedroom, Foyer, Kitchen, Living Room, Primary Bathroom, Primary Bedroom, Dining Room
Primary bedroom
- Features: Main Level Primary
Bedroom
- Features: Bedroom on Main Level
Heating
- Central
Cooling
- Central Air
Appliances
- Laundry: In Garage
Features
- Wet Bar, Breakfast Bar, Separate/Formal Dining Room, High Ceilings, Open Floorplan, Bedroom on Main Level, Entrance Foyer, Main Level Primary
- Flooring: Carpet
- Windows: Plantation Shutters
- Has fireplace: Yes
- Fireplace features: Living Room
- Common walls with other units/homes: 1 Common Wall
Interior area
- Total interior livable area: 1,520 sqft
Property
Parking
- Total spaces: 2
- Parking features: Direct Access, Garage
- Attached garage spaces: 2
Features
- Levels: Two
- Stories: 2
- Entry location: ground
- Patio & porch: Patio
- Pool features: Association
- Has spa: Yes
- Spa features: Association
- Has view: Yes
- View description: Neighborhood, Trees/Woods
Lot
- Size: 12.48 Acres
Details
- Parcel number: 2701005100
- Special conditions: Standard
Construction
Type & style
- Home type: Townhouse
- Property subtype: Townhouse
- Attached to another structure: Yes
Condition
- New construction: No
- Year built: 1975
Utilities & green energy
- Sewer: Public Sewer, Sewer Tap Paid
- Water: Public
- Utilities for property: Cable Available, Electricity Available, Natural Gas Available, Sewer Connected, Water Available
Community & HOA
Community
- Features: Gutter(s), Storm Drain(s), Street Lights
HOA
- Has HOA: Yes
- Amenities included: Maintenance Grounds, Insurance, Management, Pool, Pet Restrictions, Spa/Hot Tub, Cable TV
- Services included: Earthquake Insurance, Pest Control
- HOA fee: $756 monthly
- HOA name: Park Northidge
- HOA phone: 661-295-4900
Location
- Region: Porter Ranch
Financial & listing details
- Price per square foot: $414/sqft
- Tax assessed value: $703,800
- Date on market: 7/27/2026
- Cumulative days on market: 79 days
- Listing terms: Cash,Cash to New Loan,Conventional
Estimated market value
$626,500
$595,000 - $658,000
$3,946/mo
Price history
| Date | Event | Price |
|---|---|---|
| 7/27/2026 | Listed for sale | $629,950$414/sqft |
Source:  CRMLS #SR26147617 Report a problem CRMLS #SR26147617 Report a problem | ||
Public tax history
| Year | Property taxes | Tax assessment |
|---|---|---|
| 2026 | -- | $703,800 +2% |
| 2025 | $8,520 +150.3% | $690,000 +160.3% |
| 2024 | $3,404 +1.9% | $265,065 +2% |
| 2023 | $3,341 +4.7% | $259,869 +2% |
| 2022 | $3,190 +1.5% | $254,774 +2% |
| 2021 | $3,144 -0.8% | $249,779 +1% |
| 2020 | $3,171 | $247,219 +2% |
| 2019 | $3,171 +6.5% | $242,373 +2% |
| 2018 | $2,977 | $237,622 +2% |
| 2017 | $2,977 +2.3% | $232,964 +2% |
| 2016 | $2,911 +2.8% | $228,397 +1.5% |
| 2015 | $2,831 +0.9% | $224,967 +2% |
| 2014 | $2,805 | $220,561 +2.5% |
| 2012 | -- | $215,260 +2% |
| 2011 | -- | $211,040 +0.8% |
| 2010 | -- | $209,464 -0.2% |
| 2009 | -- | $209,963 +2% |
| 2008 | -- | $205,847 +2% |
| 2007 | -- | $201,812 +2% |
| 2006 | -- | $197,856 |
| 2005 | -- | $197,856 +4% |
| 2004 | -- | $190,175 +1.9% |
| 2003 | -- | $186,690 +2% |
| 2002 | -- | $183,030 +10.3% |
| 2000 | -- | $166,000 |
Find assessor info on the county website
Monthly payment
Est. payment
Payment breakdown
Explore the cost of this home by adjusting the details. Changes won't be saved.Climate risks
Neighborhood: Porter Ranch
Nearby schools
Schools provided by the listing agent
- Elementary: Castle Bay
- High: Granada Hills Charter
Source: CRMLS. This data may not be complete. We recommend contacting the local school district to confirm school assignments for this home.
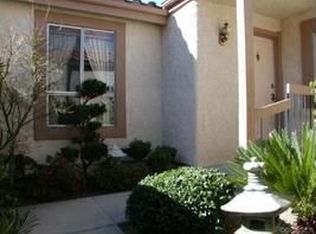
- $660,0003 bd2 ba1k sqft11405 Tampa Ave UNIT 112, Porter Ranch, CA 91326Sold
- $675,0004 bd3 ba1.6k sqft11435 Tampa Ave UNIT 92, Porter Ranch, CA 91326Sold

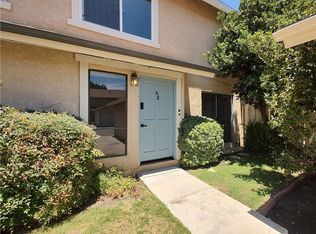
- $630,0003 bd3 ba1.4k sqft11427 Tampa Ave UNIT 76, Porter Ranch, CA 91326Sold
- $696,7004 bd3 ba1.6k sqft11427 Tampa Ave UNIT 77, Porter Ranch, CA 91326Off Market
Similar homes
- $625,0002 bd3 ba1.2k sqft19140 Lahey St Unit 4, Porter Ranch, CA 91326For Sale
 MLS ID #SR26128161, Regina Skarzinski, Rodeo Realty. CRMLS
 - $715,0004 bd3 ba1.5k sqft19150 Lahey St Unit 2, Porter Ranch, CA 91326For Sale
 MLS ID #SR26164290, Shaunt Keshmeshian, JohnHart Real Estate. CRMLS
 - $599,8003 bd3 ba1.3k sqft10125 De Soto Ave Unit 42, Chatsworth, CA 91311For Sale
 MLS ID #OC26157166, Carl Wuestehube, Tri-Star Realty. CRMLS
 - $625,0003 bd3 ba1.2k sqft8340 Penfield Ave Unit 35, Winnetka, CA 91306For Sale
 MLS ID #SR26150902, Fernanda Borras, Equity Union. CRMLS
