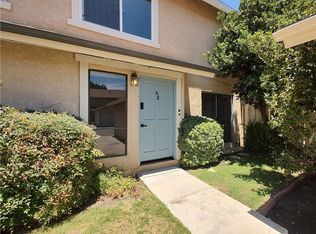
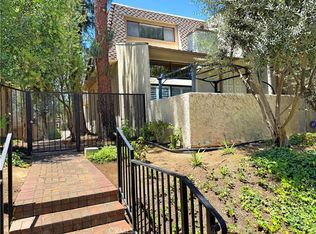
Welcome to the highly sought-after Rockpointe community in the heart of Chatsworth. Rarely available and perched on one of the community's most desirable upper hillside locations, this beautifully updated 4-bedroom, 2.5-bathroom home offers added privacy, peaceful surroundings, and beautiful skyline views from the bedrooms, including amazing views of Fourth of July fireworks from the comfort of home. Designed for effortless living and entertaining, the spacious floor plan features a grand formal living room, formal dining room, and an oversized kitchen that flows seamlessly into the inviting family room. The welcoming front entry opens to an expansive pergola-covered patio, creating the perfect indoor-outdoor living experience, while sliding doors from the family room lead to a private rear patio. A full-view glass entry door with a retractable screen fills the home with natural light and refreshing cross breezes. The oversized primary suite is a standout, featuring a spacious en-suite bathroom and three closets, including a walk-in closet—an upgrade rarely found in similar floor plans. Additional highlights include hard surface flooring throughout, plantation shutters, recessed lighting, a Nest smart HVAC system, an additional dedicated A/C unit in the primary suite, a recently installed water heater, and a newer oven with a built-in air fryer feature, along with a newer dishwasher. The attached two-car garage offers direct access into the home. The HOA includes earthquake insurance and professionally maintained landscaping. Residents enjoy multiple pools, a children's wading pool, clubhouse, lush greenbelts, and are just moments from Chatsworth Park South, hiking, biking, equestrian and pickleball trails, The Vineyards at Porter Ranch, shopping, dining, and convenient access to the 118 Freeway.
For sale
Listed by: Keller Williams VIP Properties • Hafesa Afredi • Contact: 818-274-9269
$739,000
22540 Jeffrey Mark Ct Unit 4, Chatsworth, CA 91311
4beds
2,008sqft
:
Get pre-qualified$5,606/mo
Townhouse
Built in 1980
5.01 Acres Lot
$729,500 Zestimate®
$368/sqft
$774/mo HOA
What's special
- 9 days |
- 178 |
- 9 |
Zillow last checked:
Listing updated:
Listed by:
Hafesa Afredi DRE #01752012 818-274-9269,
Keller Williams VIP Properties
Source: CRMLS,MLS#: SR26165042 Originating MLS: California Regional MLS
Originating MLS: California Regional MLSFacts & features
Interior
Bedrooms & bathrooms
- Bedrooms: 4
- Bathrooms: 3
- Full bathrooms: 3
- Main level bathrooms: 1
Rooms
- Room types: Bedroom, Family Room, Kitchen, Living Room, Other, Dining Room
Bedroom
- Features: All Bedrooms Up
Bathroom
- Features: Bidet, Bathtub, Linen Closet, Separate Shower, Tub Shower, Walk-In Shower
Kitchen
- Features: Granite Counters
Other
- Features: Walk-In Closet(s)
Heating
- Central
Cooling
- Central Air
Appliances
- Included: Dishwasher, Electric Cooktop, Electric Oven, Microwave, Refrigerator, Dryer, Washer
- Laundry: In Garage
Features
- Breakfast Bar, Separate/Formal Dining Room, Eat-in Kitchen, High Ceilings, Recessed Lighting, All Bedrooms Up, Walk-In Closet(s)
- Flooring: Laminate
- Has fireplace: No
- Fireplace features: None
- Common walls with other units/homes: 2+ Common Walls
Interior area
- Total interior livable area: 2,008 sqft
Property
Parking
- Total spaces: 2
- Parking features: Direct Access, Garage
- Attached garage spaces: 2
Features
- Levels: Two
- Stories: 2
- Entry location: 1
- Patio & porch: Covered
- Pool features: Community, Association
- Has view: Yes
- View description: City Lights, Mountain(s), Neighborhood, Peek-A-Boo, Trees/Woods
Lot
- Size: 5.01 Acres
Details
- Parcel number: 2724004019
- Special conditions: Standard
Construction
Type & style
- Home type: Townhouse
- Property subtype: Townhouse
- Attached to another structure: Yes
Condition
- New construction: No
- Year built: 1980
Utilities & green energy
- Sewer: Public Sewer
- Water: Public
- Utilities for property: None
Community & HOA
Community
- Features: Hiking, Park, Sidewalks, Pool
HOA
- Has HOA: Yes
- Amenities included: Clubhouse, Playground, Pickleball, Pool, Trail(s)
- Services included: Earthquake Insurance
- HOA fee: $774 monthly
- HOA name: Rockpointe Homeowners Association
- HOA phone: 818-341-8860
Location
- Region: Chatsworth
Financial & listing details
- Price per square foot: $368/sqft
- Tax assessed value: $574,487
- Annual tax amount: $7,158
- Date on market: 7/28/2026
- Cumulative days on market: 9 days
- Listing terms: Cash,Cash to New Loan,Conventional
- Inclusions: washer dryer fridge
Estimated market value
$729,500
$693,000 - $766,000
$4,796/mo
Price history
| Date | Event | Price |
|---|---|---|
| 7/29/2026 | Listed for sale | $739,000+43.5%$368/sqft |
Source:  CRMLS #SR26165042 Report a problem CRMLS #SR26165042 Report a problem | ||
| 8/3/2018 | Sold | $515,000-4.5%$256/sqft |
Source: CRISNet / SRAR #SR18128694 Report a problem | ||
| 7/7/2018 | Pending sale | $539,000$268/sqft |
Source: Pinnacle Estate Properties #SR18128694 Report a problem | ||
| 5/31/2018 | Listed for sale | $539,000+60.9%$268/sqft |
Source: Pinnacle Estate Properties #SR18128694 Report a problem | ||
| 2/14/2011 | Sold | $335,000-1.5%$167/sqft |
Source: Public Record Report a problem | ||
| 11/6/2010 | Listed for sale | $340,000$169/sqft |
Source: Ewing Sothebys I.R. #F1860723 Report a problem | ||
Public tax history
| Year | Property taxes | Tax assessment |
|---|---|---|
| 2025 | $7,158 +1.3% | $574,487 +2% |
| 2024 | $7,066 +1.9% | $563,224 +2% |
| 2023 | $6,932 +4.8% | $552,181 +2% |
| 2022 | $6,612 +1.3% | $541,355 +2% |
| 2021 | $6,525 -1% | $530,741 +1% |
| 2020 | $6,588 | $525,300 +2% |
| 2019 | $6,588 +40.9% | $515,000 +36.2% |
| 2018 | $4,676 | $378,218 +2.3% |
| 2017 | $4,676 +2.5% | $369,803 +2% |
| 2016 | $4,561 +2.7% | $362,553 +1.5% |
| 2015 | $4,440 +1% | $357,108 +2% |
| 2014 | $4,395 | $350,114 +2.5% |
| 2012 | -- | $341,700 +59.6% |
| 2011 | -- | $214,132 +0.8% |
| 2010 | -- | $212,533 -0.2% |
| 2009 | -- | $213,039 +2% |
| 2008 | -- | $208,862 +2% |
| 2007 | -- | $204,767 +2% |
| 2006 | -- | $200,753 |
| 2005 | -- | $200,753 +4% |
| 2004 | -- | $192,959 +1.9% |
| 2003 | -- | $189,423 +2% |
| 2002 | -- | $185,710 +6.1% |
| 2000 | -- | $175,000 |
Find assessor info on the county website
Monthly payment
Est. payment
Payment breakdown
Explore the cost of this home by adjusting the details. Changes won't be saved.Climate risks
Neighborhood: Chatsworth
Nearby schools
GreatSchools rating
- 7/10Chatsworth Park Elementary SchoolGrades: K-5Distance: 0.7 mi
- 7/10Ernest Lawrence Middle SchoolGrades: 6-8Distance: 1.5 mi
- 5/10Chatsworth Charter High SchoolGrades: 9-12Distance: 1.9 mi
- $691,4004 bd3 ba2k sqft22550 Jeffrey Mark Ct UNIT 1, Chatsworth, CA 91311Off Market
- $697,3004 bd3 ba1.7k sqft22550 Jeffrey Mark Ct UNIT 2, Chatsworth, CA 91311Off Market
- $662,8003 bd3 ba2.1k sqft22550 Jeffrey Mark Ct UNIT 3, Chatsworth, CA 91311Off Market
- $668,9003 bd3 ba2.1k sqft22550 Jeffrey Mark Ct UNIT 4, Chatsworth, CA 91311Off Market
- $650,0003 bd2 ba1.2k sqft22550 Jeffrey Mark Ct UNIT 5, Chatsworth, CA 91311Sold
- $706,2004 bd3 ba1.7k sqft22500 Jeffrey Mark Ct UNIT 2, Chatsworth, CA 91311Off Market
- $701,9003 bd3 ba2.1k sqft22500 Jeffrey Mark Ct UNIT 3, Chatsworth, CA 91311Off Market
- $654,1004 bd3 ba2k sqft22500 Jeffrey Mark Ct UNIT 4, Chatsworth, CA 91311Off Market
A local agent can set up tours, give advice and negotiate with sellers.
Similar homes
- $599,0004 bd3 ba2.1k sqft10425 Larwin Ave, Chatsworth, CA 91311For Sale
 MLS ID #SR26150515, Bandele Oguntomilade, Bogun Realty and Luxury Homes. CRMLS
 - $599,8003 bd3 ba1.3k sqft10125 De Soto Ave Unit 42, Chatsworth, CA 91311For Sale
 MLS ID #OC26157166, Carl Wuestehube, Tri-Star Realty. CRMLS
 - $599,9003 bd3 ba1.3k sqft10125 De Soto Ave Unit 2, Chatsworth, CA 91311For Sale
 MLS ID #SR26099945, Martin Hernandez, Mission Real Estate. CRMLS
 - $669,0002 bd3 ba1.5k sqft6145 Shoup Ave Unit 58, Woodland Hills, CA 91367For Sale
 MLS ID #SR26165924, Kathleen Parsons, Equity Union. CRMLS
 - $714,0002 bd3 ba1.5k sqft6227 Randi Ave, Woodland Hills, CA 91367For SaleMLS ID #SB26138324, Laura Hartley, Keller Williams Realty. CRMLS
- $699,9993 bd3 ba1.8k sqft18153 Andrea Cir N Unit 4, Northridge, CA 91325For SaleMLS ID #SR26110225, Bob Khalsa, United America Realty Services Inc. CRMLS
- $799,0004 bd3 ba1.9k sqft24420 Victory Blvd, Woodland Hills, CA 91367For SaleMLS ID #SR26147002, Jorge Vega, Compass. CRMLS
- $529,0002 bd2 ba1.3k sqft10009 Topanga Canyon Blvd Unit 5, Chatsworth, CA 91311For SaleMLS ID #SR26126721, Dee Celik, Keller Williams Realty Calabasas. CRMLS
- $590,0003 bd3 ba1.4k sqft9906 Owensmouth Ave Unit 12, Chatsworth, CA 91311For SaleMLS ID #RS26063858, Kevin Jannak, The Real Estate Solution. CRMLS
- $609,9062 bd3 ba1.3k sqft17734 Devonshire St Unit 7, Northridge, CA 91325For SaleMLS ID #BB26160839, Bradley Korb, Brad Korb Real Estate Group. CRMLS
- $625,0002 bd3 ba1.2k sqft19140 Lahey St Unit 4, Porter Ranch, CA 91326For SaleMLS ID #SR26128161, Regina Skarzinski, Rodeo Realty. CRMLS
- $699,0002 bd3 ba1.5k sqft6223 Nita Ave, Los Angeles, CA 91367For SaleMLS ID #SR26121703, Fay Firouzi, The One Luxury Properties. CRMLS
- $650,0003 bd3 ba1.3k sqft18526 Mayall St Unit I, Northridge, CA 91324For SaleMLS ID #SR26141626, Linda Haim, Rodeo Realty. CRMLS
- $599,8883 bd2 ba1.1k sqft19242 Hamlin St Unit 1, Reseda, CA 91335For SaleMLS ID #SR26139296, Bruce Mosk, Rodeo Realty. CRMLS
- $699,9993 bd3 ba1.9k sqft17836 Killion St #A, Encino, CA 91316For SaleMLS ID #SR26099852, Diego Escobar, Equity Union. CRMLS
- $749,9994 bd2 ba1.7k sqft2216 Sequoia Ave, Simi Valley, CA 93063For SaleMLS ID #PW26160573, Ryan Arita, eXp Realty of Southern Ca, Inc. CRMLS
- $674,0003 bd3 ba1.6k sqft25710 Holiday Cir APT C, Stevenson Ranch, CA 91381For SaleMLS ID #SR26108515, Jennifer Herring, HomeSmart Evergreen Realty. CRMLS
- $595,0003 bd3 ba1.3k sqft6746 Encino Ave Unit 2, Van Nuys, CA 91406For SaleMLS ID #SR26112062, Tim McLaughlin, Sotheby's International Realty. CRMLS
- $999,8883 bd3 ba2.1k sqft20604 Lemmer St, Chatsworth, CA 91311For SaleMLS ID #BB26162008, Hooman Zahedi, Redfin Corporation. CRMLS
- $750,0003 bd3 ba1.9k sqft5688 E Los Angeles Ave, Simi Valley, CA 93063For SaleMLS ID #SR26052911, Matthew Schroeder, Rodeo Realty. CRMLS
Local buyer's agents are ready to help
