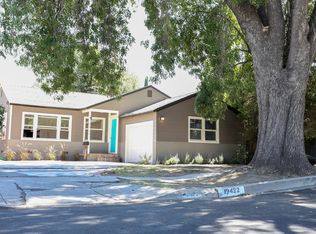
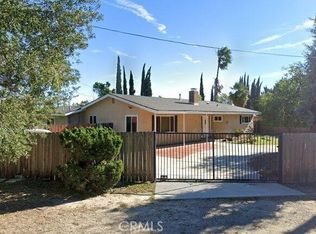
Almost all new interior. The floors, ceiling lights and fans, bathrooms, kitchen- it's all done! The townhouse has brand new interior paint. The kitchen has new cabinets, quartz countertops and backsplashes, and brand new appliances. The recessed LED lighting is new throughout. The bathrooms are remodeled, and all the floors are new vinyl laminate. New, sleek, and stylish ceiling fans.
Smooth ceilings. The patio off the living room is great for entertaining. A large, private, secure outdoor patio offers room for potted plants, a barbecue, and outdoor dining.Welcome to the West San Fernando Valley's most prestigious townhouse community of Rockpointe! This project has endless amenities, including 4 pools, a clubhouse, on-site manager, tot lots, greenbelts and mature trees throughout.
It is also next to Chatsworth Park South, which features tennis, basketball courts,a community center, picnic facilities, trails, and lots of expansive lawns for playing and relaxing.
A second patio is also included toward the back, great for bicycle parking and other stuff. The two-car garage has direct entry. The laundry (washer and dryer included as a courtesy) is in the garage. The kitchen appliances are new and under warranty.
Rockpointe is a great place to live, close to schools, Porter Ranch Shopping at The Vineyards, restaurants, and Whole Foods. Trader Joe's is close by at Mason and Devonshire.
It's a short drive to Warner Center, Woodland Hills malls, and attractions. The 118 freeway is accessed nearby.
Townhouse for rent
Townhouse
Available now
Small dogs OK
Air conditioner, central air
In garage laundry
2 Attached garage spaces parking
Central
What's special
Tot lotsClub housePicnic facilitiesBrand new interiorBrand new appliancesCommunity centerSmooth ceilings
- 7 days |
- -- |
- -- |
Zillow last checked:
Listing updated:
Travel times

Let’s turn your rent into credit progress
Build credit history with every on-time payment and get credit for the payment you’re already making.
Facts & features
Interior
Bedrooms & bathrooms
- Bedrooms: 4
- Bathrooms: 3
- Full bathrooms: 3
Rooms
- Room types: Bedroom, Primary Bedroom
Heating
- Central
Cooling
- Air Conditioner, Central Air
Appliances
- Included: Dryer, Washer
- Laundry: In Garage, In Unit
Features
- All Bedrooms Up, Ceiling Fan(s), Ceiling Fan(s), High Ceilings, Primary Suite, Quartz Counters, Recessed Lighting
Interior area
- Total interior livable area: 2,138 sqft
Property
Parking
- Total spaces: 2
- Parking features: Attached, Garage
- Has attached garage: Yes
- Details: Contact manager
Features
- Stories: 2
- Exterior features: 11-15 Units/Acre, All Bedrooms Up, Lighting, Primary Suite, Quartz Counters
- Pool features: Association, Community, Gunite, In Ground, Pool
- View description: Contact manager
Details
- Additional structures: Garage(s)
- Parcel number: 2723008102
Construction
Type & style
- Home type: Townhouse
- Property subtype: Townhouse
Materials
- Roof: Tile
Condition
- Year built: 1969
Building
Management
- Pets allowed: Yes
Community & HOA
Community
- Features: Clubhouse, Pool, Sidewalks, Street Lights, Suburban
HOA
- Amenities included: Clubhouse
Location
- Region: Chatsworth
Financial & listing details
- Lease term: 12 Months
Nearby apartments for rent
Price history
| Date | Event | Price |
|---|---|---|
| 10/18/2026 | Listed for rent | $4,300$2/sqft |
Source: CRMLS #SR26225585 Report a problem | ||
| 9/2/2026 | Sold | $550,000-8.2%$257/sqft |
Source:  CRMLS #SR26150515 Report a problem CRMLS #SR26150515 Report a problem | ||
| 8/13/2026 | Pending sale | $599,000$280/sqft |
Source: CRMLS #SR26150515 Report a problem | ||
| 7/10/2026 | Listed for sale | $599,000+292.8%$280/sqft |
Source: CRMLS #SR26150515 Report a problem | ||
| 4/15/1997 | Sold | $152,500$71/sqft |
Source: Public Record Report a problem | ||