Turnkey • Beautifully Upgraded • Meticulously Maintained • Move-In Ready
Welcome to this beautifully maintained and thoughtfully upgraded 4-bedroom, 2.5-bathroom home in the highly sought-after Rockpointe community in the heart of Chatsworth. Meticulously cared for and truly move-in ready, this home offers a spacious and functional floor plan, two private patios, and numerous upgrades throughout—allowing the next owner to simply move in and enjoy.
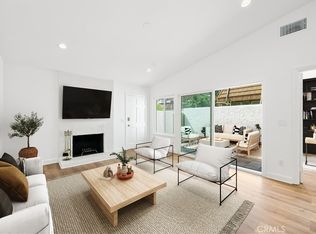
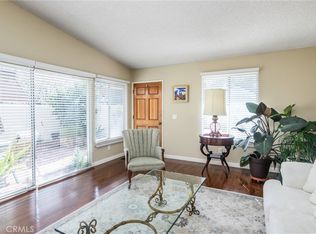
The welcoming entry opens to a spacious private front patio, while sliding doors from the family room lead to a second private patio, creating an inviting indoor-outdoor flow perfect for entertaining, outdoor dining, or relaxing. The main living room features vaulted ceilings that create an open and airy atmosphere, complemented by recessed lighting, plantation shutters, and laminate flooring throughout.
The upgraded kitchen features granite countertops and opens seamlessly to the family room, providing a comfortable and functional space for everyday living and entertaining. Upstairs, the spacious primary suite includes a remodeled en-suite bathroom and walk-in closet.
Additional upgrades include a Nest smart HVAC system, newer water heater, and premium LifeSource whole-house water filtration system, providing filtered water throughout the home at every faucet, shower, and connected appliance.
The attached two-car garage features finished drywall and direct access to the home, with additional parking behind the garage for a third vehicle. The home is also conveniently situated near an open grassy area, providing additional outdoor space for children or pets to enjoy.
Rockpointe residents enjoy an exceptional collection of community amenities, including multiple swimming pools, a children’s wading pool, clubhouse, lush greenbelts, and professionally maintained landscaping. The HOA also includes earthquake insurance, adding another valuable benefit.
Ideally located near Chatsworth Park South, hiking, biking, equestrian and pickleball opportunities, The Vineyards at Porter Ranch, shopping, dining, and the 118 Freeway, this turnkey home offers an outstanding combination of space, upgrades, outdoor living, community amenities, and convenience in one of Chatsworth’s most desirable communities. Beautifully maintained, extensively upgraded, and ready for its next owner, move in ready!
For sale
Listed by: Keller Williams VIP Properties • Hafesa Afredi • Contact: 818-274-9269
$714,000
10151 Larwin Ave Unit 3, Chatsworth, CA 91311
4beds
2,008sqft
Condominium
Built in 1979
-- sqft lot
$705,800 Zestimate®
$356/sqft
$774/mo HOA
What's special
- 12 days
- 165
- 9
Zillow last checked:
Listing updated:
Listed by:
Hafesa Afredi DRE #01752012 818-274-9269,
Keller Williams VIP Properties
Source: CRMLS,MLS#: SR26187815 Originating MLS: California Regional MLS
Originating MLS: California Regional MLSFacts & features
Interior
Bedrooms & bathrooms
- Bedrooms: 4
- Bathrooms: 3
- Full bathrooms: 3
- Main level bathrooms: 1
- Main level bedrooms: 4
Rooms
- Room types: Bedroom, Family Room, Living Room, Other
Bedroom
- Features: All Bedrooms Up
Bathroom
- Features: Bidet, Bathtub, Remodeled, Separate Shower, Tub Shower
Family room
- Features: Separate Family Room
Kitchen
- Features: Granite Counters
Other
- Features: Walk-In Closet(s)
Heating
- Central
Cooling
- Central Air
Appliances
- Included: Dishwasher, Electric Cooktop, Electric Oven, Microwave, Refrigerator, Water Heater, Washer
- Laundry: Washer Hookup, In Garage
Features
- Breakfast Bar, Ceiling Fan(s), Granite Counters, High Ceilings, Recessed Lighting, All Bedrooms Up, Walk-In Closet(s)
- Flooring: Laminate
- Windows: Plantation Shutters
- Has fireplace: No
- Fireplace features: None
- Common walls with other units/homes: 2+ Common Walls
Interior area
- Total interior livable area: 2,008 sqft
Property
Parking
- Total spaces: 2
- Parking features: Garage, On Street
- Attached garage spaces: 2
Features
- Levels: Two
- Stories: 2
- Entry location: ground level
- Patio & porch: Patio
- Pool features: Community, Association
- Has spa: Yes
- Spa features: Association, Community
Lot
- Size: 5.46 Acres
Details
- Parcel number: 2724003046
- Special conditions: Standard
- Horse amenities: Riding Trail
Construction
Type & style
- Home type: Condo
- Property subtype: Condominium
- Attached to another structure: Yes
Condition
- New construction: No
- Year built: 1979
Utilities & green energy
- Electric: 220 Volts in Garage
- Sewer: Public Sewer
- Water: Public
Community & HOA
Community
- Features: Hiking, Horse Trails, Mountainous, Park, Street Lights, Sidewalks, Pool
HOA
- Has HOA: Yes
- Amenities included: Clubhouse, Playground, Pickleball, Pool, Trail(s)
- Services included: Earthquake Insurance
- HOA fee: $774 monthly
- HOA name: Rockpointe Homeowners Association
- HOA phone: 818-341-8860
Location
- Region: Chatsworth
Financial & listing details
- Price per square foot: $356/sqft
- Tax assessed value: $496,865
- Date on market: 8/26/2026
- Cumulative days on market: 12 days
- Listing terms: Cash,Cash to New Loan,Conventional
Estimated market value
$705,800
$671,000 - $741,000
$4,861/mo
Price history
| Date | Event | Price |
|---|---|---|
| 8/27/2026 | Listed for sale | $714,000+73.5%$356/sqft |
Source:  CRMLS #SR26187815 Report a problem CRMLS #SR26187815 Report a problem | ||
| 7/24/2015 | Sold | $411,500-2%$205/sqft |
Source: Public Record Report a problem | ||
| 5/18/2015 | Pending sale | $420,000$209/sqft |
Source: Pinnacle Estate Properties, In #SR15081940 Report a problem | ||
| 4/19/2015 | Listed for sale | $420,000$209/sqft |
Source: Pinnacle Estates Properties #eps-1264009140-1428859869 Report a problem | ||
Public tax history
| Year | Property taxes | Tax assessment |
|---|---|---|
| 2026 | -- | $496,865 +2% |
| 2025 | $6,127 +1.3% | $487,124 +2% |
| 2024 | $6,046 +1.9% | $477,574 +2% |
| 2023 | $5,932 +4.8% | $468,210 +2% |
| 2022 | $5,660 +1.4% | $459,030 +2% |
| 2021 | $5,584 -0.9% | $450,031 +1% |
| 2020 | $5,637 | $445,418 +2% |
| 2019 | $5,637 +5.1% | $436,686 +2% |
| 2018 | $5,362 | $428,124 +2% |
| 2017 | $5,362 +2.2% | $419,730 +2% |
| 2016 | $5,245 +2.6% | $411,500 +108.7% |
| 2015 | $5,112 +105.4% | $197,151 +2% |
| 2014 | $2,489 | $193,290 +2.5% |
| 2012 | -- | $188,645 +2% |
| 2011 | -- | $184,947 +0.8% |
| 2010 | -- | $183,566 -0.2% |
| 2009 | -- | $184,003 +2% |
| 2008 | -- | $180,396 +2% |
| 2007 | -- | $176,860 +2% |
| 2006 | -- | $173,393 |
| 2005 | -- | $173,393 +4% |
| 2004 | -- | $166,663 +1.9% |
| 2003 | -- | $163,610 +2% |
| 2002 | -- | $160,403 +4% |
| 2000 | -- | $154,175 |
Find assessor info on the county website
Monthly payment
Est. payment
Payment breakdown
Explore the cost of this home by adjusting the details. Changes won't be saved.Climate risks
Neighborhood: Chatsworth
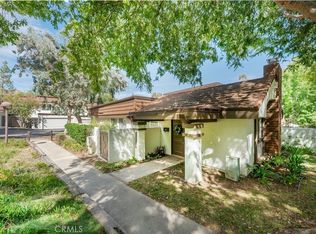
- $674,6004 bd3 ba2k sqft10179 Larwin Ave UNIT 3, Chatsworth, CA 91311Off Market
- $740,0004 bd3 ba1.7k sqft10179 Larwin Ave UNIT 5, Chatsworth, CA 91311Sold
- $737,0004 bd3 ba2.1k sqft10179 Larwin Ave UNIT 6, Chatsworth, CA 91311Sold
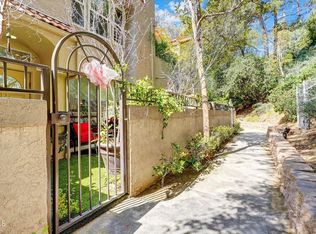
- $610,0003 bd2 ba1.2k sqft10175 Larwin Ave UNIT 3, Chatsworth, CA 91311Sold
Similar homes
- $699,0004 bd3 ba2k sqft22540 Jeffrey Mark Ct Unit 4, Chatsworth, CA 91311For Sale
 MLS ID #SR26165042, Hafesa Afredi, Keller Williams VIP Properties. CRMLS
 - $887,0003 bd3 ba1.9k sqft21801 Burbank Blvd Unit 83, Woodland Hills, CA 91367For Sale
 MLS ID #26949541, June Kamiya DRE # 02218852, Sotheby's International Realty. CLAW
 - $750,0004 bd3 ba1.5k sqft19150 Lahey St Unit 2, Porter Ranch, CA 91326For Sale
 MLS ID #SR26164290, Shaunt Keshmeshian, JohnHart Real Estate. CRMLS
 - $680,0002 bd3 ba1.4k sqft22337 Mission Cir, Chatsworth, CA 91311For Sale
 MLS ID #P1-27075, Larry Carver, Coldwell Banker Realty. CRMLS
Local buyer's agents are ready to help
