Welcome to this beautifully designed end-unit townhome in the highly sought-after Encino Plaza North. Set within a serene community featuring landscaped grounds, mature trees, two swimming pools, and a relaxing spa, this residence offers comfort, function, and a true neighborhood feel.
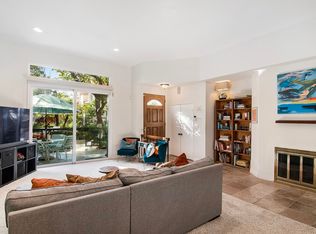
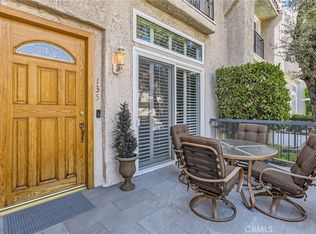
One of the few units in the complex with a walk-up front porch and private front entry, this home lives more like a single-family residence than a townhome. The main level features an open-concept living and dining area with access to a covered patio, creating an easy flow for everyday living and entertaining. The kitchen offers white cabinetry, black countertops, and a spacious breakfast area.
Upstairs, the generous primary suite includes an oversized ensuite bathroom and walk-in closet. Two additional bedrooms share a hallway bathroom, and all bedroom windows feature plantation shutters. On the lower level, with direct access to the parking structure, a versatile bonus room offers flexible space for a home office, gym, storage, or hobby room, along with washer/dryer hookups. Two side-by-side parking spaces are conveniently located just outside the unit’s door.
Ideally located just north of Ventura Boulevard, this home is close to abundant shopping, dining, and entertainment. A wonderful opportunity to enjoy a spacious end-unit residence in a desirable neighborhood and well-maintained community.
For sale
Listed by: eXp Realty of Greater Los Angeles, Inc. • Robin McCary • Contact: 818-974-0613
$999,000
5401 Zelzah Ave APT 115, Encino, CA 91316
3beds
2,212sqft
:
Get pre-qualified$7,382/mo
Townhouse
Built in 1975
3.01 Acres Lot
$971,300 Zestimate®
$452/sqft
$806/mo HOA
What's special
Two swimming poolsMature treesWalk-up front porchOversized ensuite bathroomGenerous primary suiteWhite cabinetrySpacious breakfast area
- 84 days |
- 193 |
- 4 |
Zillow last checked:
Listing updated:
Listed by:
Robin McCary DRE #01451230 818-974-0613,
eXp Realty of Greater Los Angeles, Inc.
Source: CRMLS,MLS#: BB26102751 Originating MLS: California Regional MLS
Originating MLS: California Regional MLSFacts & features
Interior
Bedrooms & bathrooms
- Bedrooms: 3
- Bathrooms: 3
- Full bathrooms: 2
- 1/2 bathrooms: 1
- Main level bathrooms: 1
Rooms
- Room types: Bonus Room, Bedroom, Kitchen, Laundry, Living Room, Primary Bedroom, Other, Dining Room
Primary bedroom
- Features: Primary Suite
Bedroom
- Features: All Bedrooms Up
Bathroom
- Features: Bathtub, Dual Sinks, Granite Counters, Separate Shower, Tile Counters, Vanity
Kitchen
- Features: Granite Counters
Other
- Features: Walk-In Closet(s)
Heating
- Central
Cooling
- Central Air
Appliances
- Included: Dishwasher, Disposal, Gas Oven, Gas Range, Range Hood
- Laundry: Washer Hookup, Gas Dryer Hookup, Inside, Laundry Room
Features
- Wet Bar, Built-in Features, Separate/Formal Dining Room, Eat-in Kitchen, Granite Counters, High Ceilings, Open Floorplan, Pantry, Recessed Lighting, Tile Counters, All Bedrooms Up, Primary Suite, Walk-In Closet(s)
- Flooring: Tile, Vinyl
- Has fireplace: Yes
- Fireplace features: Decorative, Family Room
- Common walls with other units/homes: 1 Common Wall,End Unit
Interior area
- Total interior livable area: 2,212 sqft
Property
Parking
- Total spaces: 2
- Parking features: Assigned, Direct Access, Underground, Garage, Community Structure, Side By Side
- Attached garage spaces: 2
Features
- Levels: Three Or More
- Stories: 3
- Entry location: Stairs
- Patio & porch: Rear Porch, Covered, Enclosed, Front Porch, Patio, Tile
- Pool features: Association
- Has spa: Yes
- Spa features: Association
- Fencing: Wrought Iron
- Has view: Yes
- View description: None
Lot
- Size: 3.01 Acres
Details
- Parcel number: 2162008020
- Special conditions: Standard
Construction
Type & style
- Home type: Townhouse
- Property subtype: Townhouse
- Attached to another structure: Yes
Condition
- New construction: No
- Year built: 1975
Utilities & green energy
- Sewer: Public Sewer
- Water: Public
Community & HOA
Community
- Features: Street Lights, Gated
- Security: Gated Community, Key Card Entry, Security Lights
HOA
- Has HOA: Yes
- Amenities included: Clubhouse, Controlled Access, Fitness Center, Maintenance Grounds, Insurance, Meeting Room, Pool, Pet Restrictions, Pets Allowed, Recreation Room, Spa/Hot Tub, Trash, Cable TV, Water
- Services included: Earthquake Insurance
- HOA fee: $806 monthly
- HOA name: Encino Plaza North
- HOA phone: 818-907-6622
Location
- Region: Encino
Financial & listing details
- Price per square foot: $452/sqft
- Tax assessed value: $704,274
- Annual tax amount: $8,657
- Date on market: 5/11/2026
- Cumulative days on market: 85 days
- Listing terms: Cash,Cash to New Loan,Conventional
Estimated market value
$971,300
$923,000 - $1.02M
$5,087/mo
Price history
| Date | Event | Price |
|---|---|---|
| 5/12/2026 | Listed for sale | $999,000+70.5%$452/sqft |
Source:  CRMLS #BB26102751 Report a problem CRMLS #BB26102751 Report a problem | ||
| 1/26/2015 | Sold | $586,000+80.3%$265/sqft |
Source: Public Record Report a problem | ||
| 9/20/2000 | Sold | $325,000$147/sqft |
Source: Public Record Report a problem | ||
Public tax history
| Year | Property taxes | Tax assessment |
|---|---|---|
| 2025 | $8,657 +1.3% | $704,274 +2% |
| 2024 | $8,543 +2% | $690,466 +2% |
| 2023 | $8,378 +4.9% | $676,928 +2% |
| 2022 | $7,988 +1.3% | $663,656 +2% |
| 2021 | $7,882 -1% | $650,644 +1% |
| 2020 | $7,960 | $643,973 +2% |
| 2019 | $7,960 +4.7% | $631,347 +2% |
| 2018 | $7,603 | $618,969 +2% |
| 2017 | $7,603 +2.2% | $606,833 +2% |
| 2016 | $7,435 +2.5% | $594,935 +37.1% |
| 2015 | $7,253 +35.4% | $433,821 +2% |
| 2014 | $5,355 | $425,324 +2.5% |
| 2012 | -- | $415,102 +2% |
| 2011 | -- | $406,964 +0.8% |
| 2010 | -- | $403,923 -0.2% |
| 2009 | -- | $404,883 +2% |
| 2008 | -- | $396,945 +2% |
| 2007 | -- | $389,163 +2% |
| 2006 | -- | $381,533 |
| 2005 | -- | $381,533 +4% |
| 2004 | -- | $366,720 +1.9% |
| 2003 | -- | $360,000 +8.6% |
| 2002 | -- | $331,500 +28% |
| 2000 | -- | $259,000 |
Find assessor info on the county website
Monthly payment
Est. payment
Payment breakdown
Explore the cost of this home by adjusting the details. Changes won't be saved.Climate risks
Neighborhood: Encino
Nearby schools
GreatSchools rating
- 8/10Nestle Avenue Charter SchoolGrades: K-5Distance: 0.6 mi
- 9/10Gaspar De Portola Middle SchoolGrades: 6-8Distance: 1.1 mi
- 4/10Reseda Senior High SchoolGrades: 6-12Distance: 1.4 mi
- $749,0002 bd2 ba2.1k sqft5333 Zelzah Ave APT 102, Encino, CA 91316For Sale

- $815,0003 bd3 ba2.2k sqft5401 Zelzah Ave APT 124, Encino, CA 91316Sold
- $900,0003 bd3 ba2.2k sqft5401 Zelzah Ave APT 125, Encino, CA 91316Sold
- $860,0002 bd3 ba1.9k sqft5401 Zelzah Ave APT 135, Encino, CA 91316Sold
- $760,0002 bd2 ba2.1k sqft5333 Zelzah Ave APT 203, Encino, CA 91316For Sale
- $830,0002 bd2 ba2k sqft5333 Zelzah Ave APT 205, Encino, CA 91316Sold
- $745,0002 bd3 ba2.1k sqft5333 Zelzah Ave APT 341, Encino, CA 91316Sold
- $751,0002 bd3 ba1.9k sqft5333 Zelzah Ave APT 103, Encino, CA 91316Off Market
A local agent can set up tours, give advice and negotiate with sellers.
Similar homes
- $760,0002 bd2 ba2.1k sqft5333 Zelzah Ave APT 203, Encino, CA 91316For Sale
 MLS ID #SR26141585, Aida Karapetian, JohnHart Real Estate. CRMLS
 - $749,0002 bd2 ba2.1k sqft5333 Zelzah Ave APT 102, Encino, CA 91316For SaleMLS ID #SR26111853, Bianca Kaveh, Pinnacle Estate Properties, Inc.. CRMLS
- $659,0002 bd2 ba1.7k sqft5216 Yarmouth Ave Unit 105, Encino, CA 91316For Sale
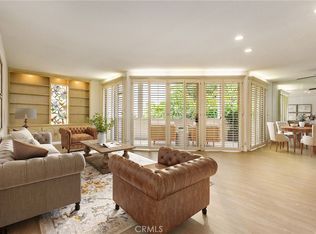 MLS ID #SR26086472, Darius Majlessi, Sotheby's International Realty. CRMLS
 - $699,9003 bd3 ba1.7k sqft5477 Nestle Ave Unit 11, Tarzana, CA 91356For Sale
 MLS ID #SR26077072, Marina Ionova, Fathom Realty Group Inc.. CRMLS
 - $638,8882 bd2 ba1.2k sqft5334 Lindley Ave Unit 337, Encino, CA 91316For SaleMLS ID #BB26090563, Sarkis Kalinyan, Coldwell Banker Hallmark Realty. CRMLS
- $760,0003 bd3 ba1.7k sqft6201 Shoup Ave Unit 75, Woodland Hills, CA 91367For SaleMLS ID #SR26073201, Brian Grube, Coldwell Banker Realty. CRMLS
- $739,0004 bd3 ba2k sqft22540 Jeffrey Mark Ct Unit 4, Chatsworth, CA 91311For SaleMLS ID #SR26165042, Hafesa Afredi, Keller Williams VIP Properties. CRMLS
- $799,0004 bd3 ba1.9k sqft24420 Victory Blvd, Woodland Hills, CA 91367For SaleMLS ID #SR26147002, Jorge Vega, Compass. CRMLS
- $999,8883 bd3 ba2.1k sqft20604 Lemmer St, Chatsworth, CA 91311For SaleMLS ID #BB26162008, Hooman Zahedi, Redfin Corporation. CRMLS
- $669,0002 bd3 ba1.5k sqft6145 Shoup Ave Unit 58, Woodland Hills, CA 91367For SaleMLS ID #SR26165924, Kathleen Parsons, Equity Union. CRMLS
- $969,0004 bd2 ba1.7k sqft7044 Mammoth Ave, Van Nuys, CA 91405For SaleMLS ID #GD26165401, Hamlet Nersesian, Armex Realty and Investments. CRMLS
- $689,0003 bd3 ba1.7k sqft7137 Shoup Ave Unit 39, West Hills, CA 91307For SaleMLS ID #SR26152943, Antony Meshkinyar, Keller Williams VIP Properties. CRMLS
- $599,9502 bd3 ba1.4k sqft18739 Hatteras St Unit 55, Tarzana, CA 91356For SaleMLS ID #SR26077030, Shane Nichols, Rodeo Realty. CRMLS
- $640,0003 bd3 ba1.2k sqft8340 Penfield Ave Unit 35, Winnetka, CA 91306For SaleMLS ID #SR26150902, Fernanda Borras, Equity Union. CRMLS
- $999,0003 bd2 ba1.8k sqft10041 Oso Ave, Chatsworth, CA 91311For SaleMLS ID #226002645, Dave Walter, American Heritage Realty. CSMAOR
- $850,0003 bd4 ba2.5k sqft5327 Wilkinson Ave #6, Valley Village, CA 91607For SaleMLS ID #SR26011635, Haik Bokhchalian, JohnHart Real Estate. CRMLS
- $1,150,0002 bd2 ba1.8k sqft4774 Park Encino Ln Unit 206, Encino, CA 91436For SaleMLS ID #SR25273075, Matt Epstein, Kliq Realty. CRMLS
- $699,9952 bd3 ba1.3k sqft5220 Premiere Hills Cir APT 228, Woodland Hills, CA 91364For SaleMLS ID #SR26137307, Mai Matthesen, Equity Union. CRMLS
- $695,0004 bd3 ba2k sqft10055 Larwin Ave Unit 3, Chatsworth, CA 91311For SaleMLS ID #SR26149549, Victoria Page, RE/MAX One. CRMLS
- $799,0002 bd3 ba1.2k sqft13030 Valleyheart Dr APT 103, Studio City, CA 91604For SaleMLS ID #BB26151822, Robin McCary, eXp Realty of Greater Los Angeles, Inc.. CRMLS
Local buyer's agents are ready to help
