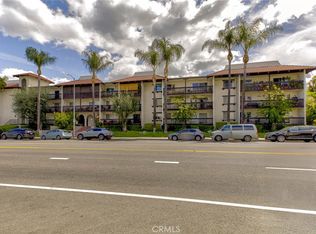
Welcome to this beautifully updated, newly remodeled two bedroom, two bath with separate office, high-end condo featuring an open floor plan designed for modern living. The spacious living area flows seamlessly into a separate dining space—perfect for entertaining or relaxing in style. This is a bright, inviting atmosphere throughout. Enjoy newly installed flooring in the kitchen, hallway, and bathrooms, brand new stainless steel appliances, brand new washer & dryer, and brand new HVAC system for year-round comfort. The kitchen offers sleek finishes and contemporary appeal, while both bathrooms are tastefully remodeled. It looks like chic hotel living. Step outside to your private patio, ideal for morning coffee or evening unwinding. Situated in the heart of Encino, this place combines comfort, sophistication, and convenience—close to shopping, dining, and everything the Valley has to offer. This unit has 2 car side by side parking located next to the elevator.
For sale
Listed by: Pinnacle Estate Properties, Inc. • Bianca Kaveh • Contact: 310-850-1045
$749,000
5333 Zelzah Ave APT 102, Encino, CA 91316
2beds
2,157sqft
:
Get pre-qualified$5,798/mo
Condominium
Built in 1975
-- sqft lot
$733,600 Zestimate®
$347/sqft
$868/mo HOA
What's special
Beautifully updated newly remodeledBright inviting atmosphere throughout
- 70 days |
- 223 |
- 13 |
Zillow last checked:
Listing updated:
Listed by:
Bianca Kaveh DRE #01478340 310-850-1045,
Pinnacle Estate Properties, Inc.
Source: CRMLS,MLS#: SR26111853 Originating MLS: California Regional MLS
Originating MLS: California Regional MLSFacts & features
Interior
Bedrooms & bathrooms
- Bedrooms: 2
- Bathrooms: 2
- Full bathrooms: 2
- Main level bathrooms: 2
- Main level bedrooms: 2
Rooms
- Room types: Primary Bathroom, Primary Bedroom, Other, Dining Room
Primary bedroom
- Features: Primary Suite
Bathroom
- Features: Bathtub, Closet, Dual Sinks, Remodeled, Soaking Tub, Separate Shower, Upgraded, Walk-In Shower
Kitchen
- Features: Remodeled, Updated Kitchen
Other
- Features: Walk-In Closet(s)
Heating
- Central
Cooling
- Central Air
Appliances
- Included: Built-In Range, Dishwasher, Freezer, Dryer, Washer
- Laundry: Washer Hookup, Inside
Features
- Balcony, Separate/Formal Dining Room, Elevator, Open Floorplan, Pantry, Recessed Lighting, Storage, Trash Chute, Unfurnished, Bar, Primary Suite, Walk-In Closet(s)
- Flooring: Carpet, Laminate, Stone
- Has fireplace: Yes
- Fireplace features: Living Room, Primary Bedroom
- Common walls with other units/homes: 2+ Common Walls,End Unit,No One Below
Interior area
- Total interior livable area: 2,157 sqft
Property
Parking
- Total spaces: 2
- Parking features: Direct Access, Garage, Gated, Side By Side
- Attached garage spaces: 2
Accessibility
- Accessibility features: Safe Emergency Egress from Home
Features
- Levels: One
- Stories: 1
- Entry location: first floor
- Patio & porch: Rear Porch, Patio
- Pool features: Community, In Ground, Association
- Has spa: Yes
- Spa features: Community
- Has view: Yes
- View description: None
Lot
- Size: 3.01 Acres
- Features: 0-1 Unit/Acre
Details
- Parcel number: 2162008007
- Special conditions: Trust
Construction
Type & style
- Home type: Condo
- Architectural style: Traditional
- Property subtype: Condominium
- Attached to another structure: Yes
Materials
- Foundation: None
Condition
- Turnkey
- New construction: No
- Year built: 1975
Utilities & green energy
- Sewer: Public Sewer
- Water: Public
- Utilities for property: Cable Available, Electricity Available, Phone Available, Sewer Connected, Water Connected
Community & HOA
Community
- Features: Curbs, Street Lights, Sidewalks, Gated, Pool
- Security: Security Gate, Gated Community, Smoke Detector(s)
HOA
- Has HOA: Yes
- Amenities included: Meeting Room, Pool, Spa/Hot Tub, Storage
- HOA fee: $868 monthly
- HOA name: encino plaza north
- HOA phone: 818-907-6622
Location
- Region: Encino
Financial & listing details
- Price per square foot: $347/sqft
- Tax assessed value: $703,374
- Annual tax amount: $8,634
- Date on market: 5/27/2026
- Cumulative days on market: 70 days
- Listing terms: Cash,Cash to New Loan,Conventional
- Road surface type: Paved
Estimated market value
$733,600
$697,000 - $770,000
$4,255/mo
Price history
| Date | Event | Price |
|---|---|---|
| 5/27/2026 | Listed for sale | $749,000+42.7%$347/sqft |
Source:  CRMLS #SR26111853 Report a problem CRMLS #SR26111853 Report a problem | ||
| 3/8/2007 | Sold | $525,000$243/sqft |
Source: Public Record Report a problem | ||
Public tax history
| Year | Property taxes | Tax assessment |
|---|---|---|
| 2025 | $8,634 +1.3% | $703,374 +2% |
| 2024 | $8,522 +2% | $689,583 +2% |
| 2023 | $8,357 +4.9% | $676,063 +2% |
| 2022 | $7,967 +5.7% | $662,808 +6.6% |
| 2021 | $7,536 -2% | $622,000 |
| 2020 | $7,688 | $622,000 +8% |
| 2019 | $7,688 +14.6% | $576,000 +5.7% |
| 2018 | $6,709 | $545,000 |
| 2017 | $6,709 +0.3% | $545,000 +10.1% |
| 2016 | $6,689 +10.5% | $495,000 |
| 2015 | $6,056 -2.3% | $495,000 |
| 2014 | $6,198 | $495,000 +31% |
| 2012 | -- | $378,000 -8.6% |
| 2011 | -- | $413,500 |
| 2010 | -- | $413,500 |
| 2009 | -- | $413,500 -16.6% |
| 2008 | -- | $495,700 +27% |
| 2007 | -- | $390,411 +2% |
| 2006 | -- | $382,756 |
| 2005 | -- | $382,756 +4% |
| 2004 | -- | $367,895 +7.3% |
| 2003 | -- | $342,900 +30.4% |
| 2002 | -- | $263,000 |
| 2000 | -- | $263,000 |
Find assessor info on the county website
Monthly payment
Est. payment
Payment breakdown
Explore the cost of this home by adjusting the details. Changes won't be saved.Climate risks
Neighborhood: Encino
Nearby schools
GreatSchools rating
- 8/10Nestle Avenue Charter SchoolGrades: K-5Distance: 0.6 mi
- 9/10Gaspar De Portola Middle SchoolGrades: 6-8Distance: 1.1 mi
- 4/10Reseda Senior High SchoolGrades: 6-12Distance: 1.4 mi
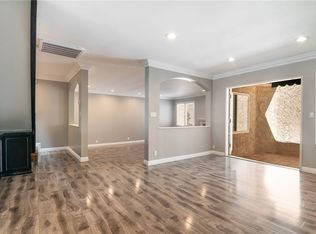
- $999,0003 bd3 ba2.2k sqft5401 Zelzah Ave APT 115, Encino, CA 91316For Sale
- $815,0003 bd3 ba2.2k sqft5401 Zelzah Ave APT 124, Encino, CA 91316Sold
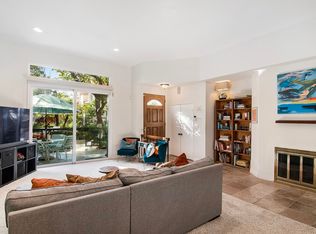
- $900,0003 bd3 ba2.2k sqft5401 Zelzah Ave APT 125, Encino, CA 91316Sold
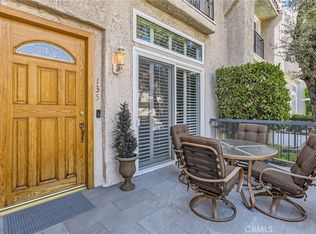
- $860,0002 bd3 ba1.9k sqft5401 Zelzah Ave APT 135, Encino, CA 91316Sold
- $760,0002 bd2 ba2.1k sqft5333 Zelzah Ave APT 203, Encino, CA 91316For Sale
- $830,0002 bd2 ba2k sqft5333 Zelzah Ave APT 205, Encino, CA 91316Sold
- $745,0002 bd3 ba2.1k sqft5333 Zelzah Ave APT 341, Encino, CA 91316Sold
- $751,0002 bd3 ba1.9k sqft5333 Zelzah Ave APT 103, Encino, CA 91316Off Market
A local agent can set up tours, give advice and negotiate with sellers.
Similar homes
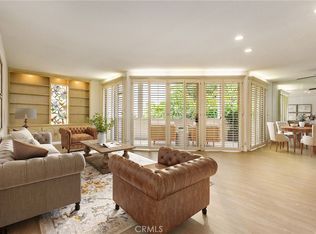
- $659,0002 bd2 ba1.7k sqft5216 Yarmouth Ave Unit 105, Encino, CA 91316For Sale
 MLS ID #SR26086472, Darius Majlessi, Sotheby's International Realty. CRMLS
 - $638,8882 bd2 ba1.2k sqft5334 Lindley Ave Unit 337, Encino, CA 91316For Sale
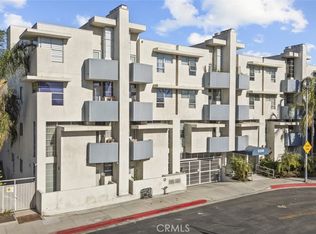
 MLS ID #BB26090563, Sarkis Kalinyan, Coldwell Banker Hallmark Realty. CRMLS
 - $650,0002 bd2 ba1.3k sqft5350 White Oak Ave APT 113, Encino, CA 91316For Sale
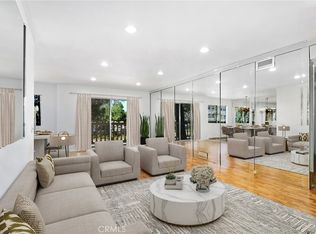
 MLS ID #SR25202161, Haik Bokhchalian, JohnHart Real Estate. CRMLS
 - $449,9502 bd2 ba1.1k sqft5400 Lindley Ave Unit 101, Encino, CA 91316For Sale
 MLS ID #SR26156992, Marc Tahler, Rodeo Realty. CRMLS
 - $699,9003 bd3 ba1.7k sqft5477 Nestle Ave Unit 11, Tarzana, CA 91356For SaleMLS ID #SR26077072, Marina Ionova, Fathom Realty Group Inc.. CRMLS
- $779,0003 bd2 ba1.7k sqft14521 Benefit St Unit 207, Sherman Oaks, CA 91403For SaleMLS ID #SR26080578, Oren Mordkowitz, Pinnacle Estate Properties, Inc.. CRMLS
- $800,0002 bd2 ba1.5k sqft1305 N Columbus Ave Unit 112, Glendale, CA 91202For SaleMLS ID #GD26170885, Zoravar Avedisian, JohnHart Real Estate. CRMLS
- $479,0002 bd2 ba1.1k sqft7924 Woodman Ave Unit 22, Panorama City, CA 91402For SaleMLS ID #SR26170718, Hosep Stepanian, Broker Intrust Real Estate-Hosep Stepanian. CRMLS
- $760,0003 bd3 ba1.7k sqft6201 Shoup Ave Unit 75, Woodland Hills, CA 91367For SaleMLS ID #SR26073201, Brian Grube, Coldwell Banker Realty. CRMLS
- $875,0004 bd4 ba1.8k sqft19547 W Cardigan Dr, Northridge, CA 91324For SaleMLS ID #SR26164526, Nicole Nichols, Coldwell Banker Realty. CRMLS
- $665,0002 bd2 ba1.2k sqft4637 Willis Ave Unit 306, Sherman Oaks, CA 91403For SaleMLS ID #PW26130798, Ezett Smith, Trends RE Inc.. CRMLS
- $599,0002 bd3 ba2k sqft17522 Sherman Way Unit 202, Los Angeles, CA 91406For SaleMLS ID #GD26108756, Alvart Alagulyan, JohnHart Real Estate. CRMLS
- $849,9002 bd2 ba1.8k sqft4477 Woodman Ave APT 305, Sherman Oaks, CA 91423For SaleMLS ID #SR26170146, Leon Oranskiy, Condo Pros Realty. CRMLS
- $849,9993 bd2 ba1.7k sqft2385 Roscomare Rd Unit F16, Los Angeles, CA 90077For SaleMLS ID #SR25272742, Cade Cashman, Equity Union. CRMLS
- $599,9502 bd3 ba1.4k sqft18739 Hatteras St Unit 55, Tarzana, CA 91356For SaleMLS ID #SR26077030, Shane Nichols, Rodeo Realty. CRMLS
- $689,0003 bd3 ba1.7k sqft7137 Shoup Ave Unit 39, West Hills, CA 91307For SaleMLS ID #SR26152943, Antony Meshkinyar, Keller Williams VIP Properties. CRMLS
- $679,0003 bd3 ba1.5k sqft5115 Kester Ave Apt 7, Sherman Oaks, CA 91403For SaleMLS ID #SR26097232, Armine Oganyan, Keller Williams Beverly Hills. CRMLS
- $599,9992 bd2 ba1.3k sqft12955 Riverside Dr APT 102, Sherman Oaks, CA 91423For SaleMLS ID #SR26115759, Alaleh Modaressi, Crestico Realty. CRMLS
- $830,0003 bd3 ba1.6k sqft7764 Via Capri, Burbank, CA 91504For SaleMLS ID #GD26142394, Martin Lazarian, JohnHart Real Estate. CRMLS
- $749,0003 bd3 ba1.6k sqft11323 Huston St Unit 1, North Hollywood, CA 91601For SaleMLS ID #SR26153022, Michael Hazan, Compass. CRMLS
Local buyer's agents are ready to help
