Welcome to this spectacular and expansive residence, beautifully appointed with gleaming wood floors, abundant natural light, and the rare advantage of no shared walls. The thoughtfully updated kitchen is designed to impress, featuring stainless steel appliances, custom cabinetry, quartz countertops, and an elegant marble backsplash. Ideal for both everyday living and entertaining, the open and versatile floor plan offers a grand formal dining room, a sophisticated living room anchored by a central fireplace, and a separate den perfect for a home office or media space. The home includes two generously sized bedrooms, highlighted by a luxurious primary suite with both wardrobe and walk-in closets, a comfortable sitting area, and a private spa-inspired bath complete with a dual-sink vanity, soaking tub, and separate shower. Additional amenities include in-unit laundry, side-by-side parking, and access to a beautifully maintained community offering a sparkling pool and spa, clubhouse, fitness center, and secure entry. Ideally located on a quiet, tree-lined street just moments from premier Ventura Boulevard shops and dining—this is truly a place to call home.
For sale
Listed by: Pinnacle Estate Properties, Inc. • Oren Mordkowitz • Contact: oren@orenestates.com
Price cut: $20K (7/24)
$779,000
14521 Benefit St Unit 207, Sherman Oaks, CA 91403
3beds
1,744sqft
:
Get pre-qualified$5,877/mo
Condominium
Built in 1974
-- sqft lot
$777,400 Zestimate®
$447/sqft
$750/mo HOA
What's special
- 102 days |
- 789 |
- 51 |
Zillow last checked:
Listing updated:
Listed by:
Oren Mordkowitz DRE #01246402 oren@orenestates.com,
Pinnacle Estate Properties, Inc.
Source: CRMLS,MLS#: SR26080578 Originating MLS: California Regional MLS
Originating MLS: California Regional MLSFacts & features
Interior
Bedrooms & bathrooms
- Bedrooms: 3
- Bathrooms: 2
- Full bathrooms: 2
- Main level bathrooms: 2
- Main level bedrooms: 2
Rooms
- Room types: Bedroom, Foyer, Kitchen, Laundry, Living Room, Primary Bedroom, Other, Retreat, Dining Room
Primary bedroom
- Features: Primary Suite
Bedroom
- Features: All Bedrooms Down
Kitchen
- Features: Pots & Pan Drawers, Quartz Counters, Remodeled, Updated Kitchen
Other
- Features: Walk-In Closet(s)
Heating
- Central
Cooling
- Central Air
Appliances
- Included: Electric Oven, Gas Cooktop, Disposal
- Laundry: Inside, Stacked
Features
- Breakfast Area, Separate/Formal Dining Room, All Bedrooms Down, Entrance Foyer, Primary Suite, Walk-In Closet(s)
- Flooring: Wood
- Has fireplace: Yes
- Fireplace features: Living Room
- Common walls with other units/homes: No Common Walls
Interior area
- Total interior livable area: 1,744 sqft
Property
Parking
- Total spaces: 2
- Parking features: Controlled Entrance, Community Structure, Side By Side
- Garage spaces: 2
Features
- Levels: One
- Stories: 1
- Entry location: 2
- Patio & porch: None
- Pool features: Association
- Has spa: Yes
- Spa features: Association
- Has view: Yes
- View description: None
Lot
- Size: 0.77 Acres
Details
- Parcel number: 2276014092
- Special conditions: Standard
Construction
Type & style
- Home type: Condo
- Architectural style: Traditional
- Property subtype: Condominium
Condition
- New construction: No
- Year built: 1974
Utilities & green energy
- Sewer: Public Sewer
- Water: Public
Community & HOA
Community
- Features: Street Lights, Sidewalks
HOA
- Has HOA: Yes
- Amenities included: Clubhouse, Controlled Access, Fitness Center, Maintenance Grounds, Insurance, Pool, Spa/Hot Tub, Trash, Water
- Services included: Earthquake Insurance, Sewer
- HOA fee: $750 monthly
- HOA name: Regency
- HOA phone: 818-907-6652
Location
- Region: Sherman Oaks
Financial & listing details
- Price per square foot: $447/sqft
- Tax assessed value: $828,058
- Annual tax amount: $10,058
- Date on market: 4/14/2026
- Cumulative days on market: 102 days
- Listing terms: Cash to New Loan
Estimated market value
$777,400
$739,000 - $816,000
$4,228/mo
Price history
| Date | Event | Price |
|---|---|---|
| 7/24/2026 | Price change | $779,000-2.5%$447/sqft |
Source:  CRMLS #SR26080578 Report a problem CRMLS #SR26080578 Report a problem | ||
| 6/23/2026 | Price change | $799,000-4.3%$458/sqft |
Source: CRMLS #SR26080578 Report a problem | ||
| 5/16/2026 | Price change | $835,000-1.8%$479/sqft |
Source: CRMLS #SR26080578 Report a problem | ||
| 4/21/2026 | Price change | $849,900-2.9%$487/sqft |
Source: CRMLS #SR26080578 Report a problem | ||
| 4/15/2026 | Listed for sale | $875,000+2.9%$502/sqft |
Source: CRMLS #SR26080578 Report a problem | ||
| 3/12/2026 | Listing removed | $849,999$487/sqft |
Source:  CLAW #26642907 Report a problem CLAW #26642907 Report a problem | ||
| 3/2/2026 | Price change | $849,999-5.6%$487/sqft |
Source: CLAW #26642907 Report a problem | ||
| 2/4/2026 | Listed for sale | $899,999+17.6%$516/sqft |
Source: CLAW #26642907 Report a problem | ||
| 3/26/2021 | Sold | $765,000+27.5%$439/sqft |
Source:  CLAW #21693310 Report a problem CLAW #21693310 Report a problem | ||
| 5/23/2007 | Sold | $600,000$344/sqft |
Source: Public Record Report a problem | ||
Public tax history
| Year | Property taxes | Tax assessment |
|---|---|---|
| 2025 | $10,058 +1.2% | $828,058 +2% |
| 2024 | $9,940 +2% | $811,822 +2% |
| 2023 | $9,746 +4.9% | $795,905 +2% |
| 2022 | $9,289 +6.2% | $780,300 +7% |
| 2021 | $8,748 +3.7% | $729,000 +6% |
| 2020 | $8,434 | $688,000 +4.2% |
| 2019 | $8,434 +4.7% | $660,000 |
| 2018 | $8,054 | $660,000 |
| 2017 | $8,054 +0.3% | $660,000 +26.9% |
| 2016 | $8,030 +26.9% | $520,000 -7.8% |
| 2015 | $6,327 -9.8% | $564,200 |
| 2014 | $7,014 | $564,200 +56.2% |
| 2012 | -- | $361,100 |
| 2011 | -- | $361,100 |
| 2010 | -- | $361,100 |
| 2009 | -- | $361,100 -37.3% |
| 2008 | -- | $575,500 +274% |
| 2007 | -- | $153,878 +2% |
| 2006 | -- | $150,861 |
| 2005 | -- | $150,861 +4% |
| 2004 | -- | $145,005 +1.9% |
| 2003 | -- | $142,349 +2% |
| 2002 | -- | $139,558 +4% |
| 2000 | -- | $134,141 |
Find assessor info on the county website
Monthly payment
Est. payment
Payment breakdown
Explore the cost of this home by adjusting the details. Changes won't be saved.Climate risks
Neighborhood: Sherman Oaks
Nearby schools
GreatSchools rating
- 8/10Sherman Oaks Elementary Charter SchoolGrades: K-5Distance: 0.3 mi
- 6/10Van Nuys Middle SchoolGrades: 6-8Distance: 1.4 mi
- 8/10Van Nuys Senior High SchoolGrades: 9-12Distance: 2.7 mi
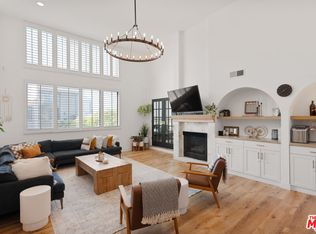
- $995,0003 bd2 ba1.8k sqft14521 Benefit St UNIT 307, Sherman Oaks, CA 91403Sold
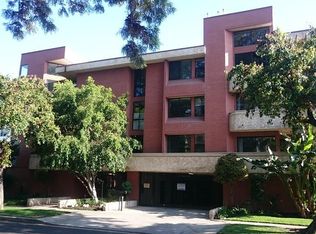
- $825,0002 bd2 ba1.7k sqft14520 Dickens St UNIT 108, Sherman Oaks, CA 91403Off Market
- $900,3002 bd2 ba1.8k sqft14520 Dickens St UNIT 109, Sherman Oaks, CA 91403Off Market
- $931,5002 bd2 ba2.1k sqft14520 Dickens St UNIT 110, Sherman Oaks, CA 91403Off Market
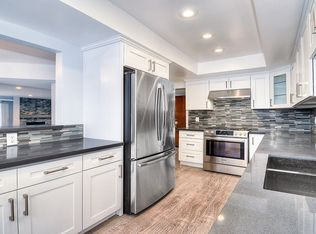
- $809,3002 bd2 ba1.7k sqft14520 Dickens St UNIT 111, Sherman Oaks, CA 91403Off Market
- $770,6002 bd2 ba1.7k sqft14520 Dickens St UNIT 208, Sherman Oaks, CA 91403Off Market
- $844,1002 bd2 ba1.8k sqft14520 Dickens St UNIT 209, Sherman Oaks, CA 91403Off Market
- $925,0002 bd2 ba2.1k sqft14520 Dickens St UNIT 210, Sherman Oaks, CA 91403Sold
A local agent can set up tours, give advice and negotiate with sellers.
Similar homes
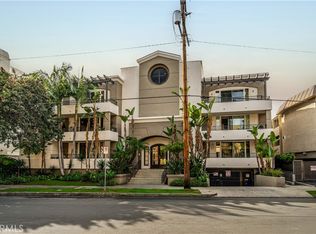
- $665,0002 bd2 ba1.2k sqft4637 Willis Ave Unit 306, Sherman Oaks, CA 91403For Sale
 MLS ID #PW26130798, Ezett Smith, Trends RE Inc.. CRMLS
 - $699,0002 bd3 ba1.2k sqft5350 Sepulveda Blvd APT 7, Van Nuys, CA 91411For Sale
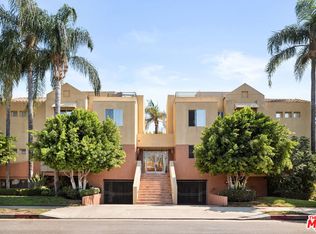 MLS ID #26862253, Micah Conrad-Wetanson DRE # 02181609, Carolwood Estates. CLAW
 - $749,0002 bd2 ba2.1k sqft5333 Zelzah Ave APT 102, Encino, CA 91316For Sale
 MLS ID #SR26111853, Bianca Kaveh, Pinnacle Estate Properties, Inc.. CRMLS
 - $835,0003 bd3 ba1.6k sqft5255 Coldwater Canyon Ave APT E, Sherman Oaks, CA 91401For Sale
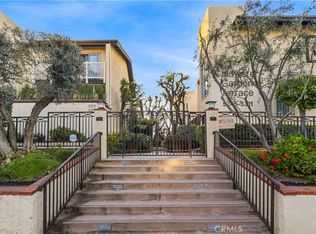 MLS ID #SR26139653, Michelle Hirsch, Equity Union. CRMLS
 - $849,9993 bd2 ba1.7k sqft2385 Roscomare Rd Unit F16, Los Angeles, CA 90077For SaleMLS ID #SR25272742, Cade Cashman, Equity Union. CRMLS
- $689,0003 bd2 ba1.4k sqft13935 Burbank Blvd APT 105, Van Nuys, CA 91401For SaleMLS ID #HD26086687, Steven Strauss, Coldwell Banker Hartwig Realty. CRMLS
- $699,0003 bd2 ba1.4k sqft14343 Burbank Blvd APT 301, Sherman Oaks, CA 91401For SaleMLS ID #SR26047958, Dennis Chernov, Equity Union. CRMLS
- $815,0002 bd2 ba1.2k sqft836 S Bundy Dr APT 303, Los Angeles, CA 90049For SaleMLS ID #SB26103312, Allie Morales, Estate Properties. CRMLS
- $559,0002 bd2 ba1k sqft14607 Erwin St Unit 107, Van Nuys, CA 91411For SaleMLS ID #SR26152296, Luke Smith, Real Brokerage Technologies, Inc.. CRMLS
- $659,0002 bd2 ba1.7k sqft5216 Yarmouth Ave Unit 105, Encino, CA 91316For SaleMLS ID #SR26086472, Darius Majlessi, Sotheby's International Realty. CRMLS
- $499,0002 bd2 ba1.3k sqft5350 White Oak Ave APT 212, Encino, CA 91316For SaleMLS ID #SR26158672, Cricket Yee, Coldwell Banker Realty. CRMLS
- $599,9992 bd2 ba1.3k sqft12955 Riverside Dr APT 102, Sherman Oaks, CA 91423For SaleMLS ID #SR26115759, Alaleh Modaressi, Crestico Realty. CRMLS
- $799,0003 bd3 ba1.5k sqft5800 Owensmouth Ave APT 14, Woodland Hills, CA 91367For SaleMLS ID #SR26147572, Yoav Astman, Compass. CRMLS
- $775,0003 bd4 ba1.6k sqft10918 Morrison St APT 3, North Hollywood, CA 91601For SaleMLS ID #SR26089705, Zsuzsanna Nagy, Keller Williams Realty-Studio City. CRMLS
- $714,0003 bd3 ba1.7k sqft5477 Nestle Ave Unit 11, Tarzana, CA 91356For SaleMLS ID #SR26077072, Marina Ionova, Fathom Realty Group Inc.. CRMLS
- $549,9992 bd2 ba943 sqft4511 Murietta Ave Unit 8, Sherman Oaks, CA 91423For SaleMLS ID #SR26080143, George Ouzounian, The Agency. CRMLS
- $675,8882 bd2 ba1.2k sqft5334 Lindley Ave Unit 337, Encino, CA 91316For SaleMLS ID #BB26090563, Sarkis Kalinyan, Coldwell Banker Hallmark Realty. CRMLS
- $688,0002 bd3 ba1.2k sqft4189 Vineland Ave 111 #111, North Hollywood, CA 91602For SaleMLS ID #PF26109307, Collette Canepa, Redfin Corporation. CRMLS
- $760,0003 bd3 ba1.7k sqft6201 Shoup Ave Unit 75, Woodland Hills, CA 91367For SaleMLS ID #SR26073201, Brian Grube, Coldwell Banker Realty. CRMLS
- $1,040,0003 bd3 ba1.6k sqft12044 Hoffman St Unit 303, Studio City, CA 91604For SaleMLS ID #SR26145664, Rita Kanberian, Keller Williams Luxury. CRMLS
Local buyer's agents are ready to help
