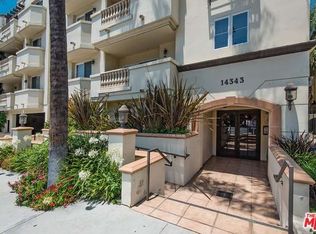
Welcome to this move-in ready, 3-bed, 2-bath top-floor condo located in desirable Sherman Oaks. Designed for modern living, the spacious open-concept floor plan features an updated kitchen outfitted with stainless steel appliances, a formal dining room and inviting living room with a sliding glass door that opens to a private balcony. The generously sized primary suite boasts a walk-in closet and ensuite bathroom, complete with a soaking tub, large shower and double vanity. The two additional bedrooms and full bathroom are thoughtfully situated on the opposite wing of the home, ensuring privacy and separation from the primary. Additional highlights include in-unit laundry, secure garage parking and access to a communal rooftop lounge. Ideally located within an excellent school district and nearby local shops, cafés and restaurants.
For sale
Listed by: Equity Union • Dennis Chernov • Contact: 818-989-2000
$699,000
14343 Burbank Blvd APT 301, Sherman Oaks, CA 91401
3beds
1,430sqft
:
Get pre-qualified$5,248/mo
Condominium
Built in 2005
-- sqft lot
$696,000 Zestimate®
$489/sqft
$600/mo HOA
What's special
Private balconyGenerously sized primary suiteFormal dining roomSpacious open-concept floor planIn-unit laundryWalk-in closetSecure garage parking
- 160 days |
- 408 |
- 25 |
Zillow last checked:
Listing updated:
Listed by:
Dennis Chernov DRE #01850113 818-989-2000,
Equity Union,
Barrington Malcolm DRE #02029377,
Equity Union
Source: CRMLS,MLS#: SR26047958 Originating MLS: California Regional MLS
Originating MLS: California Regional MLSFacts & features
Interior
Bedrooms & bathrooms
- Bedrooms: 3
- Bathrooms: 2
- Full bathrooms: 2
- Main level bathrooms: 2
- Main level bedrooms: 3
Rooms
- Room types: Bedroom, Entry/Foyer, Kitchen, Laundry, Living Room, Primary Bedroom, Other, Dining Room
Primary bedroom
- Features: Main Level Primary
Primary bedroom
- Features: Primary Suite
Bedroom
- Features: Bedroom on Main Level
Bathroom
- Features: Bathroom Exhaust Fan, Bathtub, Dual Sinks, Full Bath on Main Level, Soaking Tub, Separate Shower, Tub Shower
Other
- Features: Walk-In Closet(s)
Heating
- Central
Cooling
- Central Air
Appliances
- Included: Dishwasher, Freezer, Gas Range, Microwave, Refrigerator
- Laundry: Inside, Laundry Closet
Features
- Breakfast Bar, Built-in Features, Balcony, Cathedral Ceiling(s), Separate/Formal Dining Room, Open Floorplan, Recessed Lighting, Storage, Bedroom on Main Level, Main Level Primary, Primary Suite, Walk-In Closet(s)
- Doors: Sliding Doors
- Has fireplace: Yes
- Fireplace features: Living Room
- Common walls with other units/homes: 1 Common Wall
Interior area
- Total interior livable area: 1,430 sqft
Property
Parking
- Total spaces: 2
- Parking features: Controlled Entrance, Community Structure
- Garage spaces: 2
Features
- Levels: One
- Stories: 1
- Entry location: Elevator
- Patio & porch: None
- Pool features: None
- Spa features: None
- Has view: Yes
- View description: Mountain(s), Neighborhood, Trees/Woods
Lot
- Size: 0.33 Acres
Details
- Parcel number: 2245010046
- Zoning: LAR3
- Special conditions: Standard
Construction
Type & style
- Home type: Condo
- Architectural style: Spanish
- Property subtype: Condominium
- Attached to another structure: Yes
Condition
- New construction: No
- Year built: 2005
Utilities & green energy
- Sewer: Public Sewer
- Water: Public
Community & HOA
Community
- Features: Suburban
HOA
- Has HOA: Yes
- Amenities included: Controlled Access, Management, Pet Restrictions
- HOA fee: $600 monthly
- HOA name: Villa Capri
- HOA phone: 800-284-4817
Location
- Region: Sherman Oaks
Financial & listing details
- Price per square foot: $489/sqft
- Tax assessed value: $727,691
- Annual tax amount: $8,855
- Date on market: 3/5/2026
- Cumulative days on market: 161 days
- Listing terms: Cash,Cash to New Loan
Estimated market value
$696,000
$661,000 - $731,000
$3,574/mo
Price history
| Date | Event | Price |
|---|---|---|
| 3/5/2026 | Price change | $699,000-11.5%$489/sqft |
Source:  CRMLS #SR26047958 Report a problem CRMLS #SR26047958 Report a problem | ||
| 7/26/2025 | Listing removed | $3,850$3/sqft |
Source: CRMLS #SR25074449 Report a problem | ||
| 6/13/2025 | Price change | $3,850+2.7%$3/sqft |
Source: CRMLS #SR25074449 Report a problem | ||
| 4/11/2025 | Price change | $3,750-11.8%$3/sqft |
Source: CRMLS #SR25074449 Report a problem | ||
| 4/5/2025 | Listed for rent | $4,250$3/sqft |
Source: CRMLS #SR25074449 Report a problem | ||
| 1/2/2025 | Listed for sale | $789,900+48.3%$552/sqft |
Source: CRMLS #SR25000663 Report a problem | ||
| 1/13/2006 | Sold | $532,500$372/sqft |
Source: Public Record Report a problem | ||
Public tax history
| Year | Property taxes | Tax assessment |
|---|---|---|
| 2025 | $8,855 +1.2% | $727,691 +2% |
| 2024 | $8,751 +2% | $713,424 +2% |
| 2023 | $8,580 +4.9% | $699,436 +2% |
| 2022 | $8,176 +10.8% | $685,722 +11.9% |
| 2021 | $7,376 -2% | $613,000 |
| 2020 | $7,525 | $613,000 |
| 2019 | $7,525 +10.3% | $613,000 +9.9% |
| 2018 | $6,825 | $558,000 +14.8% |
| 2017 | $6,825 +14.8% | $486,000 +7.5% |
| 2016 | $5,945 +7.9% | $452,000 |
| 2015 | $5,512 -8.1% | $452,000 -6% |
| 2014 | $5,995 | $481,000 +71.8% |
| 2012 | -- | $280,000 -21.1% |
| 2011 | -- | $354,700 |
| 2010 | -- | $354,700 |
| 2009 | -- | $354,700 -36% |
| 2008 | -- | $554,012 +2% |
| 2007 | -- | $543,150 +172.1% |
| 2006 | -- | $199,596 |
Find assessor info on the county website
Monthly payment
Est. payment
Payment breakdown
Explore the cost of this home by adjusting the details. Changes won't be saved.Climate risks
Neighborhood: Sherman Oaks
Nearby schools
GreatSchools rating
- 8/10Chandler ElementaryGrades: K-5Distance: 0.6 mi
- 6/10Van Nuys Middle SchoolGrades: 6-8Distance: 0.4 mi
- 8/10Van Nuys Senior High SchoolGrades: 9-12Distance: 1.2 mi
Schools provided by the listing agent
- Elementary: Chandler
- Middle: Van Nuys
- High: Van Nuys
Source: CRMLS. This data may not be complete. We recommend contacting the local school district to confirm school assignments for this home.
- $581,4003 bd2 ba1 sqft14343 Burbank Blvd APT 102, Van Nuys, CA 91401Off Market
- $689,7003 bd2 ba1.5k sqft14343 Burbank Blvd APT 105, Van Nuys, CA 91401Off Market
- $776,9002 bd2 ba1.4k sqft14343 Burbank Blvd APT 303, Van Nuys, CA 91401Off Market
- $601,2003 bd2 ba1.4k sqft14343 Burbank Blvd APT 101, Van Nuys, CA 91401Off Market
- $634,8002 bd2 ba1.4k sqft14343 Burbank Blvd APT 103, Sherman Oaks, CA 91401Off Market
- $602,8003 bd2 ba1.4k sqft14343 Burbank Blvd APT 205, Van Nuys, CA 91401Off Market
- $657,5003 bd2 ba1.3k sqft14343 Burbank Blvd APT 104, Van Nuys, CA 91401Off Market
- $667,2003 bd2 ba1.3k sqft14343 Burbank Blvd APT 304, Van Nuys, CA 91401Off Market
A local agent can set up tours, give advice and negotiate with sellers.
Similar homes
- $689,0003 bd2 ba1.4k sqft13935 Burbank Blvd APT 105, Van Nuys, CA 91401For Sale
 MLS ID #HD26086687, Steven Strauss, Coldwell Banker Hartwig Realty. CRMLS
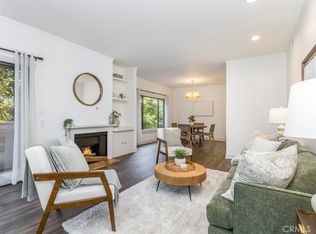
 - $649,0002 bd2 ba1.3k sqft14050 Magnolia Blvd APT 201, Sherman Oaks, CA 91423For Sale
 MLS ID #SR26121475, Rebecca Locke, Equity Union. CRMLS
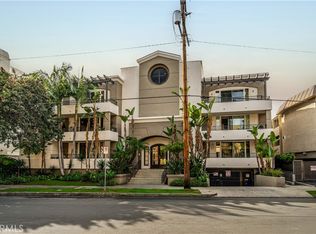
 - $665,0002 bd2 ba1.2k sqft4637 Willis Ave Unit 306, Sherman Oaks, CA 91403For Sale
 MLS ID #PW26130798, Ezett Smith, Trends RE Inc.. CRMLS
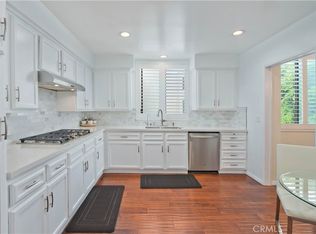
 - $779,0003 bd2 ba1.7k sqft14521 Benefit St Unit 207, Sherman Oaks, CA 91403For Sale
 MLS ID #SR26080578, Oren Mordkowitz, Pinnacle Estate Properties, Inc.. CRMLS
 - $480,0002 bd2 ba980 sqft4702 Fulton Ave APT 202, Sherman Oaks, CA 91423For SaleMLS ID #26870897, Scott Moore DRE # 01347535, Christie's International Real Estate SoCal. CLAW
- $689,9863 bd2 ba1.3k sqft11044 Acama St Unit 302, North Hollywood, CA 91602For SaleMLS ID #BB26162230, Bradley Korb, Brad Korb Real Estate Group. CRMLS
- $699,9993 bd3 ba1.3k sqft11127 La Maida St Unit 9, North Hollywood, CA 91601For SaleMLS ID #SR26121144, Miri Glasser, WGRES INC.. CRMLS
- $649,0002 bd2 ba1.4k sqft14141 Dickens St APT 312, Sherman Oaks, CA 91423For SaleMLS ID #SR26170405, Gordon Hoo, Rodeo Realty. CRMLS
- $655,0003 bd3 ba1.3k sqft14685 1/2 Sherman Way, Van Nuys, CA 91405For SaleMLS ID #PW26164177, Ivonne Azar, Real Broker. CRMLS
- $649,0003 bd3 ba1.4k sqft10894 Olinda St APT 109, Sun Valley, CA 91352For SaleMLS ID #GD26056370, Arthur Ambarchyan, Keller Williams R. E. Services. CRMLS
- $650,0002 bd2 ba1.3k sqft5350 White Oak Ave APT 113, Encino, CA 91316For SaleMLS ID #SR25202161, Haik Bokhchalian, JohnHart Real Estate. CRMLS
- $699,9003 bd3 ba1.7k sqft5477 Nestle Ave Unit 11, Tarzana, CA 91356For SaleMLS ID #SR26077072, Marina Ionova, Fathom Realty Group Inc.. CRMLS
- $658,0002 bd3 ba1.2k sqft4189 Vineland Ave 111 #111, North Hollywood, CA 91602For SaleMLS ID #PF26109307, Collette Canepa, Redfin Corporation. CRMLS
- $599,5003 bd2 ba1.4k sqft230 Bethany Rd APT 211, Burbank, CA 91504For SaleMLS ID #SR26166122, Stephanie Vitacco, Equity Union. CRMLS
- $628,8882 bd2 ba1.2k sqft5334 Lindley Ave Unit 337, Encino, CA 91316For SaleMLS ID #BB26090563, Sarkis Kalinyan, Coldwell Banker Hallmark Realty. CRMLS
- $829,0003 bd2 ba1.2k sqft444 Piedmont Ave Unit 216, Glendale, CA 91206For SaleMLS ID #GD26174400, Alain Babaian, Americana Real Estate Services. CRMLS
- $671,5004 bd3 ba1.6k sqft7132 Farralone Ave Unit 205, Canoga Park, CA 91303For SaleMLS ID #SR26173395, Marisela Handley, Realty Executives Homes. CRMLS
- $849,9993 bd2 ba1.7k sqft2385 Roscomare Rd Unit F16, Los Angeles, CA 90077For SaleMLS ID #SR25272742, Cade Cashman, Equity Union. CRMLS
- $885,0002 bd2 ba1.5k sqft2121 Scott Rd Unit 206, Burbank, CA 91504For SaleMLS ID #26870209, Zara Baghikyan DRE # 02169537, Compass. CLAW
- $549,9992 bd2 ba943 sqft4511 Murietta Ave Unit 8, Sherman Oaks, CA 91423For SaleMLS ID #SR26080143, George Ouzounian, The Agency. CRMLS
Local buyer's agents are ready to help
