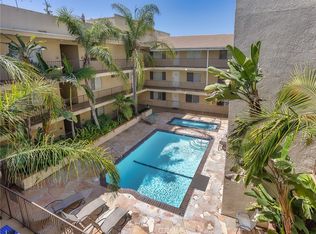
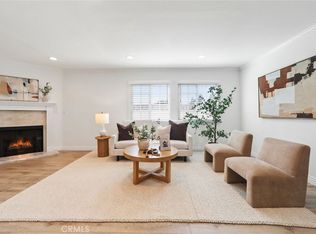
Welcome to 13030 Valleyheart, where comfort, convenience and everyday living come together in one of Studio City’s most desirable neighborhoods. This beautifully remodeled 2 bedrooms 3 bathroom residence offers a spacious and functional floor plan designed to fit today's lifestyle, with inviting living spaces perfect for relaxing,entertaining or simply enjoying time at home. Natural light fills the home's thoughtfully designed interior, with bamboo flooring and quartz counters, creating a warm and welcoming atmosphere throughout. Whether you're hosting guests or enjoying a quiet evening in, every space has been designed with both comfort and practicality in mind. Location is everything, and this home delivers. Just moments away, you'll find the vibrant revitalized Sportsman’s Lodge shopping center featuring grocery stores, restaurants, cafés, fitness studios and everyday essentials, making daily errands and weekend outings incredibly convenient. One of the community's hidden treasures is the nearby Valleyheart Wash, a beautifully scenic recreational area featuring decomposed granite walking and running trails, mature landscaping and open green space, it's the perfect setting for morning jogs, evening strolls, dog walks or simply enjoying the outdoors without leaving the neighborhood.With its spacious layout, unbeatable location and access to exceptional local amenities, This beautiful townhome offers the perfect balance of suburban charm and urban convenience. Whether you're looking for your first home, downsizing, or investing in a sought-after community, this is an opportunity you won't want to miss.
For sale
Listed by: eXp Realty of Greater Los Angeles, Inc. • Robin McCary • Contact: 818-974-0613
$799,000
13030 Valleyheart Dr APT 103, Studio City, CA 91604
2beds
1,242sqft
Townhouse
Built in 1982
0.66 Acres Lot
$789,900 Zestimate®
$643/sqft
$786/mo HOA
What's special
- 45 days |
- 1,058 |
- 89 |
Zillow last checked:
Listing updated:
Listed by:
Robin McCary DRE #01451230 818-974-0613,
eXp Realty of Greater Los Angeles, Inc.
Source: CRMLS,MLS#: BB26151822 Originating MLS: California Regional MLS
Originating MLS: California Regional MLSFacts & features
Interior
Bedrooms & bathrooms
- Bedrooms: 2
- Bathrooms: 3
- Full bathrooms: 2
- 1/2 bathrooms: 1
- Main level bathrooms: 1
Rooms
- Room types: Bedroom, Kitchen, Living Room, Primary Bathroom, Primary Bedroom, Other, Dining Room
Primary bedroom
- Features: Primary Suite
Bedroom
- Features: All Bedrooms Up
Bathroom
- Features: Bathtub, Dual Sinks, Quartz Counters, Remodeled, Soaking Tub, Separate Shower, Tub Shower, Walk-In Shower
Kitchen
- Features: Quartz Counters, Remodeled, Updated Kitchen
Kitchen
- Features: Galley Kitchen
Other
- Features: Walk-In Closet(s)
Heating
- Central
Cooling
- Central Air
Appliances
- Included: Dishwasher, Freezer, Disposal, Gas Oven, Gas Range, Refrigerator, Range Hood, Dryer, Washer
- Laundry: Washer Hookup, Gas Dryer Hookup, Inside, Stacked, Upper Level
Features
- Balcony, Separate/Formal Dining Room, Quartz Counters, Recessed Lighting, All Bedrooms Up, Galley Kitchen, Primary Suite, Walk-In Closet(s)
- Flooring: Bamboo, Tile
- Windows: Plantation Shutters
- Has fireplace: Yes
- Fireplace features: Gas, Living Room
- Common walls with other units/homes: 2+ Common Walls,No One Below
Interior area
- Total interior livable area: 1,242 sqft
Property
Parking
- Total spaces: 2
- Parking features: Assigned, Controlled Entrance, Underground, Side By Side
- Garage spaces: 2
Features
- Levels: Two
- Stories: 2
- Entry location: 1
- Pool features: Association
Lot
- Size: 0.66 Acres
Details
- Parcel number: 2375020107
- Special conditions: Standard
Construction
Type & style
- Home type: Townhouse
- Property subtype: Townhouse
- Attached to another structure: Yes
Condition
- New construction: No
- Year built: 1982
Utilities & green energy
- Sewer: Public Sewer
- Water: Public
Community & HOA
Community
- Features: Sidewalks
- Security: 24 Hour Security
HOA
- Has HOA: Yes
- Amenities included: Controlled Access, Maintenance Grounds, Insurance, Management, Pool, Pet Restrictions, Pets Allowed, Security, Trash, Water
- Services included: Sewer
- HOA fee: $736 monthly
- HOA name: Valleyheart West
- HOA phone: 310-559-4700
- Second HOA fee: $50 monthly
Location
- Region: Studio City
Financial & listing details
- Price per square foot: $643/sqft
- Tax assessed value: $717,648
- Date on market: 7/12/2026
- Cumulative days on market: 45 days
- Listing terms: Cash,Conventional
- Inclusions: Refrigerator, Washer, Dryer
Estimated market value
$789,900
$750,000 - $829,000
$4,870/mo
Price history
| Date | Event | Price |
|---|---|---|
| 7/12/2026 | Listed for sale | $799,000+22.9%$643/sqft |
Source:  CRMLS #BB26151822 Report a problem CRMLS #BB26151822 Report a problem | ||
| 2/12/2021 | Sold | $650,000-3.7%$523/sqft |
Source: Public Record Report a problem | ||
| 11/3/2020 | Listing removed | $674,900$543/sqft |
Source: United Real Estate Los Angeles #20637504 Report a problem | ||
| 9/26/2020 | Listed for sale | $674,900+117.7%$543/sqft |
Source: United Real Estate Los Angeles #20637504 Report a problem | ||
| 3/7/2003 | Sold | $310,000+67.6%$250/sqft |
Source: Public Record Report a problem | ||
| 12/18/1998 | Sold | $185,000+23.3%$149/sqft |
Source: Public Record Report a problem | ||
| 8/7/1996 | Sold | $150,000$121/sqft |
Source: Public Record Report a problem | ||
Public tax history
| Year | Property taxes | Tax assessment |
|---|---|---|
| 2026 | -- | $717,648 +2% |
| 2025 | $8,435 +1.2% | $703,577 +2% |
| 2024 | $8,337 +2% | $689,783 +2% |
| 2023 | $8,173 +5% | $676,259 +2% |
| 2022 | $7,786 +0.5% | $663,000 +59.8% |
| 2021 | $7,746 +55.8% | $414,775 +1% |
| 2020 | $4,971 | $410,523 +2% |
| 2019 | $4,971 +4.6% | $402,475 +2% |
| 2018 | $4,751 | $394,584 +2% |
| 2017 | $4,751 +2.3% | $386,848 +2% |
| 2016 | $4,644 +2.5% | $379,264 +1.5% |
| 2015 | $4,530 +1.1% | $373,568 +2% |
| 2014 | $4,480 | $366,252 +2.5% |
| 2012 | -- | $357,450 +2% |
| 2011 | -- | $350,442 +0.8% |
| 2010 | -- | $347,824 -0.2% |
| 2009 | -- | $348,651 +2% |
| 2008 | -- | $341,815 +2% |
| 2007 | -- | $335,113 +2% |
| 2006 | -- | $328,543 |
| 2005 | -- | $328,543 +4% |
| 2004 | -- | $315,787 +57.7% |
| 2003 | -- | $200,247 +2% |
| 2002 | -- | $196,321 +4% |
| 2000 | -- | $188,700 |
Find assessor info on the county website
Monthly payment
Est. payment
Payment breakdown
Explore the cost of this home by adjusting the details. Changes won't be saved.Climate risks
Neighborhood: Studio City
Nearby schools
GreatSchools rating
- 8/10Dixie Canyon Community Charter SchoolGrades: K-5Distance: 0.4 mi
- 6/10Louis D. Armstrong Middle SchoolGrades: 6-8Distance: 1.3 mi
- 5/10Ulysses S. Grant Senior High SchoolGrades: 9-12Distance: 2.2 mi
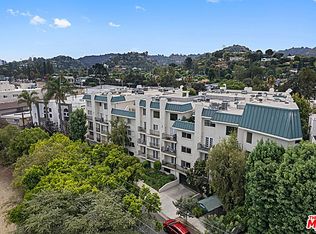
- $684,7002 bd3 ba1.2k sqft13030 Valleyheart Dr APT 107, Studio City, CA 91604Off Market
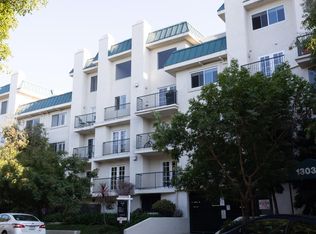
- $663,7002 bd3 ba1.2k sqft13030 Valleyheart Dr APT 108, Studio City, CA 91604Off Market
- $743,0002 bd3 ba1.2k sqft13030 Valleyheart Dr APT 109, Studio City, CA 91604Off Market
- $720,2002 bd3 ba1.2k sqft13030 Valleyheart Dr APT 110, Studio City, CA 91604Off Market

- $689,7002 bd3 ba1.2k sqft13030 Valleyheart Dr APT 111, Studio City, CA 91604Off Market
- $679,1002 bd3 ba1.2k sqft13030 Valleyheart Dr APT 112, Studio City, CA 91604Off Market
- $633,0002 bd2 ba1.2k sqft13030 Valleyheart Dr APT 113, Studio City, CA 91604Off Market
- $769,0002 bd3 ba1.2k sqft13030 Valleyheart Dr APT 114, Studio City, CA 91604Sold
A local agent can set up tours, give advice and negotiate with sellers.
Similar homes
- $649,0002 bd3 ba1.2k sqft4230 Whitsett Ave Unit 4, Studio City, CA 91604For Sale
 MLS ID #SR26124293, Monty Iceman, Berkshire Hathaway HomeServices California Properties. CRMLS
 - $675,0002 bd2 ba1.4k sqft4301 Fulton Ave APT 105, Sherman Oaks, CA 91423For Sale
 MLS ID #SR26175637, Kara Katz, Compass. CRMLS
 - $689,9863 bd2 ba1.3k sqft11044 Acama St Unit 302, North Hollywood, CA 91602For Sale
 MLS ID #BB26162230, Bradley Korb, Brad Korb Real Estate Group. CRMLS
 - $635,0002 bd3 ba1.1k sqft4189 Vineland Ave #120, Studio City, CA 91602For Sale
 MLS ID #SR26171611, Tammy Jerome, Coldwell Banker Realty. CRMLS
 - $789,0003 bd3 ba1.5k sqft6225 Nita Ave, Los Angeles, CA 91367For SaleMLS ID #SR26171765, Jamal Behpoornia, Royal Rep Realty, Inc.. CRMLS
- $739,0003 bd3 ba1.4k sqft7800 Via Genova, Burbank, CA 91504For SaleMLS ID #GD26125990, Sean Baroni, NextHome Luxe Group. CRMLS
- $768,0002 bd2 ba1.6k sqft1940 N Highland Ave APT 42, Los Angeles, CA 90068For SaleMLS ID #26872145, Erwin De Leon DRE # 01512017, Nest Real Estate. CLAW
- $750,0003 bd3 ba1.5k sqft5800 Owensmouth Ave APT 14, Woodland Hills, CA 91367For SaleMLS ID #SR26147572, Yoav Astman, Compass. CRMLS
- $649,0002 bd3 ba1.6k sqft12330 Magnolia Blvd APT 106, Valley Village, CA 91607For SaleMLS ID #P1-27134, Rebecca Alvarado, BHHS California Properties. CRMLS
- $569,0001 bd1 ba846 sqft12930 Valleyheart Dr APT 1, Studio City, CA 91604For SaleMLS ID #V1-38198, Amanda Baxley, RESOURCE REAL ESTATE. CRMLS
- $649,0002 bd2 ba1.1k sqft12500 Huston St APT 104, Valley Village, CA 91607For SaleMLS ID #26842363, Soheil 'Jon' Sodeif DRE # 01305324, Real Estate Source, Inc.. CLAW
- $799,9992 bd2 ba1.1k sqft11820 Mayfield Ave APT 317, Los Angeles, CA 90049For SaleMLS ID #SR26156767, Marc Salzman, Pinnacle Estate Properties. CRMLS
- $719,0003 bd3 ba1.5k sqft9000 Vanalden Ave Unit 123, Northridge, CA 91324For SaleMLS ID #26863145, Alan Taylor DRE # 01369255, Compass. CLAW
- $799,0003 bd3 ba1.5k sqft26206 Alizia Canyon Dr, Calabasas, CA 91302For SaleMLS ID #26857209, Dennis Adelpour DRE # 01773733, Berkshire Hathaway HomeServices California Properties. CLAW
- $739,0003 bd2 ba1.2k sqft1515 S Beverly Dr APT 101, Los Angeles, CA 90035For SaleMLS ID #SB26174608, Gregory Eubanks Jr, Redfin Corporation. CRMLS
- $899,9993 bd3 ba1.4k sqft8105 Redlands St APT 107, Playa Del Rey, CA 90293For SaleMLS ID #SB26163771, Edward Kaminsky, eXp Realty of California, Inc. CRMLS
- $729,0004 bd3 ba1.5k sqft22719 Bassett St, West Hills, CA 91307For SaleMLS ID #SR26164265, Justin Bonney, Clear Way Real Estate. CRMLS
- $888,0003 bd3 ba1.7k sqft11115 W Acama St #207, North Hollywood, CA 91602For SaleMLS ID #WS26106313, PEGGY CHEN, KO TAI REALTY. CRMLS
- $630,0002 bd3 ba1.2k sqft5350 Sepulveda Blvd APT 7, Van Nuys, CA 91411For SaleMLS ID #26862253, Micah Conrad-Wetanson DRE # 02181609, Carolwood Estates. CLAW
- $649,0002 bd2 ba1k sqft10470 Riverside Dr Unit 102, North Hollywood, CA 91602For SaleMLS ID #GD26093852, Kevin Dijamco, Coldwell Banker Hallmark. CRMLS
Local buyer's agents are ready to help
