Skip main navigation
Sold for $690,000
  • Listed by: Equity Union • Robert Siegmeth • Contact: 818-425-0330
    Bought with: NONMEMBER MRML
    $690,000

    10145 Larwin Ave Unit 2, Chatsworth, CA 91311

    4beds
    2,138sqft
    Townhouse
    Built in 1979
    5.46 Acres Lot
    $687,100 Zestimate®
    $323/sqft
    $4,875 Estimated rent

    Home value

    $687,100

    $618,000 - $763,000

    $4,875/mo

    Zestimate® history
    Loading
    Loading...

    Owner options

    List your home for rent

    $4,875/mo

    Rent Zestimate®

    Find your next renter with Zillow Rental Manager. Plus, with online applications, you can quickly screen prospective tenants – for free.

    Learn more

    $4,875/mo

    Rent Zestimate®

    Refinance and save

    $5,156/mo

    Est. payment

    Refinancing to a lower rate could help reduce your monthly payments and save thousands over the life of the loan.

    See today's rates

    $5,156/mo

    Est. payment

    Explore your selling options

    Work with a Zillow partner agent

    Leverage their expertise and Zillow's premium Showcase listings to get your home seen by more buyers.

    Get started

    List with your own agent

    Get your home in front of millions of buyers by listing it on Zillow.

    Learn how to do it

    Sell it yourself

    Take full control of how buyers see your home on Zillow by listing For Sale by Owner (FSBO).

    List your home

    What's special

    Private en-suite bathUpdated modern kitchenOversized primary suitePark-like groundsSerene viewsPrivate front patioCozy family room
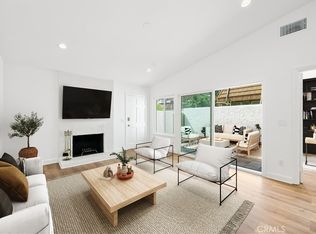
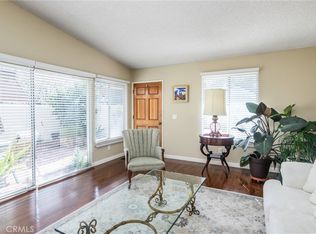
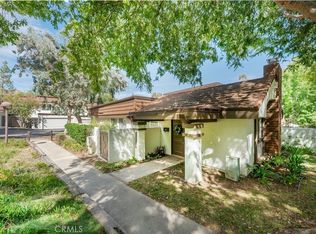
    Nestled within the park-like grounds of the Rockpointe community, adjacent to Chatsworth Park and rich in Old Hollywood Western history, this is the largest model townhome available. It offers expansive living space featuring a formal dining area just off the large living room, a cozy family room with custom built-in cabinetry, and a beautifully updated modern kitchen with an eat-in bar. A convenient guest half bath completes the downstairs layout. The lower level also features elegant crown molding throughout, adding a refined touch. Upstairs, you'll find four generously sized bedrooms — ideal for a growing family. The oversized Primary Suite includes a sitting area, abundant closet space, a private en-suite bath, and serene views. The second-largest bedroom is spacious enough to serve as a junior suite. A full bathroom in the hallway conveniently services the additional upstairs bedrooms. Comfort and efficiency are top priorities in this home, with a recently installed high-end heating and air conditioning system and newer dual-pane vinyl windows that enhance energy efficiency while offering a clean, modern look. Enjoy outdoor living with a private front patio, perfect for entertaining, and a back patio off the kitchen complete with a citrus tree. Nature lovers will appreciate the proximity to hiking and biking trails in the scenic Santa Susana Historic Park. The Rockpointe community offers walking paths, four swimming pools, a clubhouse, playgrounds, and ample street parking for guests. Conveniently located just south of the 118 Freeway with nearby Metro access for easy commuting.

    Zillow last checked:

    Listing updated:

    Listed by:

    Robert Siegmeth DRE #01105625 818-425-0330,

    Equity Union,

    Jon Trunk DRE #01018272 818-432-1525,

    Equity Union

    Bought with:

    General NONMEMBER, DRE #01049471

    NONMEMBER MRML

    Source: CRMLS,MLS#: SR25103059MLS LogoOriginating MLS: California Regional MLS

    Facts & features

    Interior

    Bedrooms & bathrooms
    • Bedrooms: 4
    • Bathrooms: 3
    • Full bathrooms: 2
    • 1/2 bathrooms: 1
    • Main level bathrooms: 1
    Rooms
    • Room types: Bedroom, Kitchen, Living Room, Office, Other, Dining Room
    Bedroom
    • Features: All Bedrooms Up
    Bathroom
    • Features: Bathtub, Soaking Tub, Tub Shower
    Kitchen
    • Features: Solid Surface Counters
    Heating
    • Central
    Cooling
    • Central Air
    Appliances
    • Included: Dishwasher, Electric Cooktop, Electric Oven, Disposal, Range Hood
    • Laundry: In Garage
    Features
    • Breakfast Area, Ceiling Fan(s), Crown Molding, Separate/Formal Dining Room, Recessed Lighting, Solid Surface Counters, All Bedrooms Up
    • Flooring: Carpet, Laminate
    • Doors: Sliding Doors
    • Windows: Double Pane Windows, Screens
    • Has fireplace: No
    • Fireplace features: None
    • Common walls with other units/homes: 2+ Common Walls
    Interior area
    • Total interior livable area: 2,138 sqft

    Property

    Parking
    • Total spaces: 2
    • Parking features: Direct Access, Door-Single, Garage, Off Street, Garage Faces Rear
    • Attached garage spaces: 2
    Accessibility
    • Accessibility features: None
    Features
    • Levels: Two
    • Stories: 2
    • Entry location: Living Room
    • Patio & porch: Open, Patio
    • Exterior features: Rain Gutters
    • Pool features: Community, In Ground, Association
    • Has spa: Yes
    • Spa features: Association, Community, Heated, In Ground
    • Fencing: Vinyl
    • Has view: Yes
    • View description: Mountain(s), Neighborhood
    Lot
    • Size: 5.46 Acres
    • Features: 0-1 Unit/Acre, Paved, Rectangular Lot, Walkstreet
    Details
    • Parcel number: 2724003049
    • Zoning: LAA1
    • Special conditions: Standard

    Construction

    Type & style
    • Home type: Townhouse
    • Architectural style: Traditional
    • Property subtype: Townhouse
    • Attached to another structure: Yes
    Materials
    • Frame, Stucco
    • Foundation: Slab
    • Roof: Composition,Flat
    Condition
    • New construction: No
    • Year built: 1979

    Utilities & green energy

    • Sewer: Public Sewer
    • Water: Public
    • Utilities for property: Cable Available, Electricity Connected, Natural Gas Not Available, Sewer Connected

    Community & HOA

    Community
    • Features: Biking, Curbs, Park, Street Lights, Suburban, Sidewalks, Pool
    • Security: Carbon Monoxide Detector(s), Smoke Detector(s)
    HOA
    • Has HOA: Yes
    • Amenities included: Clubhouse, Management, Playground, Pool, Recreation Room, Spa/Hot Tub
    • Services included: Earthquake Insurance
    • HOA fee: $702 monthly
    • HOA name: Rockpoint HOA
    • HOA phone: 818-341-8860
    Location
    • Region: Chatsworth

    Financial & listing details

    • Price per square foot: $323/sqft
    • Tax assessed value: $681,461
    • Annual tax amount: $8,455
    • Date on market: 5/12/2025
    • Cumulative days on market: 9 days
    • Listing terms: Cash to New Loan
    • Inclusions: Refrigerator
    • Road surface type: Paved

    Price history

    DateEventPrice
    7/1/2025Sold$690,000+0%$323/sqft
    Source: CRMLS #SR25103059 Report a problem
    5/23/2025Contingent$689,900$323/sqft
    Source: CRMLS #SR25103059 Report a problem
    5/12/2025Listed for sale$689,900+5.3%$323/sqft
    Source: CRMLS #SR25103059 Report a problem
    3/28/2023Sold$655,000$306/sqft
    Source: Public Record Report a problem
    2/24/2023Pending sale$655,000$306/sqft
    Source: CRMLS #SR23025616 Report a problem
    2/15/2023Listed for sale$655,000$306/sqft
    Source: CRMLS #SR23025616 Report a problem

    Public tax history

    YearProperty taxesTax assessment
    2025$8,455 +2.4%$681,461 +2%
    2024$8,257 +128.8%$668,100 +137.9%
    2023$3,609 +4.7%$280,795 +2%
    2022$3,446 +1.6%$275,290 +2%
    2021$3,392 -0.8%$269,893 +1%
    2020$3,421 $267,127 +2%
    2019$3,421 +5.7%$261,890 +2%
    2018$3,236 $256,756 +2%
    2017$3,236 +2.3%$251,723 +2%
    2016$3,165 +3.1%$246,788 +1.5%
    2015$3,071 +0.9%$243,082 +2%
    2014$3,043 $238,321 +2.5%
    2012-- $232,594 +2%
    2011-- $228,034 +0.8%
    2010-- $226,331 -0.2%
    2009-- $226,870 +2%
    2008-- $222,422 +2%
    2007-- $218,062 +2%
    2006-- $213,787
    2005-- $213,787 +4%
    2004-- $205,488 +1.9%
    2003-- $201,723 +2%
    2002-- $197,768 +6.9%
    2000-- $185,000
    Find assessor info on the county website

    Neighborhood: Chatsworth

    Nearby schools

    GreatSchools rating
    Schools provided by the listing agent
    • Elementary: Chatsworth
    • Middle: Lawrence
    • High: Chatsworth

    Source: CRMLS. This data may not be complete. We recommend contacting the local school district to confirm school assignments for this home.

    Get a cash offer in 3 minutes
    Find out how much your home could sell for in as little as 3 minutes with a no-obligation cash offer.
    Estimated market value
    $687,100
    Get a cash offer in 3 minutes
    Find out how much your home could sell for in as little as 3 minutes with a no-obligation cash offer.
    Estimated market value
    $687,100