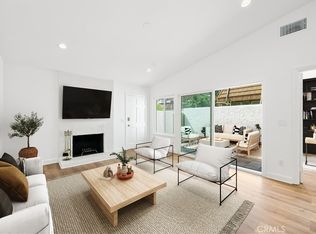
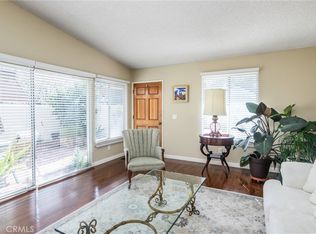
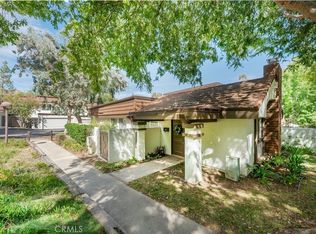
Five bedrooms in a townhome is a rare find, and this spacious Chatsworth home delivers the flexibility to match.Located in the desirable Rockpointe community, this beautifully maintained 5 bedroom, 3 bathroom home offers a versatile floor plan filled with natural light, soaring vaulted ceilings and newer laminate flooring. The kitchen features granite countertops, stainless steel appliances and plenty of workspace, with an easy connection to the home's living and dining areas. A downstairs bedroom with its own ensuite bathroom provides an ideal setup for guests, extended family, a home office or multigenerational living. Upstairs, double doors open to the spacious primary suite, complete with a stone topped bathroom vanity and a beautifully refreshed shower featuring brand new tile. Three additional bedrooms provide even more flexibility for family, guests, hobbies or work from home space. Outside, two private patios create inviting spaces to relax, dine or entertain, while the attached 2 car garage provides direct access and additional storage. Community amenities include pools, spas, barbecue and outdoor cooking areas, picnic areas and a playground. Conveniently located near shopping, dining, recreation and the 118 freeway, this is a wonderful opportunity to enjoy the space and versatility of a five bedroom home with the convenience of townhome living.
For sale
Listed by: Y Realty • David Schoenbrun • Contact: 818-601-7658
$699,000
10161 Larwin Ave Unit 3, Chatsworth, CA 91311
5beds
2,008sqft
Townhouse
Built in 1979
5.46 Acres Lot
$691,400 Zestimate®
$348/sqft
$774/mo HOA
What's special
- 8 days
- 378
- 27
Likely to sell faster than
Zillow last checked:
Listing updated:
Listed by:
David Schoenbrun DRE #01761327 818-601-7658,
Y Realty,
Chrystal Schoenbrun DRE #01409474,
Y Realty
Source: CRMLS,MLS#: SR26212172 Originating MLS: California Regional MLS
Originating MLS: California Regional MLSFacts & features
Interior
Bedrooms & bathrooms
- Bedrooms: 5
- Bathrooms: 3
- Full bathrooms: 3
- Main level bathrooms: 1
- Main level bedrooms: 1
Rooms
- Room types: Bedroom, Family Room, Kitchen
Bedroom
- Features: Bedroom on Main Level
Heating
- Central
Cooling
- Central Air
Appliances
- Laundry: In Garage
Features
- Bedroom on Main Level
- Has fireplace: No
- Fireplace features: None
- Common walls with other units/homes: 2+ Common Walls
Interior area
- Total interior livable area: 2,008 sqft
Video & virtual tour
Property
Parking
- Total spaces: 2
- Parking features: Garage - Attached
- Attached garage spaces: 2
Features
- Levels: Two
- Stories: 2
- Entry location: 1
- Pool features: Community, Association
Lot
- Size: 5.46 Acres
Details
- Parcel number: 2724003038
- Zoning: LAA1
- Special conditions: Trust
Construction
Type & style
- Home type: Townhouse
- Property subtype: Townhouse
- Attached to another structure: Yes
Condition
- New construction: No
- Year built: 1979
Utilities & green energy
- Sewer: Public Sewer
- Water: Public
Community & HOA
Community
- Features: Curbs, Foothills, Hiking, Pool
HOA
- Has HOA: Yes
- Amenities included: Clubhouse, Maintenance Grounds, Insurance, Meeting Room, Barbecue, Picnic Area, Playground, Pool, Spa/Hot Tub
- HOA fee: $774 monthly
- HOA name: Rockpointe
- HOA phone: 818-341-8860
Location
- Region: Chatsworth
Financial & listing details
- Price per square foot: $348/sqft
- Tax assessed value: $620,568
- Date on market: 9/29/2026
- Cumulative days on market: 9 days
- Listing terms: Cash,Cash to New Loan,Conventional
Estimated market value
$691,400
$657,000 - $726,000
$4,632/mo
Price history
| Date | Event | Price |
|---|---|---|
| 9/29/2026 | Listed for sale | $699,000-0.1%$348/sqft |
Source:  CRMLS #SR26212172 Report a problem CRMLS #SR26212172 Report a problem | ||
| 8/8/2025 | Listing removed | $699,999-3.4%$349/sqft |
Source:  SDMLS #SR25129459 Report a problem SDMLS #SR25129459 Report a problem | ||
| 6/23/2025 | Listed for sale | $725,000+51%$361/sqft |
Source: SDMLS #SR25129095 Report a problem | ||
| 8/27/2019 | Sold | $480,000-4%$239/sqft |
Source: Public Record Report a problem | ||
| 8/12/2019 | Pending sale | $499,899$249/sqft |
Source: Pinnacle Estate Properties, Inc. #SR19153923 Report a problem | ||
| 6/30/2019 | Price change | $499,899-2%$249/sqft |
Source: Pinnacle Estate Properties,Inc #SR19153923 Report a problem | ||
| 6/1/2019 | Price change | $510,000-2.8%$254/sqft |
Source: Pinnacle Estate Properties,Inc #SR19099991 Report a problem | ||
| 5/4/2019 | Listed for sale | $524,950+22.1%$261/sqft |
Source: Pinnacle Estate Properties,Inc #SR19099991 Report a problem | ||
| 6/23/2015 | Sold | $430,000+7.5%$214/sqft |
Source: Public Record Report a problem | ||
| 3/15/2015 | Listed for sale | $399,950-6.8%$199/sqft |
Source: Ewing & Associates Sotheby's International Realty #SR15052790 Report a problem | ||
| 7/29/2004 | Sold | $429,000$214/sqft |
Source: Public Record Report a problem | ||
Public tax history
| Year | Property taxes | Tax assessment |
|---|---|---|
| 2026 | -- | $620,568 +2% |
| 2025 | $7,567 +16.6% | $608,400 +18.2% |
| 2024 | $6,491 +1.9% | $514,654 +2% |
| 2023 | $6,368 +4.8% | $504,564 +2% |
| 2022 | $6,076 +1.4% | $494,671 +2% |
| 2021 | $5,994 -0.9% | $484,972 +1% |
| 2020 | $6,052 | $480,000 +3.6% |
| 2019 | $6,052 +6.7% | $463,274 +2% |
| 2018 | $5,674 | $454,191 +2% |
| 2017 | $5,674 +2.2% | $445,286 +2% |
| 2016 | $5,550 +2.6% | $436,556 +7.8% |
| 2015 | $5,411 +6.8% | $405,000 |
| 2014 | $5,069 | $405,000 +29% |
| 2012 | -- | $314,000 -12.1% |
| 2011 | -- | $357,400 |
| 2010 | -- | $357,400 |
| 2009 | -- | $357,400 -21.5% |
| 2008 | -- | $455,257 +2% |
| 2007 | -- | $446,331 +2% |
| 2006 | -- | $437,580 |
| 2005 | -- | $437,580 +106.1% |
| 2004 | -- | $212,357 +1.9% |
| 2003 | -- | $208,466 +2% |
| 2002 | -- | $204,379 +26.1% |
| 2000 | -- | $162,129 |
Find assessor info on the county website
Monthly payment
Est. payment
Payment breakdown
Explore the cost of this home by adjusting the details. Changes won't be saved.Climate risks
Neighborhood: Chatsworth
- $671,0004 bd3 ba2k sqft10179 Larwin Ave UNIT 3, Chatsworth, CA 91311Off Market
- $740,0004 bd3 ba1.7k sqft10179 Larwin Ave UNIT 5, Chatsworth, CA 91311Sold
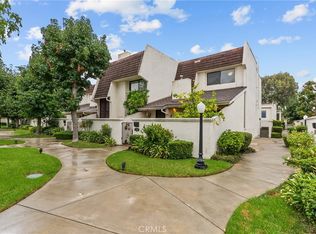
- $737,0004 bd3 ba2.1k sqft10179 Larwin Ave UNIT 6, Chatsworth, CA 91311Sold
- $610,0003 bd2 ba1.2k sqft10175 Larwin Ave UNIT 3, Chatsworth, CA 91311Sold
Similar homes
- $529,9993 bd3 ba1.4k sqft21901 Lassen St Unit 155, Chatsworth, CA 91311For Sale
 MLS ID #SR26213501, Leo Bato, The ONE Luxury Properties. CRMLS
 - $599,0002 bd3 ba1.5k sqft10201 Mason Ave Unit 62, Chatsworth, CA 91311For Sale
 MLS ID #SR26092745, Quresh Bandukwala, Keller Williams VIP Properties. CRMLS
 - $699,9993 bd3 ba1.5k sqft6249 Randi Ave, Los Angeles, CA 91367For Sale
 MLS ID #SR26196293, Jeremy Gray, Keller Williams VIP Properties. CRMLS
 - $554,9992 bd3 ba1.1k sqft21333 Lassen St Unit 7B, Chatsworth, CA 91311For Sale
 MLS ID #SR26168212, Biju Varghese, Pinnacle Estate Properties, Inc.. CRMLS
