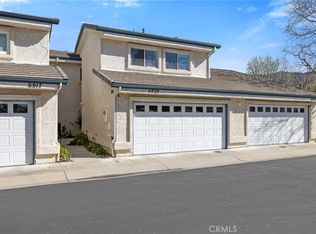
Welcome home to a beautifully designed 4-bedroom, 3-bathroom townhome offering approximately 1,600 square feet of comfortable, versatile living space! From the moment you step inside, you’ll appreciate the thoughtfully designed floor plan, generous room sizes, and features that make everyday living both easy and enjoyable. The main level offers a spacious kitchen featuring granite countertops, ample cabinet storage, and plenty of workspace, opening seamlessly to the living area—creating a welcoming space for everyday living and entertaining. A full bedroom and bathroom with a walk-in shower are also located downstairs, providing the perfect setup for guests, extended family, a home office, or anyone who prefers single-level accessibility. Upstairs, you’ll find three generously sized bedrooms and two full bathrooms, including an inviting primary suite designed to feel like your own private retreat. The spacious primary bedroom features a large walk-in closet, while the primary bathroom offers separate his-and-her vanities for added convenience and functionality. Enjoy the added convenience of an attached two-car garage with direct access into the home, along with full-size washer and dryer hookups. Step outside to your private patio, the perfect spot for morning coffee, al fresco dining, or gathering with friends and family. When it’s time to relax, the community offers resort-style amenities including a pool, and clubhouse surrounded by beautifully landscaped, park-like grounds. And with convenient freeway access, commuting and getting around town is a breeze. With four bedrooms, three full bathrooms, a flexible downstairs bedroom and bath, private outdoor space, and an attached two-car garage, this is a townhome that truly delivers the space and versatility you’ve been looking for. Come see it for yourself—you may just find the place you’re ready to call home!
For sale
Listed by: Sync Brokerage, Inc • Jacob Dennis • Contact: 661-607-3397
Price cut: $15K (9/9)
$715,000
6017 Oldenberg Way, Simi Valley, CA 93063
4beds
1,608sqft
Townhouse
Built in 1990
1,960 Square Feet Lot
$712,300 Zestimate®
$445/sqft
$480/mo HOA
What's special
- 49 days
- 269
- 9
Zillow last checked:
Listing updated:
Listed by:
Jacob Dennis DRE #01874620 661-607-3397,
Sync Brokerage, Inc
Source: CRMLS,MLS#: SR26173765 Originating MLS: California Regional MLS
Originating MLS: California Regional MLSFacts & features
Interior
Bedrooms & bathrooms
- Bedrooms: 4
- Bathrooms: 3
- Full bathrooms: 3
- Main level bathrooms: 1
- Main level bedrooms: 1
Rooms
- Room types: Bedroom, Kitchen, Living Room, Other
Bedroom
- Features: Bedroom on Main Level
Kitchen
- Features: Granite Counters
Other
- Features: Walk-In Closet(s)
Heating
- Central
Cooling
- Central Air
Appliances
- Included: Dishwasher, Gas Oven, Gas Range, Microwave, Water Heater
- Laundry: In Garage
Features
- Breakfast Area, Bedroom on Main Level, Walk-In Closet(s)
- Has fireplace: Yes
- Fireplace features: Living Room
- Common walls with other units/homes: 2+ Common Walls
Interior area
- Total interior livable area: 1,608 sqft
Property
Parking
- Total spaces: 2
- Parking features: Direct Access, Door-Single, Garage Faces Front, Garage, Garage Door Opener
- Attached garage spaces: 2
Accessibility
- Accessibility features: None
Features
- Levels: Two
- Stories: 2
- Entry location: Front Door
- Patio & porch: Concrete, Open, Patio
- Pool features: Community, In Ground, Association
- Fencing: Brick
- Has view: Yes
- View description: Park/Greenbelt, Neighborhood
Lot
- Size: 1,960 Square Feet
- Features: Greenbelt, Street Level
Details
- Parcel number: 6500301125
- Special conditions: Standard
Construction
Type & style
- Home type: Townhouse
- Architectural style: Traditional
- Property subtype: Townhouse
- Attached to another structure: Yes
Materials
- Foundation: Slab
Condition
- Updated/Remodeled,Turnkey
- New construction: No
- Year built: 1990
Utilities & green energy
- Sewer: Public Sewer
- Water: Public
- Utilities for property: Cable Available, Electricity Connected, Natural Gas Connected, Phone Available, Sewer Connected, Water Connected
Community & HOA
Community
- Features: Curbs, Street Lights, Suburban, Pool
- Subdivision: White Oak (191)
HOA
- Has HOA: Yes
- Amenities included: Clubhouse, Maintenance Grounds, Pool, Spa/Hot Tub
- HOA fee: $480 monthly
- HOA name: White Oak
- HOA phone: 805-987-8945
Location
- Region: Simi Valley
Financial & listing details
- Price per square foot: $445/sqft
- Tax assessed value: $705,703
- Date on market: 8/8/2026
- Cumulative days on market: 49 days
- Listing terms: Cash,Cash to New Loan,Conventional
- Inclusions: Microwave, Stove, Dishwasher
- Exclusions: Fridge, Washer, Dryer
- Road surface type: Paved
Estimated market value
$712,300
$677,000 - $748,000
$3,794/mo
Price history
| Date | Event | Price |
|---|---|---|
| 9/9/2026 | Price change | $715,000-2.1%$445/sqft |
Source:  CRMLS #SR26173765 Report a problem CRMLS #SR26173765 Report a problem | ||
| 8/28/2026 | Price change | $730,000+2.1%$454/sqft |
Source: CRMLS #SR26173765 Report a problem | ||
| 8/9/2026 | Listed for sale | $715,000+7.5%$445/sqft |
Source: CRMLS #SR26173765 Report a problem | ||
| 6/21/2023 | Sold | $665,000+0.8%$414/sqft |
Source: Public Record Report a problem | ||
| 5/25/2023 | Pending sale | $660,000$410/sqft |
Source: CRMLS #SR23075772 Report a problem | ||
| 5/5/2023 | Listed for sale | $660,000+25%$410/sqft |
Source: CRMLS #SR23075772 Report a problem | ||
| 9/22/2020 | Sold | $528,000+0.6%$328/sqft |
Source:  CRMLS #200038416 Report a problem CRMLS #200038416 Report a problem | ||
| 8/17/2020 | Pending sale | $525,000$326/sqft |
Source: Berman Estates #200038416 Report a problem | ||
| 8/12/2020 | Listed for sale | $525,000+14.1%$326/sqft |
Source: Berman Estates #200038416 Report a problem | ||
| 8/29/2017 | Sold | $460,000-1.1%$286/sqft |
Source:  CSMAOR #217008749 Report a problem CSMAOR #217008749 Report a problem | ||
| 7/31/2017 | Pending sale | $465,000$289/sqft |
Source: Simi Valley #217008749 Report a problem | ||
| 7/29/2017 | Price change | $465,000-1.1%$289/sqft |
Source: Simi Valley #217008749 Report a problem | ||
| 7/19/2017 | Listed for sale | $470,000+213.3%$292/sqft |
Source: Simi Valley #217008749 Report a problem | ||
| 12/20/1996 | Sold | $150,000$93/sqft |
Source: Public Record Report a problem | ||
Public tax history
| Year | Property taxes | Tax assessment |
|---|---|---|
| 2026 | -- | $705,703 +2% |
| 2025 | $8,252 +28.1% | $691,866 +2% |
| 2024 | $6,444 | $678,300 +23.5% |
| 2023 | $6,444 +0.3% | $549,331 +2% |
| 2022 | $6,424 +0.6% | $538,560 +2% |
| 2021 | $6,383 +9.2% | $528,000 +10.3% |
| 2020 | $5,845 +4.8% | $478,583 +2% |
| 2019 | $5,580 +0.8% | $469,200 +2% |
| 2018 | $5,535 +12% | $460,000 +12.7% |
| 2017 | $4,942 +143.8% | $408,000 +162% |
| 2016 | $2,027 +2.9% | $155,734 +1.5% |
| 2015 | $1,970 +2.3% | $153,397 +2% |
| 2014 | $1,925 | $150,394 +0.5% |
| 2013 | -- | $149,716 +2% |
| 2012 | -- | $146,781 +2% |
| 2011 | -- | $143,904 +0.5% |
| 2009 | -- | $143,172 +4% |
| 2007 | -- | $137,615 +2% |
| 2006 | -- | $134,918 +2% |
| 2005 | -- | $132,273 +3.9% |
| 2003 | -- | $127,306 +2% |
| 2002 | -- | $124,811 +2% |
| 2001 | $1,445 +1.9% | $122,364 +2% |
| 2000 | $1,418 | $119,966 |
Find assessor info on the county website
Monthly payment
Est. payment
Payment breakdown
Explore the cost of this home by adjusting the details. Changes won't be saved.Climate risks
Neighborhood: 93063
Similar homes
- $639,0002 bd3 ba1.5k sqft1842 Rory Ln Unit 4, Simi Valley, CA 93063For Sale
 MLS ID #SR26168632, Amy Small, Coldwell Banker Quality Properties. CRMLS
 - $549,0003 bd3 ba1.2k sqft6491 Twin Circle Ln Unit 5, Simi Valley, CA 93063For Sale
 MLS ID #SR26173317, John Mazziotta, Pinnacle Estate Properties. CRMLS
 - $775,0003 bd2 ba1.2k sqft6631 Sasparilla Dr, Simi Valley, CA 93063For Sale
 MLS ID #26006581, Oscar Duarte. GAVAR
 - $685,0004 bd3 ba1.6k sqft11621 Tampa Ave Unit 194, Porter Ranch, CA 91326For Sale
 MLS ID #SR26150577, Emigdio Plascencia, Keller Williams Luxury. CRMLS
