Welcome to this beautifully maintained, turn-key 4-bedroom, 2.5-bath home nestled in a quiet Simi Valley neighborhood! Offering the perfect blend of comfort, modern updates, and the Southern California lifestyle, this inviting home is ready for its next owner. As you step inside, natural light fills the space, creating a bright and welcoming atmosphere.
Numerous major improvements have already been completed, including a new HVAC system with new ductwork, PEX plumbing, an upgraded 200-amp electrical panel, and a newer roof. The remodeled kitchen features solid-wood, soft-close cabinetry and plenty of space for cooking, gathering, and entertaining family and friends. Additional updates include newer rear windows and sliding doors, updated flooring, baseboards, interior doors, bathroom tile, and fresh exterior paint.
The spacious floor plan offers four bedrooms and two-and-a-half bathrooms, while the primary suite provides a private retreat with French doors opening to a charming balcony.
Venture outside to your own Southern California oasis, complete with a sparkling pool, a beautiful water feature, multiple seating areas, and an expansive covered patio featuring recessed lighting and ceiling fans. Whether you're entertaining guests, enjoying outdoor dining, or unwinding poolside, this backyard is designed to make the most of indoor-outdoor living.
With major systems updated, stylish improvements throughout, and an incredible backyard retreat, this move-in-ready home offers comfort, flexibility, and peace of mind. Much of the costly work has already been done, so you can spend less time on projects and more time enjoying your new home.
Don't miss this wonderful opportunity to make this Simi Valley gem your own!
For sale
Listed by: Redfin Corporation • Loren Bennett • 877-973-3346
$899,000
1837 Marcella St, Simi Valley, CA 93065
4beds
2,113sqft
Single Family Residence
Built in 1964
7,372 Square Feet Lot
$889,600 Zestimate®
$425/sqft
$-- HOA
What's special
- 7 days
- 788
- 83
Likely to sell faster than
Zillow last checked:
Listing updated:
Listed by:
Loren Bennett DRE #01744020 877-973-3346,
Redfin Corporation
Source: CRMLS,MLS#: BB26233687 Originating MLS: California Regional MLS
Facts & features
Interior
Bedrooms & bathrooms
- Bedrooms: 4
- Bathrooms: 3
- Full bathrooms: 2
- 1/2 bathrooms: 1
- Main level bathrooms: 1
Rooms
- Room types: Attic, Bedroom, Center Hall, Entry/Foyer, Family Room, Great Room, Kitchen, Laundry, Living Room, Other
Bedroom
- Features: All Bedrooms Up
Bathroom
- Features: Bathroom Exhaust Fan, Bathtub, Dual Sinks, Low Flow Plumbing Fixtures, Linen Closet, Separate Shower, Tub Shower, Upgraded
Kitchen
- Features: Built-in Trash/Recycling, Granite Counters, Kitchen/Family Room Combo, Pots & Pan Drawers, Remodeled, Self-closing Cabinet Doors, Self-closing Drawers, Updated Kitchen
Heating
- Combination, Central, Electric, ENERGY STAR Qualified Equipment, Fireplace(s), High Efficiency, Heat Pump, Natural Gas, Wood
Cooling
- Central Air, Electric, ENERGY STAR Qualified Equipment, Humidity Control, High Efficiency, Heat Pump, Attic Fan
Appliances
- Included: Built-In Range, Convection Oven, Double Oven, Dishwasher, ENERGY STAR Qualified Appliances, Electric Oven, Gas Cooktop, Gas Water Heater, Microwave, Range Hood, Water To Refrigerator, Water Heater
- Laundry: Washer Hookup, Electric Dryer Hookup, Gas Dryer Hookup, In Garage
Features
- Built-in Features, Brick Walls, Balcony, Block Walls, Ceiling Fan(s), Granite Counters, Open Floorplan, Pantry, Stone Counters, Recessed Lighting, Storage, Unfurnished, All Bedrooms Up, Attic
- Flooring: Laminate, Tile, Vinyl
- Has fireplace: Yes
- Fireplace features: Living Room
- Common walls with other units/homes: No Common Walls
Interior area
- Total interior livable area: 2,113 sqft
Property
Parking
- Total spaces: 2
- Parking features: Boat, Concrete, Direct Access, Driveway Level, Door-Single, Driveway, Garage, Garage Door Opener, Off Site, Oversized, Private, RV Potential, RV Access/Parking, Garage Faces Side
- Attached garage spaces: 2
Features
- Levels: Two
- Stories: 2
- Entry location: front
- Exterior features: Brick Driveway
- Has private pool: Yes
- Pool features: Fenced, Gunite, In Ground, Permits, Private, Tile
- Spa features: None
- Fencing: Block,Good Condition,Wrought Iron
- Has view: Yes
- View description: Hills, Mountain(s), Neighborhood, Pool
Lot
- Size: 7,372 Square Feet
- Features: Back Yard, Front Yard, Lawn, Landscaped
Details
- Parcel number: 6380234135
- Special conditions: Standard
Construction
Type & style
- Home type: SingleFamily
- Property subtype: Single Family Residence
Materials
- Roof: Asphalt,Shingle
Condition
- New construction: No
- Year built: 1964
Utilities & green energy
- Sewer: Public Sewer
- Water: Public
Green energy
- Energy efficient items: Appliances
Community & HOA
Community
- Features: Biking, Curbs, Dog Park, Foothills, Fishing, Golf, Hiking, Mountainous, Park, Storm Drain(s), Street Lights, Suburban, Sidewalks
- Subdivision: Kingspark (Sycamore) (259)
Location
- Region: Simi Valley
Financial & listing details
- Price per square foot: $425/sqft
- Tax assessed value: $277,396
- Date on market: 11/4/2026
- Cumulative days on market: 7 days
- Listing terms: Cash,Cash to New Loan,Conventional,Submit
- Inclusions: Stove, Mounted TV, Outdoor Play set, Lighting Fixtures, Ceiling Fans, Garage Door Opener, Water Features, Water Fountains
- Exclusions: Refrigerator, Washer, Dryer, Specific Plants
Estimated market value
$889,600
$845,000 - $934,000
$4,425/mo
Price history
| Date | Event | Price |
|---|---|---|
| 11/5/2026 | Listed for sale | $899,000-0.1%$425/sqft |
Source:  CRMLS #BB26233687 Report a problem | ||
| 10/1/2026 | Listing removed | $900,000$426/sqft |
Source:  CSMAOR #226001395 Report a problem | ||
| 9/20/2026 | Price change | $900,000-2.2%$426/sqft |
Source: CSMAOR #226001395 Report a problem | ||
| 9/11/2026 | Price change | $920,000-1.8%$435/sqft |
Source: CSMAOR #226001395 Report a problem | ||
| 9/1/2026 | Price change | $937,000-0.8%$443/sqft |
Source: CSMAOR #226001395 Report a problem | ||
| 8/23/2026 | Price change | $945,000-0.5%$447/sqft |
Source: CSMAOR #226001395 Report a problem | ||
| 8/16/2026 | Price change | $949,900-1%$450/sqft |
Source: CSMAOR #226001395 Report a problem | ||
| 7/28/2026 | Listed for sale | $959,900+3.4%$454/sqft |
Source: CSMAOR #226001395 Report a problem | ||
| 5/15/2026 | Listing removed | $928,689$440/sqft |
Source: CSMAOR #226001395 Report a problem | ||
| 4/21/2026 | Listed for sale | $928,689$440/sqft |
Source: CSMAOR #226001395 Report a problem | ||
| 4/7/2026 | Contingent | $928,689$440/sqft |
Source: CSMAOR #226001395 Report a problem | ||
| 3/26/2026 | Listed for sale | $928,689+456.1%$440/sqft |
Source: CSMAOR #226001395 Report a problem | ||
| 4/17/1997 | Sold | $167,000+4.8%$79/sqft |
Source: Public Record Report a problem | ||
| 10/11/1996 | Sold | $159,408$75/sqft |
Source: Public Record Report a problem | ||
Public tax history
| Year | Property taxes | Tax assessment |
|---|---|---|
| 2026 | -- | $277,396 +2% |
| 2025 | $3,677 +7.7% | $271,957 +2% |
| 2024 | $3,414 | $266,625 +2% |
| 2023 | $3,414 +1% | $261,398 +2% |
| 2022 | $3,379 +1.3% | $256,273 +2% |
| 2021 | $3,335 +2.5% | $251,249 +1% |
| 2020 | $3,252 +4.9% | $248,674 +2% |
| 2019 | $3,101 +1.3% | $243,799 +2% |
| 2018 | $3,061 +2.6% | $239,019 +2% |
| 2017 | $2,983 +4.9% | $234,333 +2% |
| 2016 | $2,844 +2.5% | $229,740 +1.5% |
| 2015 | $2,774 +1.9% | $226,290 +2% |
| 2014 | $2,722 | $221,859 +0.5% |
| 2013 | -- | $220,858 +2% |
| 2012 | -- | $216,528 +2% |
| 2011 | -- | $212,283 +0.5% |
| 2009 | -- | $211,200 +4% |
| 2007 | -- | $203,001 +2% |
| 2006 | -- | $199,021 +2% |
| 2005 | -- | $195,120 +3.9% |
| 2003 | -- | $187,790 +2% |
| 2002 | -- | $184,109 +2% |
| 2001 | $2,138 +1.7% | $180,500 +2% |
| 2000 | $2,102 | $176,962 |
Find assessor info on the county website
Monthly payment
Est. payment
Payment breakdown
Explore the cost of this home by adjusting the details. Changes won't be saved.Climate risks
Neighborhood: 93065
Similar homes
- $868,0004 bd2 ba1.7k sqft6131 E Centinella St, Simi Valley, CA 93063For Sale
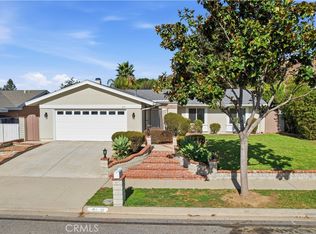 MLS ID #SR26236312, Alfredo Manzano, Platinum Real Estate Vip. CRMLS
- $883,0004 bd3 ba1.8k sqft6155 Goshen St, Simi Valley, CA 93063For Sale
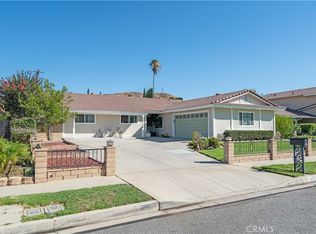 MLS ID #SR26163353, Ricardo Pena, LPT Realty, Inc. CRMLS
- $749,0004 bd2 ba1.2k sqft1534 Wallace St, Simi Valley, CA 93065For Sale
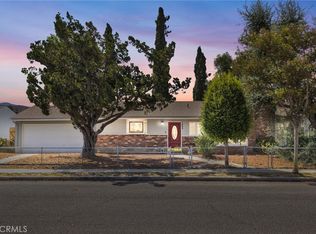 MLS ID #CV26191222, Deanna Vela, eXp Realty of Southern Califor. CRMLS
- $865,0004 bd3 ba2.2k sqft4248 Riverglen St, Moorpark, CA 93021For Sale
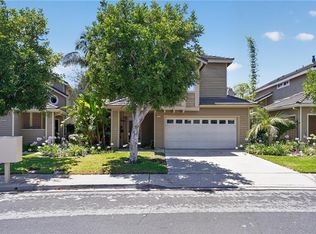 MLS ID #ML82066294, Anna James Miller. MLSListings Inc
