Welcome to this charming single-story home in the heart of Simi Valley! This inviting 2-bedroom, 2-bath residence offers approximately 1,194 sq. ft. of living space with a bright, open layout and a spacious attached 2-car garage. The living area features vaulted ceilings, large windows, and abundant natural light. The kitchen offers a center island and opens to the dining area, ideal for everyday living and entertaining. The generously sized primary bedroom includes an en-suite bath and walk-in closet. Enjoy a private, low-maintenance backyard featuring artificial turf and a covered gazebo, perfect for outdoor dining, entertaining, or simply relaxing. The front yard also features easy-care landscaping. Additional highlights include central A/C, an attic fan, and leased solar panels. The roof and A/C were replaced around late 2015. The spacious 2-car garage has been improved with a newly installed ceiling and recessed lighting and includes a convenient laundry area. Washer, dryer, and refrigerator are included in the sale. With no HOA and a convenient Central Simi Valley location near parks, shopping, dining, and easy access to the 118 Freeway, this home offers a wonderful combination of comfort, convenience, and value. Don't miss this opportunity!
For sale
Listed by: Coldwell Banker Hallmark • Kevin Dijamco • 818-730-4336
$739,000
2141 Hietter Ave, Simi Valley, CA 93063
2beds
1,194sqft
Single Family Residence
Built in 1972
5,503 Square Feet Lot
$730,100 Zestimate®
$619/sqft
$-- HOA
What's special
- 31 days
- 453
- 29
Zillow last checked:
Listing updated:
Listed by:
Kevin Dijamco DRE #01472137 818-730-4336,
Coldwell Banker Hallmark
Source: CRMLS,MLS#: GD26226219 Originating MLS: California Regional MLS
Facts & features
Interior
Bedrooms & bathrooms
- Bedrooms: 2
- Bathrooms: 2
- Full bathrooms: 1
- 3/4 bathrooms: 1
- Main level bathrooms: 2
- Main level bedrooms: 2
Rooms
- Room types: Kitchen, Living Room, Primary Bathroom, Primary Bedroom, Other
Bathroom
- Features: Bathroom Exhaust Fan, Bathtub, Separate Shower, Tub Shower, Walk-In Shower
Kitchen
- Features: Kitchen Island
Other
- Features: Walk-In Closet(s)
Heating
- Central
Cooling
- Central Air, Attic Fan
Appliances
- Included: Dishwasher, Electric Oven, Electric Range, Disposal, Microwave, Refrigerator, Water Heater
- Laundry: In Garage
Features
- Ceiling Fan(s), Cathedral Ceiling(s), Recessed Lighting, See Remarks, Walk-In Closet(s)
- Flooring: Carpet, Laminate, Tile
- Windows: Double Pane Windows, Screens
- Has fireplace: No
- Fireplace features: None
- Common walls with other units/homes: No Common Walls
Interior area
- Total interior livable area: 1,194 sqft
Property
Parking
- Total spaces: 2
- Parking features: Driveway, Garage Faces Front
- Attached garage spaces: 2
Features
- Levels: One
- Stories: 1
- Entry location: On street
- Pool features: None
- Fencing: Block
- Has view: Yes
- View description: Park/Greenbelt, Neighborhood, Trees/Woods
Lot
- Size: 5,503 Square Feet
- Features: Back Yard, Corner Lot, Front Yard, Garden, Landscaped, Near Park, Paved, Rectangular Lot, Walkstreet, Yard
Details
- Additional structures: Gazebo
- Parcel number: 6170202015
- Special conditions: Standard
Construction
Type & style
- Home type: SingleFamily
- Property subtype: Single Family Residence
Materials
- Foundation: Slab
- Roof: Shingle
Condition
- Turnkey
- New construction: No
- Year built: 1972
Utilities & green energy
- Sewer: Public Sewer
- Water: Public
- Utilities for property: See Remarks
Green energy
- Energy generation: Solar
Community & HOA
Community
- Features: Curbs, Gutter(s), Street Lights, Suburban, Sidewalks, Valley, Park
- Subdivision: Tempo (Boalt) (181)
Location
- Region: Simi Valley
Financial & listing details
- Price per square foot: $619/sqft
- Date on market: 10/20/2026
- Cumulative days on market: 32 days
- Listing terms: Cash,Cash to New Loan,Conventional,FHA,Fannie Mae,VA Loan
Estimated market value
$730,100
$694,000 - $767,000
$3,365/mo
Price history
| Date | Event | Price |
|---|---|---|
| 10/20/2026 | Listed for sale | $739,000+13.7%$619/sqft |
Source:  CRMLS #GD26226219 Report a problem | ||
| 1/10/2024 | Sold | $650,000-3.7%$544/sqft |
Source: CRMLS #SR23205775 Report a problem | ||
| 12/6/2023 | Contingent | $675,000$565/sqft |
Source: CRMLS #SR23205775 Report a problem | ||
| 11/9/2023 | Listed for sale | $675,000$565/sqft |
Source: CRMLS #SR23205775 Report a problem | ||
Public tax history
Tax history is unavailable.
Monthly payment
Est. payment
Payment breakdown
Explore the cost of this home by adjusting the details. Changes won't be saved.Climate risks
Neighborhood: 93063
Similar homes
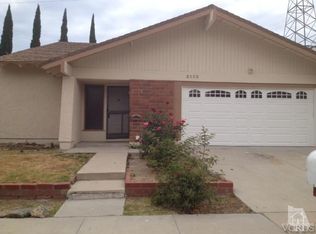
- $819,0003 bd2 ba1.5k sqft2091 Burrell Ave, Simi Valley, CA 93063For Sale
 MLS ID #SR26232568, Anthony Attias, R.R.Gable, Inc.. CRMLS
- $759,9003 bd2 ba1.1k sqft2159 Rosecrans St, Simi Valley, CA 93065For Sale
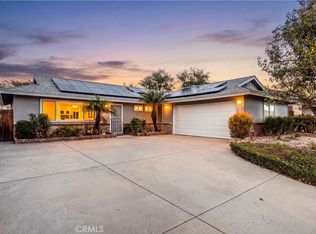 MLS ID #SR26245638, Joanne Weissman Littman, Equity Union. CRMLS
- $868,0004 bd2 ba1.7k sqft6131 E Centinella St, Simi Valley, CA 93063For Sale
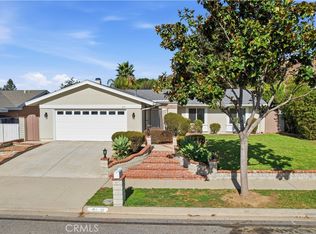 MLS ID #SR26236312, Alfredo Manzano, Platinum Real Estate Vip. CRMLS
- $799,0003 bd2 ba1.6k sqft22920 Ingomar St, Canoga Park, CA 91304For Sale
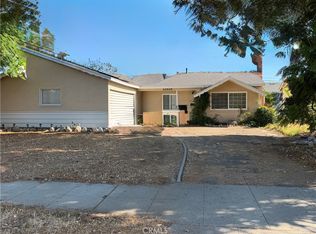 MLS ID #SR26187147, Scott Friedman, Coldwell Banker Realty. CRMLS
