Welcome home to 6155 Goshen Ave, where pride of ownership shines in every single detail! Meticulously updated over the years, this exceptional residence blends modern interior comforts with exterior upgrades. From high-end cosmetic refreshes to the critical infrastructure below the surface, making this property perfect for the new buyer to come in an add the final touches, inviting interior illuminated by brand-new recessed lighting and cooled by a few years old, top-tier HVAC system with all-new ducting. The heart of the home flows seamlessly, showcasing gorgeous new double-pane windows and a sliding glass door that flood the space with natural light while maximizing energy efficiency. Updates include a fully remodeled primary en-suite bathroom, closet racks, all-new doors throughout the kitchen, bedrooms, and hallways. Modern ceiling fans have also been added to every room for year-round comfort. The exterior boasting a fresh coat of premium paint and exceptional privacy thanks to raised block retaining walls. The outdoor space has also been improved featuring brand-new sod, a newly poured cement side yard with a matching storage shed, and separate, fully automated irrigation systems for both the front and back yards. The electrical system features a relocated power line, a brand-new main panel, all-new attic wiring, and a specialized inlet inverter ready for a backup generator. Below ground, the plumbing is completely modernized with a brand-new 2-inch line running from the kitchen straight to the main street line, alongside a freshly applied polyurea pipe rehabilitation coating on the sewer line. Move right in and enjoy years of maintenance-free living! Schedule your private showing today!
For sale
Listed by: LPT Realty, Inc • Ricardo Pena • Contact: 818-968-2875
Price cut: $6K (8/31)
$883,000
6155 Goshen St, Simi Valley, CA 93063
4beds
1,866sqft
Single Family Residence
Built in 1965
6,534 Square Feet Lot
$876,500 Zestimate®
$473/sqft
$-- HOA
What's special
- 60 days
- 727
- 58
Likely to sell faster than
Zillow last checked:
Listing updated:
Listed by:
Ricardo Pena DRE #01908218 818-968-2875,
LPT Realty, Inc,
George Kpachavi DRE #01839703,
LPT Realty, Inc
Source: CRMLS,MLS#: SR26163353 Originating MLS: California Regional MLS
Originating MLS: California Regional MLSFacts & features
Interior
Bedrooms & bathrooms
- Bedrooms: 4
- Bathrooms: 3
- Full bathrooms: 2
- 1/2 bathrooms: 1
- Main level bathrooms: 2
- Main level bedrooms: 4
Rooms
- Room types: Bedroom
Bedroom
- Features: All Bedrooms Down
Bathroom
- Features: Bathtub
Kitchen
- Features: Tile Counters
Heating
- Central
Cooling
- Central Air
Appliances
- Included: Dishwasher, Gas Cooktop, Gas Oven, Gas Water Heater
- Laundry: In Garage
Features
- Breakfast Area, Pantry, Recessed Lighting, Tile Counters, All Bedrooms Down
- Flooring: Laminate
- Windows: Double Pane Windows
- Has fireplace: Yes
- Fireplace features: Living Room
- Common walls with other units/homes: No Common Walls
Interior area
- Total interior livable area: 1,866 sqft
Property
Parking
- Total spaces: 7
- Parking features: Direct Access, Door-Single, Driveway, Garage, Garage Faces Side
- Attached garage spaces: 2
- Uncovered spaces: 5
Features
- Levels: One
- Stories: 1
- Entry location: 1
- Patio & porch: Front Porch, Open, Patio
- Pool features: None
- Spa features: None
- Fencing: Brick,Privacy
- Has view: Yes
- View description: Mountain(s)
Lot
- Size: 6,534 Square Feet
- Features: 0-1 Unit/Acre
Details
- Parcel number: 6500082065
- Special conditions: Standard
Construction
Type & style
- Home type: SingleFamily
- Architectural style: Ranch
- Property subtype: Single Family Residence
Materials
- Drywall, Stucco
- Foundation: Slab
- Roof: Spanish Tile
Condition
- Turnkey
- New construction: No
- Year built: 1965
Utilities & green energy
- Electric: 220 Volts
- Sewer: Public Sewer
- Water: Public
- Utilities for property: Cable Available, Electricity Available, Natural Gas Available, Sewer Connected, Water Available
Community & HOA
Community
- Features: Foothills, Street Lights, Sidewalks
- Security: Carbon Monoxide Detector(s), Smoke Detector(s)
- Subdivision: /
Location
- Region: Simi Valley
Financial & listing details
- Price per square foot: $473/sqft
- Tax assessed value: $684,472
- Date on market: 7/27/2026
- Cumulative days on market: 61 days
- Listing terms: Cash to New Loan,Conventional,FHA
- Road surface type: Paved
Estimated market value
$876,500
$833,000 - $920,000
$4,274/mo
Price history
| Date | Event | Price |
|---|---|---|
| 8/31/2026 | Price change | $883,000-0.7%$473/sqft |
Source:  CRMLS #SR26163353 Report a problem CRMLS #SR26163353 Report a problem | ||
| 7/28/2026 | Listed for sale | $889,000+43.4%$476/sqft |
Source: CRMLS #SR26163353 Report a problem | ||
| 7/14/2020 | Sold | $619,950$332/sqft |
Source:  CSMAOR #220003673 Report a problem CSMAOR #220003673 Report a problem | ||
| 6/9/2020 | Pending sale | $619,950$332/sqft |
Source: Keller Williams Simi Valley #220003673 Report a problem | ||
| 6/2/2020 | Listed for sale | $619,950$332/sqft |
Source: Keller Williams Simi Valley #220003673 Report a problem | ||
| 5/29/2020 | Pending sale | $619,950$332/sqft |
Source: Keller Williams Simi Valley #220003673 Report a problem | ||
| 5/26/2020 | Listed for sale | $619,950$332/sqft |
Source: Keller Williams Simi Valley #220003673 Report a problem | ||
| 5/17/2020 | Pending sale | $619,950$332/sqft |
Source: Keller Williams Simi Valley #220003673 Report a problem | ||
| 5/15/2020 | Listed for sale | $619,950$332/sqft |
Source: Keller Williams Simi Valley #220003673 Report a problem | ||
| 5/7/2020 | Pending sale | $619,950$332/sqft |
Source: Keller Williams Simi Valley #220003673 Report a problem | ||
| 4/14/2020 | Price change | $619,950+3.3%$332/sqft |
Source: Keller Williams Simi Valley #220003673 Report a problem | ||
| 4/9/2020 | Price change | $599,950-6.3%$322/sqft |
Source: Keller Williams Simi Valley #220003673 Report a problem | ||
| 4/8/2020 | Listed for sale | $639,950$343/sqft |
Source: Keller Williams Simi Valley #220003673 Report a problem | ||
Public tax history
| Year | Property taxes | Tax assessment |
|---|---|---|
| 2026 | -- | $684,472 +2% |
| 2025 | $8,125 +7.5% | $671,051 +2% |
| 2024 | $7,558 | $657,894 +2% |
| 2023 | $7,558 +0.2% | $644,995 +2% |
| 2022 | $7,545 +0.5% | $632,349 +2% |
| 2021 | $7,505 +188.8% | $619,950 +239.4% |
| 2020 | $2,599 +4.9% | $182,679 +2% |
| 2019 | $2,478 +1.5% | $179,098 +2% |
| 2018 | $2,441 +2.8% | $175,587 +2% |
| 2017 | $2,376 +4.9% | $172,145 +2% |
| 2016 | $2,264 +2.7% | $168,771 +1.5% |
| 2015 | $2,204 +2.1% | $166,239 +2% |
| 2014 | $2,159 | $162,984 +0.5% |
| 2013 | -- | $162,249 +2% |
| 2012 | -- | $159,068 +2% |
| 2011 | -- | $155,950 +0.5% |
| 2009 | -- | $155,156 +4% |
| 2007 | -- | $149,132 +2% |
| 2006 | -- | $146,209 +2% |
| 2005 | -- | $143,343 +3.9% |
| 2003 | -- | $137,959 +2% |
| 2002 | -- | $135,254 +2% |
| 2001 | $1,567 +1.8% | $132,603 +2% |
| 2000 | $1,539 | $130,004 |
Find assessor info on the county website
Monthly payment
Est. payment
Payment breakdown
Explore the cost of this home by adjusting the details. Changes won't be saved.Climate risks
Neighborhood: 93063
Nearby schools
Similar homes
- $829,0003 bd2 ba1.2k sqft4063 Gertrude St, Simi Valley, CA 93063For Sale
 MLS ID #OC26167501, Thanh Vu Campbell, E Realty. CRMLS
 - $775,0003 bd2 ba1.2k sqft6631 Sasparilla Dr, Simi Valley, CA 93063For Sale
 MLS ID #26006581, Oscar Duarte. GAVAR
 - $715,0004 bd3 ba1.6k sqft6017 Oldenberg Way, Simi Valley, CA 93063For Sale
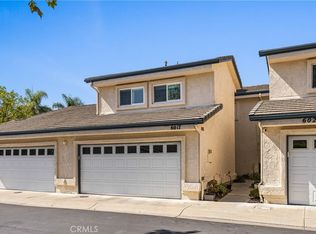 MLS ID #SR26173765, Jacob Dennis, Sync Brokerage, Inc. CRMLS
 - $945,0004 bd4 ba2.4k sqft2575 Victoria St, Simi Valley, CA 93065For Sale
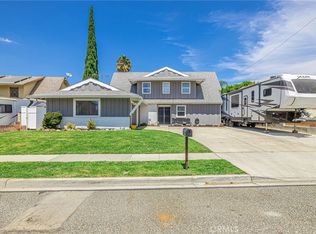 MLS ID #SR26179270, Lori Fischer, Coldwell Banker A Hartwig Company. CRMLS
