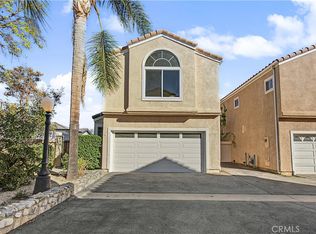
Welcome to this sought after Winnetka single level townhome offering 3 bedrooms, 2 bathrooms and 1404 sq. ft. of comfortable stylish living space. From the moment you enter the double doors, you'll appreciate the spacious, open floor-plan and vaulted ceilings. The remodeled kitchen features white cabinetry, quartz countertops, breakfast bar, stainless steel appliances, pantry, wine refrigerator and a bay window! The spacious primary suite offers a walk-in closet, plantation shutters, vaulted ceiling, built-in storage and a beautiful remodeled 3/4 bathroom with dual sinks. Two additional bedrooms and a remodeled full bathroom featuring a contemporary design with ceramic marble countertops, glass enclosed tub and shower with charcoal gray tile and chrome fixtures. Additional amenities include recessed lighting, newer flooring throughout, dual pane windows, fireplace, attached 2 car garage with epoxy flooring and smart-home technology for...lighting, A/C thermostat and garage door. The private patio is an ideal spot to relax, enjoy your morning coffee, entertain friends, or simply unwind at the end of the day. The community offers 2 pools and tennis courts. Perfect location close to shopping, restaurants, Winnetka park, and centrally located to multiple freeways. Turnkey Ready!
For sale
Listed by: RE/MAX One • Lucy Loya • 818-618-8227
$635,000
8410 Winnetka Ave Unit 28, Winnetka, CA 91306
3beds
1,404sqft
Townhouse
Built in 1979
-- sqft lot
$635,800 Zestimate®
$452/sqft
$530/mo HOA
What's special
- 7 days
- 348
- 39
Likely to sell faster than
Zillow last checked:
Listing updated:
Listed by:
Lucy Loya DRE #00918357 818-618-8227,
RE/MAX One
Source: CRMLS,MLS#: SR26235052 Originating MLS: California Regional MLS
Facts & features
Interior
Bedrooms & bathrooms
- Bedrooms: 3
- Bathrooms: 2
- Full bathrooms: 2
- Main level bathrooms: 2
- Main level bedrooms: 3
Rooms
- Room types: Kitchen, Living Room, Primary Bedroom, Other
Primary bedroom
- Features: Primary Suite
Bathroom
- Features: Bathtub, Dual Sinks, Low Flow Plumbing Fixtures, Remodeled, Tub Shower, Upgraded, Walk-In Shower
Kitchen
- Features: Quartz Counters, Remodeled, Updated Kitchen
Other
- Features: Walk-In Closet(s)
Heating
- Central
Cooling
- Central Air
Appliances
- Included: Dishwasher, Disposal, Gas Oven, Gas Range, Range Hood
- Laundry: In Garage
Features
- Ceiling Fan(s), High Ceilings, Open Floorplan, Pantry, Recessed Lighting, Primary Suite, Walk-In Closet(s)
- Flooring: Laminate, Tile
- Doors: Double Door Entry, Sliding Doors
- Windows: Blinds, Bay Window(s), Double Pane Windows, Plantation Shutters
- Has fireplace: Yes
- Fireplace features: Living Room
- Common walls with other units/homes: 1 Common Wall
Interior area
- Total interior livable area: 1,404 sqft
Property
Parking
- Total spaces: 2
- Parking features: Garage, Garage Door Opener
- Attached garage spaces: 2
Features
- Levels: One
- Stories: 1
- Entry location: 1
- Patio & porch: Patio
- Pool features: Community, Fenced, In Ground, Association
- Has spa: Yes
- Spa features: Community, In Ground
Lot
- Features: Level, Sprinkler System
Details
- Parcel number: 2782010070
- Zoning: LARD4
- Special conditions: Standard
Construction
Type & style
- Home type: Townhouse
- Property subtype: Townhouse
- Attached to another structure: Yes
Materials
- Roof: Composition
Condition
- Updated/Remodeled,Turnkey
- New construction: No
- Year built: 1979
Utilities & green energy
- Sewer: Public Sewer
- Water: Public
- Utilities for property: Sewer Connected
Community & HOA
Community
- Features: Sidewalks, Pool
- Security: Carbon Monoxide Detector(s), Smoke Detector(s)
HOA
- Has HOA: Yes
- Amenities included: Maintenance Grounds, Pool, Spa/Hot Tub, Tennis Court(s), Trash
- HOA fee: $530 monthly
- HOA name: Woodlands CP
- HOA phone: 818-981-1802
Location
- Region: Winnetka
Financial & listing details
- Price per square foot: $452/sqft
- Tax assessed value: $490,341
- Date on market: 11/4/2026
- Cumulative days on market: 7 days
- Listing terms: Cash,Conventional
Estimated market value
$635,800
$604,000 - $668,000
$3,574/mo
Price history
| Date | Event | Price |
|---|---|---|
| 11/5/2026 | Listed for sale | $635,000+50.3%$452/sqft |
Source:  CRMLS #SR26235052 Report a problem | ||
| 3/8/2018 | Sold | $422,500$301/sqft |
Source: Public Record Report a problem | ||
| 2/6/2018 | Pending sale | $422,500$301/sqft |
Source: RE/MAX Olson & Associates,Inc. #SR18021010 Report a problem | ||
| 2/1/2018 | Listed for sale | $422,500+3.8%$301/sqft |
Source: RE/MAX Olson & Associates,Inc. #SR18021010 Report a problem | ||
| 9/26/2006 | Sold | $407,000$290/sqft |
Source: Public Record Report a problem | ||
Public tax history
| Year | Property taxes | Tax assessment |
|---|---|---|
| 2026 | -- | $490,341 +2% |
| 2025 | $6,051 +1.4% | $480,727 +2% |
| 2024 | $5,971 +1.9% | $471,302 +2% |
| 2023 | $5,858 +4.8% | $462,061 +2% |
| 2022 | $5,590 +1.3% | $453,002 +2% |
| 2021 | $5,519 -0.9% | $444,121 +1% |
| 2020 | $5,572 | $439,568 +2% |
| 2019 | $5,572 +24.8% | $430,950 +19.4% |
| 2018 | $4,465 | $361,000 |
| 2017 | $4,465 +0.3% | $361,000 +15.7% |
| 2016 | $4,450 +15.9% | $312,000 |
| 2015 | $3,841 -2.4% | $312,000 |
| 2014 | $3,933 | $312,000 +35.7% |
| 2012 | -- | $230,000 -10.5% |
| 2011 | -- | $256,900 |
| 2010 | -- | $256,900 |
| 2009 | -- | $256,900 -31.5% |
| 2008 | -- | $374,800 -7.9% |
| 2007 | -- | $407,000 +133.5% |
| 2006 | -- | $174,333 |
| 2005 | -- | $174,333 +4% |
| 2004 | -- | $167,565 +1.9% |
| 2003 | -- | $164,495 +2% |
| 2002 | -- | $161,270 +28% |
| 2000 | -- | $126,000 |
Find assessor info on the county website
Monthly payment
Est. payment
Payment breakdown
Explore the cost of this home by adjusting the details. Changes won't be saved.Climate risks
Neighborhood: Winnetka
- $633,0003 bd3 ba1.5k sqft8430 Winnetka Ave UNIT 16, Winnetka, CA 91306Sold

- $499,0003 bd3 ba1.5k sqft8430 Winnetka Ave UNIT 20, Winnetka, CA 91306For Sale
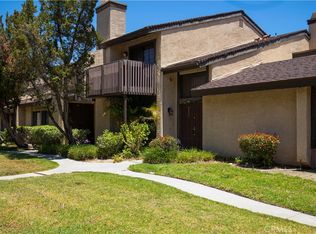
- $481,0002 bd2 ba1.4k sqft20033 Community St UNIT 33, Winnetka, CA 91306Off Market
- $533,8003 bd3 ba1.5k sqft20033 Community St UNIT 34, Winnetka, CA 91306Off Market
Similar homes
- $610,0003 bd3 ba1.6k sqft8341 De Soto Ave Unit 17, Canoga Park, CA 91304For Sale
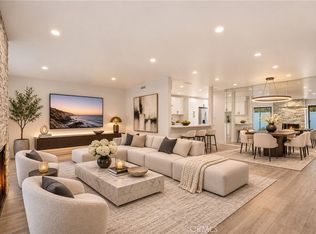 MLS ID #SR26237861, Bijan Hojjat, Equity Union. CRMLS
- $635,0003 bd2 ba1.2k sqft19216 Hamlin St Unit 7, Reseda, CA 91335For Sale
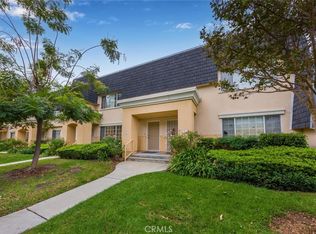 MLS ID #SR26211989, Susan Muller, Bella Vista Estates Real Estate Group Inc. CRMLS
- $639,0003 bd3 ba1.6k sqft7109 Farralone Ave Unit 117, Canoga Park, CA 91303For Sale
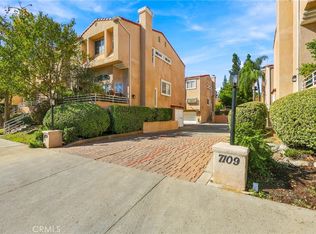 MLS ID #DW26229163, Kevin Roman, Century 21 Realty Masters. CRMLS
- $730,0003 bd3 ba1.7k sqft22011 Hiawatha St Unit 6, Chatsworth, CA 91311For Sale
 MLS ID #PW26239219, Peter An, Circa Properties, Inc.. CRMLS
