Elegant and beautifully, this expansive townhome offers 4 spacious bedrooms and 3 full bathrooms. The refined interior features a living room, a family room, an updated kitchen, and a separate formal dining room that can also serve as a home office or additional bedroom. A charming fireplace creates a warm and inviting ambiance, perfect for relaxing or entertaining. The property includes a 2-car garage plus an additional parking space, providing ample parking. Enjoy the townhomes large back and side yard — ideal for stylish outdoor gatherings, serene lounging, or lush landscaping. A truly exceptional residence that combines space, comfort, and elegance.
For sale
Listed by: Luxury Collective • Ricardo Pardo • Contact: 818-216-4136
Price cut: $15K (6/4)
$710,000
9155 Cedros Ave Unit 12, Panorama City, CA 91402
4beds
1,893sqft
Townhouse
Built in 2001
1.29 Acres Lot
$709,800 Zestimate®
$375/sqft
$150/mo HOA
What's special
- 307 days |
- 246 |
- 9 |
Zillow last checked:
Listing updated:
Listed by:
Ricardo Pardo DRE #01787271 818-216-4136,
Luxury Collective
Source: CRMLS,MLS#: SR25239617 Originating MLS: California Regional MLS
Originating MLS: California Regional MLSFacts & features
Interior
Bedrooms & bathrooms
- Bedrooms: 4
- Bathrooms: 3
- Full bathrooms: 3
- Main level bathrooms: 1
Rooms
- Room types: Bonus Room, Bedroom, Family Room, Kitchen, Living Room, Primary Bathroom, Primary Bedroom, Other, Dining Room
Bedroom
- Features: All Bedrooms Up
Bathroom
- Features: Bathtub, Dual Sinks, Full Bath on Main Level, Granite Counters, Separate Shower, Tub Shower, Walk-In Shower
Kitchen
- Features: Granite Counters, Kitchen/Family Room Combo
Other
- Features: Walk-In Closet(s)
Heating
- Central
Cooling
- Central Air
Appliances
- Included: Dishwasher, Gas Range, Microwave
- Laundry: In Garage
Features
- Separate/Formal Dining Room, Granite Counters, Recessed Lighting, All Bedrooms Up, Walk-In Closet(s)
- Flooring: Laminate, Tile
- Doors: Mirrored Closet Door(s), Sliding Doors
- Windows: Double Pane Windows
- Has fireplace: Yes
- Fireplace features: Living Room
- Common walls with other units/homes: No Common Walls
Interior area
- Total interior livable area: 1,893 sqft
Property
Parking
- Total spaces: 3
- Parking features: Direct Access, Garage, One Space
- Attached garage spaces: 2
- Uncovered spaces: 1
Features
- Levels: Two
- Stories: 2
- Entry location: ground
- Patio & porch: Concrete, Open, Patio, Wrap Around
- Exterior features: Rain Gutters
- Pool features: None
- Fencing: Block,Wood
- Has view: Yes
- View description: None
Lot
- Size: 1.29 Acres
- Dimensions: 56,062
- Features: Corner Lot
Details
- Parcel number: 2651007122
- Zoning: LARD3
- Special conditions: Standard
Construction
Type & style
- Home type: Townhouse
- Architectural style: Contemporary
- Property subtype: Townhouse
Materials
- Stucco, Copper Plumbing
- Foundation: Slab
Condition
- New construction: No
- Year built: 2001
Utilities & green energy
- Sewer: Unknown
- Water: Public
Community & HOA
Community
- Features: Sidewalks
- Security: Carbon Monoxide Detector(s), Security Gate, Smoke Detector(s)
HOA
- Has HOA: Yes
- Amenities included: Call for Rules
- HOA fee: $150 monthly
- HOA name: Northgate HOA
- HOA phone: 818-774-0777
Location
- Region: Panorama City
Financial & listing details
- Price per square foot: $375/sqft
- Tax assessed value: $687,342
- Date on market: 10/14/2025
- Cumulative days on market: 307 days
- Listing terms: Cash,Cash to New Loan,Conventional,FHA,Fannie Mae,Freddie Mac,VA Loan
Estimated market value
$709,800
$674,000 - $745,000
$4,184/mo
Price history
| Date | Event | Price |
|---|---|---|
| 6/4/2026 | Price change | $710,000-2.1%$375/sqft |
Source:  CRMLS #SR25239617 Report a problem CRMLS #SR25239617 Report a problem | ||
| 3/31/2026 | Price change | $725,000-1.4%$383/sqft |
Source: CRMLS #SR25239617 Report a problem | ||
| 10/15/2025 | Listed for sale | $735,000+15.7%$388/sqft |
Source: CRMLS #SR25239617 Report a problem | ||
| 11/18/2021 | Sold | $635,000+2.4%$335/sqft |
Source: Public Record Report a problem | ||
| 10/5/2021 | Contingent | $620,000$328/sqft |
Source: CRMLS #SR21208322 Report a problem | ||
| 10/2/2021 | Price change | $620,000-3.1%$328/sqft |
Source: CRMLS #SR21208322 Report a problem | ||
| 9/23/2021 | Listed for sale | $639,995+221.6%$338/sqft |
Source: CRMLS #SR21208322 Report a problem | ||
| 5/3/2002 | Sold | $199,000$105/sqft |
Source: Public Record Report a problem | ||
Public tax history
| Year | Property taxes | Tax assessment |
|---|---|---|
| 2026 | -- | $687,342 +2% |
| 2025 | $8,287 +1.2% | $673,865 +2% |
| 2024 | $8,186 +2% | $660,653 +2% |
| 2023 | $8,028 +4.9% | $647,700 +2% |
| 2022 | $7,654 +128.6% | $635,000 +133.8% |
| 2021 | $3,348 -0.9% | $271,577 +1% |
| 2020 | $3,377 | $268,793 +2% |
| 2019 | $3,377 +6.5% | $263,524 +2% |
| 2018 | $3,171 | $258,358 +2% |
| 2017 | $3,171 +2.3% | $253,293 +2% |
| 2016 | $3,099 +3% | $248,328 +1.5% |
| 2015 | $3,008 +1% | $244,598 +2% |
| 2014 | $2,978 | $239,808 +2.5% |
| 2012 | -- | $234,045 +2% |
| 2011 | -- | $229,457 +0.8% |
| 2010 | -- | $227,743 -0.2% |
| 2009 | -- | $228,285 +2% |
| 2008 | -- | $223,810 +2% |
| 2007 | -- | $219,422 +2% |
| 2006 | -- | $215,120 |
| 2005 | -- | $215,120 +4% |
| 2004 | -- | $206,769 +1.9% |
| 2003 | -- | $202,980 +15.2% |
| 2002 | -- | $176,245 |
Find assessor info on the county website
Monthly payment
Est. payment
Payment breakdown
Explore the cost of this home by adjusting the details. Changes won't be saved.Climate risks
Neighborhood: Panorama City
Nearby schools
GreatSchools rating
- 6/10Plummer Elementary SchoolGrades: K-6Distance: 0.4 mi
- 5/10Francisco Sepulveda Middle SchoolGrades: 6-8Distance: 0.7 mi
- 3/10James Monroe High SchoolGrades: 9-12Distance: 1.3 mi
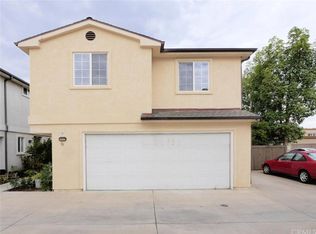
- $787,9004 bd3 ba1.8k sqft9155 Cedros Ave UNIT 9, Panorama City, CA 91402Off Market
- $597,7004 bd3 ba1.8k sqft9155 Cedros Ave UNIT 2, Panorama City, CA 91402Off Market
- $598,6004 bd3 ba1.8k sqft9155 Cedros Ave UNIT 3, Panorama City, CA 91402Off Market
- $603,9004 bd3 ba1.8k sqft9155 Cedros Ave UNIT 4, Panorama City, CA 91402Off Market
- $596,8004 bd3 ba1.8k sqft9155 Cedros Ave UNIT 5, Panorama City, CA 91402Off Market
- $629,4004 bd3 ba1.8k sqft9155 Cedros Ave UNIT 6, Panorama City, CA 91402Off Market
- $598,7004 bd3 ba1.8k sqft9155 Cedros Ave UNIT 7, Panorama City, CA 91402Off Market
- $673,0004 bd3 ba1.8k sqft9155 Cedros Ave UNIT 10, Panorama City, CA 91402Off Market
A local agent can set up tours, give advice and negotiate with sellers.
Similar homes
- $560,0003 bd3 ba1.4k sqft14265 Terra Bella St Unit 32, Panorama City, CA 91402For Sale
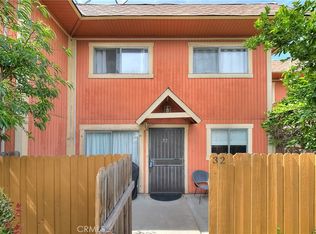 MLS ID #CV26072229, Barbara Gipson, REALTY MASTERS & ASSOCIATES. CRMLS
 - $575,0004 bd4 ba1.6k sqft8828 Burnet Ave Unit 9, North Hills, CA 91343For Sale
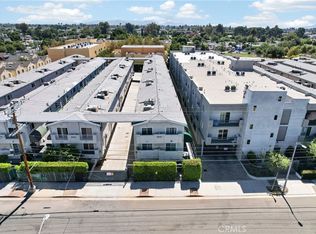 MLS ID #SR26155970, Jacob Lopez, eXp Realty of Greater Los Angeles, Inc.. CRMLS
 - $499,9993 bd3 ba1.4k sqft9414 Moonbeam Ave Unit 19, Panorama City, CA 91402For Sale
 MLS ID #SR26152334, Lisbeth Gutierrez, Park Regency Realty. CRMLS
 - $699,9003 bd3 ba1.7k sqft5477 Nestle Ave Unit 11, Tarzana, CA 91356For Sale
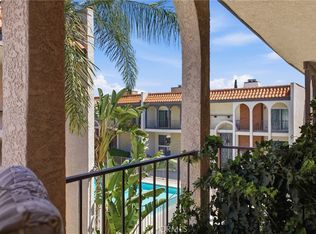 MLS ID #SR26077072, Marina Ionova, Fathom Realty Group Inc.. CRMLS
 - $699,0003 bd3 ba1.7k sqft13714 Deane Ln, Sylmar, CA 91342For SaleMLS ID #GD26115218, Alvart Alagulyan, JohnHart Real Estate. CRMLS
- $628,9003 bd3 ba1.9k sqft11545 Honeyglen Rd, Pacoima, CA 91331For SaleMLS ID #CV26003189, Alicia Villarruel, KELLER WILLIAMS COVINA. CRMLS
- $689,0003 bd3 ba1.7k sqft7137 Shoup Ave Unit 39, West Hills, CA 91307For SaleMLS ID #SR26152943, Antony Meshkinyar, Keller Williams VIP Properties. CRMLS
- $850,0003 bd3 ba1.4k sqft9512 Via Venezia, Burbank, CA 91504For SaleMLS ID #GD26172391, Harout Aloyan, Coldwell Banker Hallmark. CRMLS
- $625,0003 bd3 ba1.2k sqft8340 Penfield Ave Unit 35, Winnetka, CA 91306For SaleMLS ID #SR26150902, Fernanda Borras, Equity Union. CRMLS
- $799,0004 bd3 ba2.1k sqft11863 Phillippi Ave, Pacoima, CA 91331For SaleMLS ID #SR26160092, Luke Smith, Real Brokerage Technologies, Inc.. CRMLS
- $499,0002 bd3 ba1.1k sqft8430 Langdon Ave Unit 1, North Hills, CA 91343For SaleMLS ID #SR26106199, Martha Carrasco, Pinnacle Estate Properties. CRMLS
- $710,0003 bd2 ba1.3k sqft13286 Terra Bella St, Pacoima, CA 91331For SaleMLS ID #BB26155549, Max Gonzalez, Buena Vista Realty. CRMLS
- $655,0003 bd3 ba1.3k sqft14685 1/2 Sherman Way, Van Nuys, CA 91405For SaleMLS ID #PW26164177, Ivonne Azar, Real Broker. CRMLS
- $749,9993 bd3 ba1.7k sqft6201 Shoup Ave Unit 75, Woodland Hills, CA 91367For SaleMLS ID #SR26073201, Brian Grube, Coldwell Banker Realty. CRMLS
- $715,0004 bd3 ba1.6k sqft6017 Oldenberg Way, Simi Valley, CA 93063For SaleMLS ID #SR26173765, Jacob Dennis, Sync Brokerage, Inc. CRMLS
- $649,0003 bd3 ba1.4k sqft10894 Olinda St APT 109, Sun Valley, CA 91352For SaleMLS ID #GD26056370, Arthur Ambarchyan, Keller Williams R. E. Services. CRMLS
- $425,9992 bd2 ba975 sqft9952 Sepulveda Blvd APT 5, Mission Hills, CA 91345For SaleMLS ID #26006418, Jean I Sehic. GAVAR
- $499,9994 bd3 ba1.3k sqft14552 Foothill Blvd, Sylmar, CA 91342For SaleMLS ID #SR26105300, Johnathan Frank, Real Brokerage Technologies, Inc.. CRMLS
- $639,9003 bd3 ba1.6k sqft25703 Holiday Cir APT A, Stevenson Ranch, CA 91381For SaleMLS ID #SR26160677, Hyunsuck Kim, New Star Realty & Investment. CRMLS
- $569,5002 bd3 ba1.5k sqft20737 Roscoe Blvd Unit 703, Winnetka, CA 91306For SaleMLS ID #SR26102761, Renee Serkin-Leshner, Beverly and Company. CRMLS
Local buyer's agents are ready to help
