Skip main navigation
Sold for $1,192,500
  • Listed by: Equity Union • Arthur Chalekian • Contact: arthur@ikonpropertiesla.com
    Bought with: Remax Optima
    $1,192,500

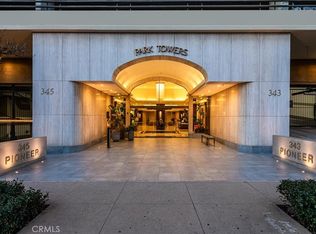
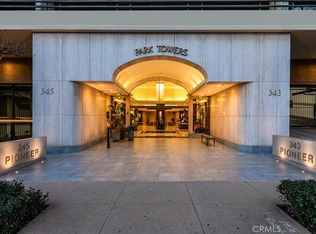
    345 Pioneer Dr Unit 1202, Glendale, CA 91203

    3beds
    1,592sqft
    Condominium
    Built in 1988
    -- sqft lot
    $1,188,700 Zestimate®
    $749/sqft
    $5,220 Estimated rent

    Home value

    $1,188,700

    $1.08M - $1.31M

    $5,220/mo

    Zestimate® history
    Loading
    Loading...

    Owner options

    List your home for rent

    $5,220/mo

    Rent Zestimate®

    Find your next renter with Zillow Rental Manager. Plus, with online applications, you can quickly screen prospective tenants – for free.

    Learn more

    $5,220/mo

    Rent Zestimate®

    Refinance and save

    $8,767/mo

    Est. payment

    Refinancing to a lower rate could help reduce your monthly payments and save thousands over the life of the loan.

    See today's rates

    $8,767/mo

    Est. payment

    Explore your selling options

    Work with a Zillow partner agent

    Leverage their expertise and Zillow's premium Showcase listings to get your home seen by more buyers.

    Get started

    List with your own agent

    Get your home in front of millions of buyers by listing it on Zillow.

    Learn how to do it

    Sell it yourself

    Take full control of how buyers see your home on Zillow by listing For Sale by Owner (FSBO).

    List your home

    What's special

    Rare Opportunity at Park Towers – 345 Pioneer Drive, Unit 1202, Glendale, CA 91203 Welcome to one of the most coveted and rarely available residences in Glendale’s iconic luxury high-rise, Park Towers. Perched on the 12th floor, Unit 1202 features the highly sought-after Geneva floor plan—prized throughout the building for its exceptional open-concept layout with an open kitchen, combined with an ideal orientation that delivers truly panoramic views while providing complete freedom from freeway noise. This desirable floor plan rarely comes to market, with the last comparable sale occurring in 2016, making this a genuine once-in-a-decade opportunity for discerning buyers. This meticulously remodeled, turnkey 3-bedroom, 2-bathroom home spans approximately 1,592 square feet of sophisticated living space. Floor-to-ceiling windows frame exquisite panoramic views of downtown Los Angeles and beyond, including sparkling Glendale city lights and downtown vistas—breathtaking by day or night. The open floor plan and open kitchen create a seamless, light-filled environment perfect for effortless entertaining and everyday living. Park Towers offers resort-style living at its finest with an unmatched array of amenities: two professional tennis courts, a heated lap pool, a separate lounge pool, indoor-outdoor jacuzzi, multiple barbecue areas, basketball court, paddle ball court, state-of-the-art fitness center, sauna, luxurious art-deco lobby, expansive recreation room with skyline views, and 24-hour security. Whether hosting friends on the sundeck or enjoying a quiet evening in the clubhouse, every day feels like a vacation. Located in the heart of Glendale’s desirable Vineyard neighborhood, this home provides effortless access to the Americana at Brand, Glendale Galleria, upscale dining, shopping, entertainment, and major freeways. With its prime higher-floor location, stunning views, quiet Geneva floor plan orientation, fully updated interiors, and resort-level amenities, Unit 1202 stands as the crown jewel of Park Towers. This rare gem will not last long. Contact us today to schedule a private showing and experience why this floor plan is among the most desired in one of Glendale’s finest addresses.

    Zillow last checked:

    Listing updated:

    Listed by:

    Arthur Chalekian DRE #01982432 arthur@ikonpropertiesla.com,

    Equity Union

    Bought with:

    Khajak Nazarian, DRE #00962521

    Remax Optima

    Source: CRMLS,MLS#: GD26086583MLS LogoOriginating MLS: California Regional MLS

    Facts & features

    Interior

    Bedrooms & bathrooms
    • Bedrooms: 3
    • Bathrooms: 2
    • Full bathrooms: 2
    • Main level bathrooms: 2
    • Main level bedrooms: 3
    Rooms
    • Room types: Entry/Foyer, Living Room, Primary Bedroom, Other, Dining Room
    Primary bedroom
    • Features: Primary Suite
    Bathroom
    • Features: Bathroom Exhaust Fan, Bathtub, Dual Sinks, Quartz Counters, Remodeled, Soaking Tub, Separate Shower, Tub Shower, Upgraded, Walk-In Shower
    Kitchen
    • Features: Quartz Counters, Remodeled, Updated Kitchen
    Other
    • Features: Walk-In Closet(s)
    Heating
    • Forced Air
    Cooling
    • Central Air
    Appliances
    • Included: Dishwasher, Exhaust Fan, Electric Oven, Electric Range, Freezer, Disposal, Ice Maker, Microwave, Refrigerator
    • Laundry: Laundry Room
    Features
    • Wet Bar, Breakfast Bar, Balcony, Separate/Formal Dining Room, Elevator, Living Room Deck Attached, Open Floorplan, Pantry, Quartz Counters, Recessed Lighting, Storage, Trash Chute, Primary Suite, Walk-In Closet(s)
    • Has fireplace: No
    • Fireplace features: None
    • Common walls with other units/homes: 2+ Common Walls
    Interior area
    • Total interior livable area: 1,592 sqft

    Property

    Parking
    • Total spaces: 2
    • Parking features: Assigned, Controlled Entrance, Covered, Community Structure, Side By Side
    • Attached garage spaces: 2
    Features
    • Levels: One
    • Stories: 1
    • Entry location: 12
    • Pool features: Heated, In Ground, Lap, Association
    • Has spa: Yes
    • Spa features: Association, Heated, In Ground, Roof Top
    • Has view: Yes
    • View description: City Lights, Mountain(s), Panoramic
    Lot
    • Size: 2.02 Acres
    • Features: Sprinklers In Rear
    Details
    • Additional structures: Storage
    • Parcel number: 5637001101
    • Special conditions: Standard

    Construction

    Type & style
    • Home type: Condo
    • Property subtype: Condominium
    • Attached to another structure: Yes
    Materials
    • Glass, Concrete, Copper Plumbing
    Condition
    • Updated/Remodeled
    • New construction: No
    • Year built: 1988

    Utilities & green energy

    • Sewer: Public Sewer
    • Water: Public
    • Utilities for property: Cable Available, Electricity Available, Electricity Connected, Natural Gas Not Available, Sewer Available, Sewer Connected, Water Available, Water Connected

    Community & HOA

    Community
    • Features: Dog Park
    • Security: Closed Circuit Camera(s), Carbon Monoxide Detector(s), Fire Detection System, Fire Sprinkler System, Gated with Guard, Gated with Attendant, 24 Hour Security, Smoke Detector(s)
    HOA
    • Has HOA: Yes
    • Amenities included: Billiard Room, Call for Rules, Clubhouse, Controlled Access, Sport Court, Dog Park, Fitness Center, Game Room, Hot Water, Insurance, Meeting Room, Management, Outdoor Cooking Area, Barbecue, Picnic Area, Pool, Racquetball, Recreation Room, Guard, Sauna, Spa/Hot Tub
    • Services included: Sewer
    • HOA fee: $1,179 monthly
    • HOA name: Park Towers Home Owners Association
    • HOA phone: 818-548-1534
    Location
    • Region: Glendale

    Financial & listing details

    • Price per square foot: $749/sqft
    • Tax assessed value: $565,211
    • Date on market: 4/28/2026
    • Cumulative days on market: 10 days
    • Listing terms: Cash to New Loan

    Price history

    DateEventPrice
    8/1/2026Listing removed$8,850$6/sqft
    Source: Zillow Rentals Report a problem
    6/12/2026Listed for rent$8,850$6/sqft
    Source: Zillow Rentals Report a problem
    5/28/2026Sold$1,192,500-0.5%$749/sqft
    Source: CRMLS #GD26086583 Report a problem
    5/27/2026Pending sale$1,199,000$753/sqft
    Source: CRMLS #GD26086583 Report a problem
    4/29/2026Listed for sale$1,199,000+166.4%$753/sqft
    Source: CRMLS #GD26086583 Report a problem
    11/21/2012Sold$450,000-29.7%$283/sqft
    Source: Public Record Report a problem
    7/20/2005Sold$640,000+103.2%$402/sqft
    Source: Public Record Report a problem
    12/31/1998Sold$315,000+40%$198/sqft
    Source: Public Record Report a problem
    12/23/1994Sold$225,000$141/sqft
    Source: Public Record Report a problem

    Public tax history

    YearProperty taxesTax assessment
    2026-- $565,211 +2%
    2025$6,188 +2.3%$554,129 +2%
    2024$6,050 +2.3%$543,265 +2%
    2023$5,912 +1.8%$532,613 +2%
    2022$5,807 +1.8%$522,171 +2%
    2021$5,703 +1.5%$511,934 +1%
    2020$5,620 $506,685 +2%
    2019$5,620 +3.8%$496,751 +2%
    2018$5,415 $487,012 +2%
    2017$5,415 +1.6%$477,463 +2%
    2016$5,330 +3.3%$468,102 +1.5%
    2015$5,160 +3%$461,072 +2%
    2014$5,011 $452,042 +24.9%
    2012-- $362,000 -11.7%
    2011-- $410,000
    2010-- $410,000 -16.1%
    2009-- $488,800 -13.7%
    2008-- $566,700 -13.2%
    2007-- $652,800 +2%
    2006-- $640,000 +70.9%
    2005-- $374,544 +4%
    2004-- $360,000 +5.6%
    2003-- $340,963 +2%
    2002-- $334,279 +4%
    2000-- $321,300
    Find assessor info on the county website

    Neighborhood: Vineyard

    Nearby schools

    GreatSchools rating
    Get a cash offer in 3 minutes
    Find out how much your home could sell for in as little as 3 minutes with a no-obligation cash offer.
    Estimated market value
    $1,188,700
    Get a cash offer in 3 minutes
    Find out how much your home could sell for in as little as 3 minutes with a no-obligation cash offer.
    Estimated market value
    $1,188,700