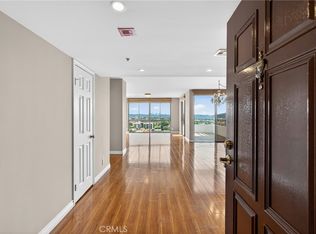
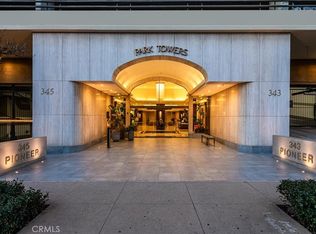
Do not miss an incredible opportunity to live in one of the most sought-after residential high rise Towers in Glendale. Enjoy panoramic Glendale city and mountain views from all rooms of the North facing 8th floor (West Tower) luxury condo in prestigious high rise Pioneer Park Towers in Downtown Glendale. This beautiful urban flat is designed for those with a taste for privacy and luxurious comfort. Renovated condo features open floor plan with spacious living room, modern kitchen, floor to ceiling glass sliding doors leading to large view balcony overlooking mountains and city of Glendale. Private master suite offers a large bathroom and ample of closet space. There is also second bedroom with a bathroom and a separate laundry room. Additional outstanding features of the this luxury high rise complex include 24 hour security service, gated guest parking, two swimming pools, two tennis courts, lush park-like landscaping, indoor and outdoor spas, redwood sundecks, clubhouse w/city views, gym and sauna. All common areas and hallways have been renovated in Art Deco style with impressive materials, fine details and opulent styling to meet a new standard of luxury living. Located in Downtown Glendale close distance to finest hot spots, Americana, Glendale Galleria, Whole Foods Market, restaurants on Brand.
For sale
Listed by: Re/Max Tri-City Realty • Maya Gulbekova • Contact: 818-427-1772
Price cut: $39K (7/26)
$879,000
345 Pioneer Dr Unit 801, Glendale, CA 91203
2beds
1,333sqft
Condominium
Built in 1988
-- sqft lot
$868,900 Zestimate®
$659/sqft
$1,050/mo HOA
What's special
Two swimming poolsTwo tennis courtsPrivate master suiteRedwood sundecksOpen floor planIndoor and outdoor spasLush park-like landscaping
- 122 days |
- 225 |
- 5 |
Zillow last checked:
Listing updated:
Listed by:
Maya Gulbekova DRE #01347394 818-427-1772,
Re/Max Tri-City Realty
Source: CRMLS,MLS#: GD26081261 Originating MLS: California Regional MLS
Originating MLS: California Regional MLSFacts & features
Interior
Bedrooms & bathrooms
- Bedrooms: 2
- Bathrooms: 2
- Full bathrooms: 2
- Main level bathrooms: 2
- Main level bedrooms: 2
Rooms
- Room types: Bedroom
Bedroom
- Features: All Bedrooms Down
Kitchen
- Features: Butler's Pantry
Heating
- Central
Cooling
- Central Air
Appliances
- Included: Dishwasher, Electric Oven, Electric Range
- Laundry: Laundry Room
Features
- Breakfast Area, All Bedrooms Down
- Has fireplace: No
- Fireplace features: None
- Common walls with other units/homes: 1 Common Wall
Interior area
- Total interior livable area: 1,333 sqft
Property
Parking
- Total spaces: 2
- Parking features: Assigned, Community Structure
- Attached garage spaces: 2
Features
- Levels: One
- Stories: 1
- Entry location: 1
- Pool features: Community, Association
- Has spa: Yes
- Spa features: Association, Community
- Has view: Yes
- View description: City Lights, Mountain(s)
Lot
- Size: 2.02 Acres
Details
- Additional structures: Storage
- Parcel number: 5637001085
- Zoning: GLR5*
- Special conditions: Standard
Construction
Type & style
- Home type: Condo
- Property subtype: Condominium
- Attached to another structure: Yes
Condition
- Updated/Remodeled
- New construction: No
- Year built: 1988
Utilities & green energy
- Sewer: Public Sewer
- Water: Public
Community & HOA
Community
- Features: Sidewalks, Urban, Pool
HOA
- Has HOA: Yes
- Amenities included: Clubhouse, Dog Park, Fitness Center, Maintenance Front Yard, Barbecue, Pool, Guard, Sauna, Spa/Hot Tub, Tennis Court(s)
- HOA fee: $1,050 monthly
- HOA name: Park Towers HOA
- HOA phone: 818-240-2861
Location
- Region: Glendale
Financial & listing details
- Price per square foot: $659/sqft
- Tax assessed value: $582,912
- Date on market: 4/26/2026
- Cumulative days on market: 123 days
- Listing terms: Cash,Cash to New Loan
Estimated market value
$868,900
$825,000 - $912,000
$4,302/mo
Price history
| Date | Event | Price |
|---|---|---|
| 7/26/2026 | Price change | $879,000-4.2%$659/sqft |
Source:  CRMLS #GD26081261 Report a problem CRMLS #GD26081261 Report a problem | ||
| 4/26/2026 | Listed for sale | $918,000+123.9%$689/sqft |
Source: CRMLS #GD26081261 Report a problem | ||
| 11/7/2024 | Listing removed | $3,950$3/sqft |
Source: CRMLS #GD24178910 Report a problem | ||
| 10/2/2024 | Price change | $3,950-6%$3/sqft |
Source: CRMLS #GD24178910 Report a problem | ||
| 8/28/2024 | Listed for rent | $4,200$3/sqft |
Source: CRMLS #GD24178910 Report a problem | ||
| 3/2/2005 | Sold | $410,000+26.2%$308/sqft |
Source: Public Record Report a problem | ||
| 6/7/2004 | Sold | $325,000$244/sqft |
Source: Public Record Report a problem | ||
Public tax history
| Year | Property taxes | Tax assessment |
|---|---|---|
| 2026 | -- | $582,912 +2% |
| 2025 | $6,351 +2.2% | $571,484 +2% |
| 2024 | $6,213 +2.3% | $560,280 +2% |
| 2023 | $6,071 +1.8% | $549,295 +2% |
| 2022 | $5,963 +1.8% | $538,526 +2% |
| 2021 | $5,859 +1.5% | $527,968 +1% |
| 2020 | $5,774 | $522,556 +2% |
| 2019 | $5,774 +3.8% | $512,311 +2% |
| 2018 | $5,563 | $502,267 +2% |
| 2017 | $5,563 +1.6% | $492,419 +2% |
| 2016 | $5,475 +3.2% | $482,764 +1.5% |
| 2015 | $5,305 +16.8% | $475,513 +16% |
| 2014 | $4,542 | $410,000 +53.6% |
| 2012 | -- | $267,000 -22.2% |
| 2011 | -- | $343,000 |
| 2010 | -- | $343,000 -5.4% |
| 2009 | -- | $362,400 -9.3% |
| 2008 | -- | $399,400 -6.4% |
| 2007 | -- | $426,563 +2% |
| 2006 | -- | $418,200 |
| 2005 | -- | $418,200 +113.9% |
| 2004 | -- | $195,536 +1.9% |
| 2003 | -- | $191,953 +2% |
| 2002 | -- | $188,190 +5.4% |
| 2000 | -- | $178,500 |
Find assessor info on the county website
Monthly payment
Est. payment
Payment breakdown
Explore the cost of this home by adjusting the details. Changes won't be saved.Climate risks
Neighborhood: Vineyard
Nearby schools
GreatSchools rating
- 3/10Columbus Elementary SchoolGrades: K-5Distance: 0.2 mi
- 7/10Eleanor J. Toll Middle SchoolGrades: 6-8Distance: 0.9 mi
- 7/10Herbert Hoover High SchoolGrades: 9-12Distance: 0.9 mi
- $919,0002 bd2 ba1.4k sqft345 Pioneer Dr UNIT 905, Glendale, CA 91203For Sale

- $1,192,5003 bd2 ba1.5k sqft345 Pioneer Dr UNIT 1202, Glendale, CA 91203Sold
- $960,0002 bd2 ba1.4k sqft345 Pioneer Dr UNIT 1705, Glendale, CA 91203For Sale
- $958,8002 bd2 ba1.4k sqft343 Pioneer Dr UNIT 605, Glendale, CA 91203Sold
- $850,0002 bd2 ba1.4k sqft345 Pioneer Dr UNIT 205, Glendale, CA 91203Sold
- $840,0002 bd2 ba1.4k sqft345 Pioneer Dr UNIT 805, Glendale, CA 91203Sold
- $1,185,0002 bd2 ba1.8k sqft345 Pioneer Dr UNIT 1204, Glendale, CA 91203Sold
- $920,0002 bd2 ba1.3k sqft345 Pioneer Dr UNIT 1201, Glendale, CA 91203Sold
A local agent can set up tours, give advice and negotiate with sellers.
Similar homes
- $919,0002 bd2 ba1.4k sqft345 Pioneer Dr Unit 905, Glendale, CA 91203For SaleMLS ID #GD26158625, Maya Gulbekova, Re/Max Tri-City Realty. CRMLS
- $960,0002 bd2 ba1.4k sqft345 Pioneer Dr Unit 1705, Glendale, CA 91203For SaleMLS ID #GD26174399, Maya Gulbekova, Re/Max Tri-City Realty. CRMLS
- $849,0002 bd2 ba1.2k sqft343 Pioneer Dr Unit 101, Glendale, CA 91203For Sale
 MLS ID #P1-28509, Vicky Botsford, COMPASS. CRMLS
 - $889,0002 bd3 ba1.3k sqft333 Milford St Unit 105, Glendale, CA 91203For Sale
 MLS ID #GD26155466, Manvel Solakian, Keller Williams R. E. Services. CRMLS
 - $895,0002 bd3 ba1.8k sqft222 Monterey Rd Unit 505, Glendale, CA 91206For SaleMLS ID #26855887, David Kramer DRE # 00996960, Compass. CLAW
- $725,0002 bd2 ba1.3k sqft336 N Louise St Unit 1, Glendale, CA 91206For SaleMLS ID #GD26183568, Artin Sarkissian, The Art In Real Estate. CRMLS
- $800,0002 bd2 ba1.5k sqft1305 N Columbus Ave Unit 112, Glendale, CA 91202For SaleMLS ID #GD26170885, Zoravar Avedisian, JohnHart Real Estate. CRMLS
- $834,0003 bd2 ba1.2k sqft330 Burchett St Unit 206, Glendale, CA 91203For SaleMLS ID #P1-27638, Mais Karibyan, eXp Realty of Greater Los Angeles. CRMLS
- $829,0003 bd2 ba1.2k sqft444 Piedmont Ave Unit 216, Glendale, CA 91206For SaleMLS ID #GD26174400, Alain Babaian, Americana Real Estate Services. CRMLS
- $790,0003 bd3 ba1.3k sqft659 Alexander St Unit 5, Glendale, CA 91203For SaleMLS ID #CV26166844, Aeneas Bellaire, The R.R. Network. CRMLS
- $795,0002 bd2 ba1.2k sqft1401 Valley View Rd APT 426, Glendale, CA 91202For SaleMLS ID #226003065, Kim R Ewing, eXp Realty of California Inc. CSMAOR
- $875,0003 bd3 ba1.6k sqft1349 N Columbus Ave Unit 16, Glendale, CA 91202For SaleMLS ID #GD26148437, Arno Akhverdyan, Coldwell Banker Hallmark. CRMLS
- $839,0003 bd3 ba1.4k sqft455 W Wilson Ave APT 2, Glendale, CA 91203For SaleMLS ID #GD26101753, Hamlet Sarkisyan, House of Real Estate & Mortgag. CRMLS
- $998,8883 bd4 ba1.5k sqft383 Arden Ave Unit 2, Glendale, CA 91203For SaleMLS ID #P1-27878, Hermine Temurian, Coldwell Banker Hallmark Realty. CRMLS
- $939,0002 bd3 ba1.8k sqft222 Monterey Rd Unit 104, Glendale, CA 91206For SaleMLS ID #GD26022623, Ruben Nazaryan, Excel Real Estate Services. CRMLS
- $730,0002 bd2 ba1.1k sqft1236 N Columbus Ave Unit 11, Glendale, CA 91202For SaleMLS ID #GD26167634, Arsineh Der Danelian, Own Real Estate Inc.. CRMLS
- $779,0002 bd2 ba1.3k sqft530 W Stocker St Unit 206, Glendale, CA 91202For SaleMLS ID #P1-27982, Steve Lee, SK Realtors. CRMLS
- $799,9991 bd1 ba1k sqft1401 Valley View Rd APT 329, Glendale, CA 91202For SaleMLS ID #GD26180135, Michael Oganyan, Remax Optima. CRMLS
- $690,0002 bd2 ba1.2k sqft125 W Mountain St APT 102, Glendale, CA 91202For SaleMLS ID #GD26179340, Odette Peters, Coldwell Banker Hallmark. CRMLS
- $725,0002 bd3 ba1.1k sqft361 Salem St APT 2, Glendale, CA 91203For SaleMLS ID #WS26115584, Ethan Tran, eXp Realty of Greater L.A. Inc. CRMLS
Local buyer's agents are ready to help
