Top-Floor Luxury Living in the Heart of Glendale 🏔️✨
Welcome to 1401 Valley View Rd #426--a penthouse-level retreat offering the pinnacle of modern luxury on a premier, tree-lined street in Glendale. Perched on the top floor, this completely remodeled 2-bedroom, 2-bathroom unit is flooded with natural sunlight and framed by breathtaking, unobstructed views of the mountain ridge and skyline.
Spa-Inspired & Designer Finishes
Step inside to discover a bright, turn-key open floor plan finished with brand-new flooring, crisp designer paint, and custom lighting accents throughout. The renovated kitchen showcases sleek contemporary cabinetry and true natural stone countertops. Both bathrooms deliver a resort-like experience, featuring smart toilets and high-end walk-in showers equipped with rain showerheads and hand-held wands.
Resort-Style Building Amenities
Wellness & Leisure: Sparkling swimming pool, relaxing sauna, outdoor sundeck, and a fully equipped fitness center.
Community & Entertainment: On-site game room, elegant sitting lounges, and a large community room for private gatherings.
Security & Service: Controlled-access lobby, dedicated on-site manager, and daily custodial staff.
Parking: Elevator access to 2 secure subterranean parking spaces with EV charging capabilities, plus guest parking.
For sale
Price cut: $10K (9/28)
$775,000
1401 Valley View Rd APT 426, Glendale, CA 91202
2beds
1,232sqft
Condominium
Built in 1973
-- sqft lot
$745,000 Zestimate®
$629/sqft
$427/mo HOA
What's special
Sparkling swimming poolFlooded with natural sunlightBrand-new flooringCrisp designer paintSleek contemporary cabinetrySmart toiletsRenovated kitchen
- 66 days
- 903
- 52
Zillow last checked:
Listing updated:
Listed by:
Kim R Ewing DRE #02073478,
eXp Realty of California Inc,
Prima Bernardus DRE #02012683,
eXp Realty of California Inc
Source: CSMAOR,MLS#: 226003065
Facts & features
Interior
Bedrooms & bathrooms
- Bedrooms: 2
- Bathrooms: 2
- Full bathrooms: 2
Heating
- Central Furnace
Cooling
- Central Air
Appliances
- Included: Dishwasher, Disposal
- Laundry: Common Area
Features
- Recessed Lighting
- Flooring: Ceramic Tile
- Has fireplace: No
Interior area
- Total structure area: 1,232
- Total interior livable area: 1,232 sqft
Property
Parking
- Total spaces: 2
- Parking features: Covered
- Garage spaces: 2
Features
- Levels: One
- Stories: 1
- Entry location: Elevator, Ground Level w/Steps
- Patio & porch: Patio Open
- Has private pool: Yes
- Pool features: Association, Solar Heat
- Has spa: Yes
- Has view: Yes
- View description: Mountain(s)
Lot
- Size: 2.1 Acres
Details
- Parcel number: 5633014228
- Special conditions: Standard
Construction
Type & style
- Home type: Condo
- Property subtype: Condominium
Materials
- Roof: Flat,Spanish Clay Tile
Condition
- Year built: 1973
Utilities & green energy
- Sewer: Public Sewer
- Water: District/Public
Community & HOA
Community
- Security: Carbon Monoxide Detector(s), Community, Smoke Detector(s)
- Subdivision: Not Applicable
HOA
- Has HOA: Yes
- Amenities included: Fitness Center
- Services included: Sewer
- HOA fee: $427 monthly
- HOA name: JPMC Homes
- HOA phone: 818-405-6749
Location
- Region: Glendale
Financial & listing details
- Price per square foot: $629/sqft
- Tax assessed value: $660,280
- Date on market: 9/19/2026
- Cumulative days on market: 80 days
- Listing terms: Take Property As Is
Estimated market value
$745,000
$708,000 - $782,000
$3,083/mo
Price history
| Date | Event | Price |
|---|---|---|
| 9/28/2026 | Price change | $775,000-1.3%$629/sqft |
Source:  CSMAOR #226003065 Report a problem CSMAOR #226003065 Report a problem | ||
| 9/14/2026 | Price change | $785,000-1.3%$637/sqft |
Source: CSMAOR #226003065 Report a problem | ||
| 7/24/2026 | Listed for sale | $795,000$645/sqft |
Source: CSMAOR #226003065 Report a problem | ||
| 7/13/2026 | Listing removed | $795,000$645/sqft |
Source: eXp Realty #226003065 Report a problem | ||
| 6/29/2026 | Listed for sale | $795,000+30.3%$645/sqft |
Source: CSMAOR #226003065 Report a problem | ||
| 1/20/2022 | Sold | $610,000+11.1%$495/sqft |
Source: Public Record Report a problem | ||
| 9/2/2019 | Listing removed | $549,000$446/sqft |
Source: JohnHart Real Estate #SR19083768 Report a problem | ||
| 7/29/2019 | Price change | $549,000-5.2%$446/sqft |
Source: JohnHart Real Estate #SR19083768 Report a problem | ||
| 4/17/2019 | Listed for sale | $579,000-3.5%$470/sqft |
Source: JohnHart Real Estate #SR19083768 Report a problem | ||
| 5/26/2018 | Listing removed | $600,000$487/sqft |
Source: Owner Report a problem | ||
| 5/23/2018 | Listed for sale | $600,000$487/sqft |
Source: Owner Report a problem | ||
Public tax history
| Year | Property taxes | Tax assessment |
|---|---|---|
| 2026 | -- | $660,280 +2% |
| 2025 | $7,183 +2.2% | $647,334 +2% |
| 2024 | $7,029 +2.3% | $634,643 +2% |
| 2023 | $6,868 +1.6% | $622,200 +115.4% |
| 2022 | $6,759 +110.9% | $288,914 +2% |
| 2021 | $3,205 +1.5% | $283,250 +1% |
| 2020 | $3,158 | $280,347 +2% |
| 2019 | $3,158 +6.7% | $274,851 +2% |
| 2018 | $2,960 | $269,462 +2% |
| 2017 | $2,960 +1.7% | $264,179 +2% |
| 2016 | $2,911 +3.5% | $259,000 +1.5% |
| 2015 | $2,812 +2.9% | $255,111 +2% |
| 2014 | $2,734 | $250,115 +2.5% |
| 2012 | -- | $244,105 +2% |
| 2011 | -- | $239,320 +0.8% |
| 2010 | -- | $237,533 -0.2% |
| 2009 | -- | $238,098 +2% |
| 2008 | -- | $233,431 +2% |
| 2007 | -- | $228,855 +2% |
| 2006 | -- | $224,368 |
| 2005 | -- | $224,368 +4% |
| 2004 | -- | $215,658 +1.9% |
| 2003 | -- | $211,707 +7.4% |
| 2002 | -- | $197,100 +23.2% |
| 2000 | -- | $160,000 |
Find assessor info on the county website
Monthly payment
Est. payment
Payment breakdown
Explore the cost of this home by adjusting the details. Changes won't be saved.Climate risks
Neighborhood: Verdugo Viejo
- $491,0001 bd1 ba869 sqft1401 Valley View Rd APT 102, Glendale, CA 91202Off Market
- $614,2002 bd2 ba1.1k sqft1401 Valley View Rd APT 106, Glendale, CA 91202Off Market
- $614,3002 bd2 ba1.1k sqft1401 Valley View Rd APT 108, Glendale, CA 91202Off Market
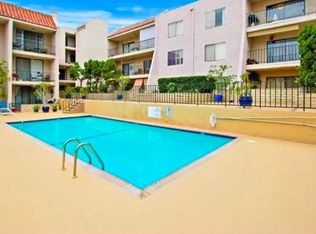
- $763,2003 bd2 ba1.4k sqft1401 Valley View Rd APT 109, Glendale, CA 91202Off Market
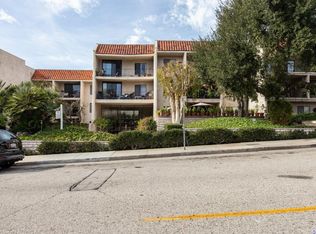
Similar homes
- $1,145,0003 bd2 ba1.6k sqft1325 Valley View Rd APT 201, Glendale, CA 91202For Sale
 MLS ID #26992235, Arnold Daniels DRE # 02065145, Belmont Brokerage Inc. CLAW
 - $899,0002 bd2 ba1k sqft1233 N Laurel Ave APT 109, West Hollywood, CA 90046For Sale
 MLS ID #26913451, Richard Garzelli DRE # 02080631, Christie's International Real Estate SoCal. CLAW
 - $777,0002 bd2 ba1k sqft2170 Century Park E APT 208, Los Angeles, CA 90067For Sale
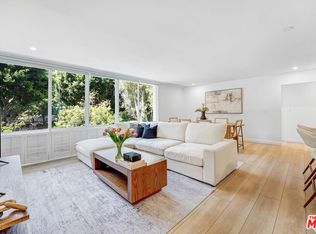 MLS ID #26988839, Athene Farmas DRE # 01247810, Radius Agent Realty. CLAW
 - $789,0001 bd2 ba1k sqft530 N Orange Grove Blvd, Pasadena, CA 91103For Sale
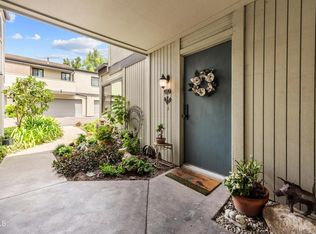 MLS ID #P1-28485, Robin Banks, BHHS California Properties. CRMLS
