Prime location in Glendale! Beautiful and spacious TownHouse Style Condo. Built in 2006, 1340 SQFT, featuring 2 bedrooms and 3 bathrooms w/ private Patio. Ideally situated in a prime location, walk to American & Glendale Mall, this bright and airy home offers an open living and dining area. Gorgeous kitchen with tall cabinetry, stainless steel appliances and granite countertops. Both bedrooms are generous primary suites with walk-in closets. Additional highlights include elegant floorings a cozy fireplace in the living room, in-unit laundry w/ washer/dryer hookups, and central HVAC. Comes with two side-by-side parking spaces and extra storage. Conveniently located just minutes from Equinox, The Americana at Brand, and Glendale Galleria.Seller Financing Available!
For sale
Listed by: Keller Williams R. E. Services • Manvel Solakian • Contact: 818-381-7722
$889,000
333 Milford St Unit 105, Glendale, CA 91203
2beds
1,340sqft
Condominium
Built in 2006
-- sqft lot
$882,600 Zestimate®
$663/sqft
$525/mo HOA
What's special
- 38 days |
- 283 |
- 6 |
Zillow last checked:
Listing updated:
Listed by:
Manvel Solakian DRE #01310512 818-381-7722,
Keller Williams R. E. Services
Source: CRMLS,MLS#: GD26155466 Originating MLS: California Regional MLS
Originating MLS: California Regional MLSFacts & features
Interior
Bedrooms & bathrooms
- Bedrooms: 2
- Bathrooms: 3
- Full bathrooms: 2
- 1/2 bathrooms: 1
- Main level bathrooms: 1
Rooms
- Room types: Bedroom, Kitchen, Laundry, Living Room
Bedroom
- Features: All Bedrooms Up
Heating
- Central
Cooling
- Central Air
Appliances
- Included: Dishwasher, Disposal, Dryer, Washer
- Laundry: Washer Hookup, Inside, Laundry Room
Features
- Built-in Features, Elevator, Granite Counters, Living Room Deck Attached, Recessed Lighting, Storage, All Bedrooms Up
- Flooring: Wood
- Has fireplace: Yes
- Fireplace features: Living Room, See Remarks
- Common walls with other units/homes: 2+ Common Walls,No One Above,No One Below
Interior area
- Total interior livable area: 1,340 sqft
Property
Parking
- Total spaces: 2
- Parking features: Assigned, Controlled Entrance, Concrete, Driveway, Underground, Electric Gate, Garage, Garage Door Opener, Gated, Side By Side
- Garage spaces: 2
Features
- Levels: Two
- Stories: 2
- Entry location: 1
- Pool features: None
- Has view: Yes
Lot
- Size: 0.36 Acres
Details
- Additional structures: Storage
- Parcel number: 5637003066
- Zoning: GLR4YY
- Special conditions: Standard
Construction
Type & style
- Home type: Condo
- Architectural style: Mediterranean,Spanish
- Property subtype: Condominium
- Attached to another structure: Yes
Materials
- Copper Plumbing
Condition
- New construction: No
- Year built: 2006
Utilities & green energy
- Sewer: Public Sewer
- Water: Public
Community & HOA
Community
- Features: Biking, Curbs, Street Lights, Suburban, Sidewalks, Valley
- Security: Carbon Monoxide Detector(s), Security Gate, Smoke Detector(s)
- Subdivision: Not Applicable-105
HOA
- Has HOA: Yes
- Amenities included: Maintenance Front Yard
- HOA fee: $525 monthly
- HOA name: MILFORD VILLAS
- HOA phone: 818-230-2055
Location
- Region: Glendale
Financial & listing details
- Price per square foot: $663/sqft
- Tax assessed value: $849,599
- Date on market: 7/16/2026
- Cumulative days on market: 38 days
- Listing terms: Cash to New Loan
- Road surface type: Paved
Estimated market value
$882,600
$838,000 - $927,000
$3,873/mo
Price history
| Date | Event | Price |
|---|---|---|
| 7/16/2026 | Listed for sale | $889,000-10.8%$663/sqft |
Source:  CRMLS #GD26155466 Report a problem CRMLS #GD26155466 Report a problem | ||
| 9/15/2025 | Listing removed | $997,000-2.7%$744/sqft |
Source:  SDMLS #GD25111830 Report a problem SDMLS #GD25111830 Report a problem | ||
| 6/30/2025 | Listed for sale | $1,025,000+26.5%$765/sqft |
Source: SDMLS #GD25111830 Report a problem | ||
| 7/2/2021 | Sold | $810,000+27.6%$604/sqft |
Source: Public Record Report a problem | ||
| 11/20/2018 | Sold | $635,000+4.3%$474/sqft |
Source: Public Record Report a problem | ||
| 10/16/2018 | Pending sale | $609,000$454/sqft |
Source: Oakmont Real Estate Srvcs,Inc. #SR18212108 Report a problem | ||
| 9/30/2018 | Price change | $609,000-9%$454/sqft |
Source: Oakmont Real Estate Srvcs,Inc. #SR18212108 Report a problem | ||
| 6/8/2018 | Listed for sale | $669,000+33.8%$499/sqft |
Source: Oakmont Real Estate Srvcs,Inc. #SR18136727 Report a problem | ||
| 7/24/2015 | Listing removed | $2,650$2/sqft |
Source: Owner Report a problem | ||
| 7/19/2015 | Listed for rent | $2,650$2/sqft |
Source: Owner Report a problem | ||
| 6/23/2009 | Sold | $500,000$373/sqft |
Source: Public Record Report a problem | ||
Public tax history
| Year | Property taxes | Tax assessment |
|---|---|---|
| 2026 | -- | $849,599 +2% |
| 2025 | $9,218 +2.2% | $832,942 +2% |
| 2024 | $9,022 +2.3% | $816,611 +2% |
| 2023 | $8,815 -1.3% | $800,600 -1.2% |
| 2022 | $8,932 +23% | $810,000 +23.8% |
| 2021 | $7,260 +1.5% | $654,409 +1% |
| 2020 | $7,155 | $647,700 +2% |
| 2019 | $7,155 +18.1% | $635,000 +16.1% |
| 2018 | $6,060 | $547,000 +12.6% |
| 2017 | $6,060 +11.9% | $486,000 |
| 2016 | $5,417 +1.2% | $486,000 |
| 2015 | $5,350 -0.5% | $486,000 |
| 2014 | $5,377 | $486,000 +15.7% |
| 2012 | -- | $420,000 |
| 2011 | -- | $420,000 |
| 2010 | -- | $420,000 +52.4% |
| 2009 | -- | $275,573 +2% |
| 2008 | -- | $270,171 |
Find assessor info on the county website
Monthly payment
Est. payment
Payment breakdown
Explore the cost of this home by adjusting the details. Changes won't be saved.Climate risks
Neighborhood: Vineyard
Nearby schools
GreatSchools rating
- 3/10Columbus Elementary SchoolGrades: K-5Distance: 0.2 mi
- 7/10Eleanor J. Toll Middle SchoolGrades: 6-8Distance: 1 mi
- 7/10Herbert Hoover High SchoolGrades: 9-12Distance: 1.1 mi
- $5,9003 bd3 ba2k sqft333 Milford St UNIT 302, Glendale, CA 91203For Rent

- $956,5003 bd3 ba1.7k sqft333 Milford St UNIT 108, Glendale, CA 91203Off Market
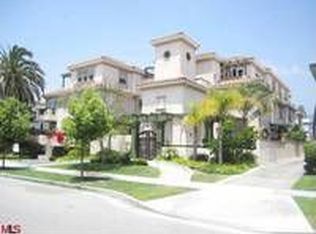
- $873,1002 bd3 ba1.5k sqft333 Milford St UNIT 109, Glendale, CA 91203Off Market

- $957,5003 bd3 ba1.7k sqft333 Milford St UNIT 102, Glendale, CA 91203Off Market
- $757,3002 bd2 ba1.2k sqft333 Milford St UNIT 104, Glendale, CA 91203Off Market
- $794,4002 bd3 ba1.2k sqft333 Milford St UNIT 106, Glendale, CA 91203Off Market
- $893,7002 bd2 ba1.3k sqft333 Milford St UNIT 107, Glendale, CA 91203Off Market
- $895,7003 bd3 ba1.6k sqft333 Milford St UNIT 101, Glendale, CA 91203Off Market
A local agent can set up tours, give advice and negotiate with sellers.
Similar homes
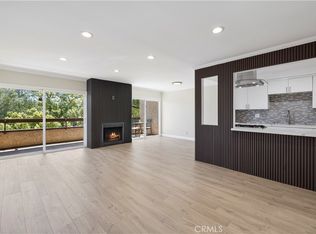
- $829,0003 bd2 ba1.2k sqft444 Piedmont Ave Unit 216, Glendale, CA 91206For Sale
 MLS ID #GD26174400, Alain Babaian, Americana Real Estate Services. CRMLS
 - $1,095,0003 bd3 ba1.8k sqft415 E Dryden St Unit 110, Glendale, CA 91207For Sale
 MLS ID #GD26165157, Daniel Mailyan, Re/Max Tri-City Realty. CRMLS
 - $849,9002 bd3 ba1.3k sqft1349 N Columbus Ave Unit 21, Glendale, CA 91202For Sale
 MLS ID #GD26145650, Vartan Vasghanian, Re/Max Tri-City Realty. CRMLS
 - $729,9992 bd3 ba1.5k sqft2905 Montrose Ave APT 610, Glendale, CA 91214For Sale
 MLS ID #SR26135601, Cade Cashman, Equity Union. CRMLS
 - $809,8882 bd3 ba1.2k sqft451 S Oakland Ave Unit 2, Pasadena, CA 91101For SaleMLS ID #OC26164540, Carter Olsen, Realty One Group United. CRMLS
- $695,0003 bd3 ba1.5k sqft317 W Acacia Ave APT 4, Glendale, CA 91204For SaleMLS ID #GD26172117, Magda Mavian, Evernest Realty Group. CRMLS
- $1,025,0002 bd3 ba1.4k sqft4301 Los Feliz Blvd APT 12, Los Angeles, CA 90027For SaleMLS ID #OC26053073, Michelle Sferrino, Kase Real Estate. CRMLS
- $848,8803 bd3 ba1.6k sqft1008 S Marengo Ave Unit D, Alhambra, CA 91803For SaleMLS ID #WS26169881, RAN XU, Pinnacle Real Estate Group. CRMLS
- $647,0002 bd2 ba980 sqft1340 Glenwood Rd Unit 28, Glendale, CA 91201For SaleMLS ID #WS26063214, JONATHAN CHEN, eXp Realty of Southern California, Inc.. CRMLS
- $925,0003 bd2 ba1.2k sqft168 S Sierra Madre Blvd #114, Pasadena, CA 91107For SaleMLS ID #PW26138048, Haochun Sun, Chang Calcote, Broker. CRMLS
- $865,0003 bd3 ba1.7k sqft610 S Wilton Pl APT 402, Los Angeles, CA 90005For SaleMLS ID #OC26115021, Lina Chu, RE/MAX Connections. CRMLS
- $889,0002 bd3 ba1.6k sqft8712 Gregory Way APT 402, Los Angeles, CA 90035For SaleMLS ID #BB26114166, Eric Benz, Real Brokerage Technologies. CRMLS
- $950,0002 bd3 ba1.5k sqft813 N Martel Ave #2, Los Angeles, CA 90046For SaleMLS ID #AR26136604, Mulyani Ang, The One Luxury Properties. CRMLS
- $799,9002 bd2 ba1.3k sqft4733 Elmwood Ave #203, Los Angeles, CA 90004For SaleMLS ID #DW26127803, Nancy Zelada, Century 21 Cornerstone. CRMLS
- $885,0002 bd2 ba1.1k sqft2263 Fox Hills Dr APT 203, Los Angeles, CA 90064For SaleMLS ID #SB26114398, Gregory Eubanks Jr, Redfin Corporation. CRMLS
- $795,0003 bd3 ba1.2k sqft42 N Michigan Ave Unit 7, Pasadena, CA 91106For SaleMLS ID #PW26169914, Lauren Marcus, Honey Real Estate. CRMLS
- $850,0003 bd2 ba1.3k sqft1444 S Point View St #Penthouse 307, Los Angeles, CA 90035For SaleMLS ID #SR26085510, Maxim Sidelnik, The Agency. CRMLS
- $799,0003 bd3 ba1.4k sqft722 E Orange Grove Ave APT D, Burbank, CA 91501For SaleMLS ID #GD26158919, Mike Babakhanyan, JohnHart Real Estate. CRMLS
- $599,0002 bd2 ba920 sqft4211 Arch Dr APT 103, Studio City, CA 91604For SaleMLS ID #WS26180623, JIAYIN LI, Pinnacle Real Estate Group. CRMLS
- $998,0004 bd3 ba1.7k sqft1590 Locust St, Pasadena, CA 91106For SaleMLS ID #OC26165032, Christine Li, Real Broker. CRMLS
Local buyer's agents are ready to help
