Welcome to this spacious and beautifully maintained two-story townhouse offering approximately 1,442 square feet of comfortable living in the heart of Burbank. This desirable floor plan features 3 bedrooms and 3 bathrooms, with all bedrooms conveniently located upstairs, providing privacy and separation from the main living areas.
The inviting open-concept living and dining spaces showcase recessed lighting, abundant natural light, and attractive wood flooring, creating a warm and welcoming atmosphere. The well-appointed kitchen offers ample cabinetry and counter space and flows seamlessly into the living area, making it ideal for everyday living and entertaining.
Upstairs, the spacious primary suite features a custom closet and an en-suite bathroom, while the second-floor laundry area adds everyday convenience. Additional highlights include a private balcony, a direct-access attached 2-car garage, and a thoughtfully designed layout that maximizes both comfort and functionality.
The HOA covers water and trash, providing added value and convenience. Ideally located near premier shopping, dining, parks, entertainment, top-rated schools, and major transportation routes, this move-in-ready townhouse offers the perfect blend of style, comfort, and an exceptional Burbank lifestyle.
For sale
Listed by: JohnHart Real Estate • Mike Babakhanyan • Contact: 818-688-1645
$799,000
722 E Orange Grove Ave APT D, Burbank, CA 91501
3beds
1,442sqft
:
Get pre-qualified$5,437/mo
Townhouse
Built in 1991
7,798 Square Feet Lot
$809,000 Zestimate®
$554/sqft
$300/mo HOA
What's special
- 7 days |
- 894 |
- 36 |
Zillow last checked:
Listing updated:
Listed by:
Mike Babakhanyan DRE #01781588 818-688-1645,
JohnHart Real Estate,
Martin Lazarian DRE #01457363,
JohnHart Real Estate
Source: CRMLS,MLS#: GD26158919 Originating MLS: California Regional MLS
Originating MLS: California Regional MLSFacts & features
Interior
Bedrooms & bathrooms
- Bedrooms: 3
- Bathrooms: 3
- Full bathrooms: 3
- Main level bathrooms: 1
Rooms
- Room types: Bedroom, Kitchen, Laundry, Living Room, Primary Bathroom, Primary Bedroom, Other, Dining Room
Bedroom
- Features: All Bedrooms Up
Bathroom
- Features: Granite Counters, Tub Shower
Kitchen
- Features: Granite Counters
Other
- Features: Walk-In Closet(s)
Heating
- Central
Cooling
- Central Air
Appliances
- Included: Dishwasher, Gas Cooktop, Gas Oven, Refrigerator
- Laundry: Inside, Laundry Closet, Upper Level
Features
- Separate/Formal Dining Room, Eat-in Kitchen, Granite Counters, Open Floorplan, Recessed Lighting, All Bedrooms Up, Walk-In Closet(s)
- Flooring: Tile, Wood
- Doors: Mirrored Closet Door(s)
- Has fireplace: No
- Fireplace features: None
- Common walls with other units/homes: 2+ Common Walls
Interior area
- Total interior livable area: 1,442 sqft
Video & virtual tour
Property
Parking
- Total spaces: 2
- Parking features: Garage
- Attached garage spaces: 2
Features
- Levels: Two
- Stories: 2
- Entry location: Front Door
- Pool features: None
- Has view: Yes
- View description: Neighborhood
Lot
- Size: 7,798 Square Feet
Details
- Parcel number: 2455024026
- Special conditions: Standard
Construction
Type & style
- Home type: Townhouse
- Property subtype: Townhouse
- Attached to another structure: Yes
Condition
- New construction: No
- Year built: 1991
Utilities & green energy
- Sewer: Public Sewer
- Water: Public
- Utilities for property: Electricity Available, Natural Gas Available, Sewer Available, Water Available
Community & HOA
Community
- Features: Curbs, Sidewalks
HOA
- Has HOA: Yes
- Amenities included: Trash, Water
- HOA fee: $300 monthly
- HOA name: Orange Grove Terrace Homeowners Association
Location
- Region: Burbank
Financial & listing details
- Price per square foot: $554/sqft
- Tax assessed value: $531,676
- Annual tax amount: $6,090
- Date on market: 7/23/2026
- Cumulative days on market: 7 days
- Listing terms: Cash,Cash to New Loan,Conventional,FHA
Estimated market value
$809,000
$769,000 - $849,000
$3,973/mo
Price history
| Date | Event | Price |
|---|---|---|
| 7/23/2026 | Listed for sale | $799,000+26577.8%$554/sqft |
Source: JohnHart Real Estate #GD26158919 Report a problem | ||
| 9/27/2021 | Listing removed | -- |
Source: Zillow Rental Manager Report a problem | ||
| 8/24/2021 | Listed for rent | $3,400+13.5%$2/sqft |
Source: Zillow Rental Manager Report a problem | ||
| 11/26/2018 | Sold | $2,995-99.3%$2/sqft |
Source: Agent Provided Report a problem | ||
| 11/22/2018 | Listing removed | $2,995$2/sqft |
Source: JohnHart Real Estate #318003965 Report a problem | ||
| 10/30/2018 | Price change | $2,995-6.4%$2/sqft |
Source: JohnHart Real Estate #318003965 Report a problem | ||
| 10/4/2018 | Listed for rent | $3,200$2/sqft |
Source: JohnHart Real Estate #318003965 Report a problem | ||
| 1/31/2011 | Sold | $415,000+84.4%$288/sqft |
Source: Public Record Report a problem | ||
| 2/7/2001 | Sold | $225,000$156/sqft |
Source: Public Record Report a problem | ||
Public tax history
| Year | Property taxes | Tax assessment |
|---|---|---|
| 2025 | $6,090 +3.3% | $531,676 +2% |
| 2024 | $5,896 +1.1% | $521,252 +2% |
| 2023 | $5,834 +4.8% | $511,033 +2% |
| 2022 | $5,568 +0.4% | $501,013 +2% |
| 2021 | $5,543 +1.1% | $491,190 +1% |
| 2020 | $5,481 | $486,154 +2% |
| 2019 | $5,481 +4% | $476,622 +2% |
| 2018 | $5,272 | $467,278 +2% |
| 2017 | $5,272 +2.1% | $458,116 +2% |
| 2016 | $5,161 +4.8% | $449,134 +1.5% |
| 2015 | $4,924 +2.4% | $442,389 +2% |
| 2014 | $4,811 | $433,724 +2.5% |
| 2012 | -- | $423,300 +8% |
| 2011 | -- | $392,000 |
| 2010 | -- | $392,000 +12.3% |
| 2009 | -- | $349,000 -19.6% |
| 2008 | -- | $434,000 -10.3% |
| 2007 | -- | $483,785 +2% |
| 2006 | -- | $474,300 +35.6% |
| 2005 | -- | $349,739 +4% |
| 2004 | -- | $336,160 +43.6% |
| 2003 | -- | $234,089 +2% |
| 2002 | -- | $229,500 +21.4% |
| 2000 | -- | $189,000 |
Find assessor info on the county website
Monthly payment
Est. payment
Payment breakdown
Explore the cost of this home by adjusting the details. Changes won't be saved.Climate risks
Neighborhood: 91501
Nearby schools
GreatSchools rating
- 7/10Ralph Emerson Elementary SchoolGrades: K-5Distance: 0.3 mi
- 9/10John Muir Middle SchoolGrades: 6-8Distance: 0.7 mi
- 8/10Burbank High SchoolGrades: 9-12Distance: 0.7 mi
- $783,7003 bd2 ba1.4k sqft722 E Orange Grove Ave APT A, Burbank, CA 91501Off Market
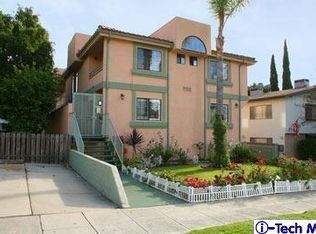
- $819,4003 bd3 ba1.4k sqft722 E Orange Grove Ave APT B, Burbank, CA 91501Off Market
- $780,2003 bd3 ba1.4k sqft722 E Orange Grove Ave APT C, Burbank, CA 91501Off Market
- $810,0003 bd3 ba1.4k sqft722 E Orange Grove Ave, Burbank, CA 91501Off Market
- $--2 bd3 ba1.1k sqft718 E Orange Grove Ave, Burbank, CA 91501Off Market
- $743,6002 bd2 ba1.3k sqft718 E Orange Grove Ave APT B, Burbank, CA 91501Off Market
- $--2 bd2 ba1.3k sqft718 E Orange Grove Ave APT A, Burbank, CA 91501Off Market
- $--1 bd1 ba800 sqft726 E Orange Grove Ave #G, Burbank, CA 91501Off Market
A local agent can set up tours, give advice and negotiate with sellers.
Similar homes
- $778,0003 bd3 ba1.2k sqft626 E Orange Grove Ave APT 301, Burbank, CA 91501For Sale
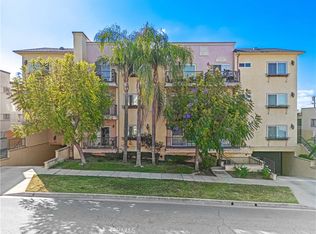 MLS ID #BB26091993, Christine Templet, BERKSHIRE HATHAWAY HOMESERVICES Crest Real Estate. CRMLS
 - $728,0002 bd2 ba1.2k sqft332 N 5th St, Burbank, CA 91501For Sale
 MLS ID #OC26077183, Mandy Liu, BluEleven Realty Group. CRMLS
 - $719,0002 bd2 ba1.2k sqft441 E San Jose Ave Unit 111, Burbank, CA 91501For Sale
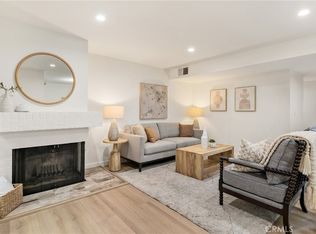 MLS ID #AR26036958, Robby Moon, Moon Realty. CRMLS
 - $749,0003 bd3 ba1.2k sqft1421 5th St APT 10, Glendale, CA 91201For Sale
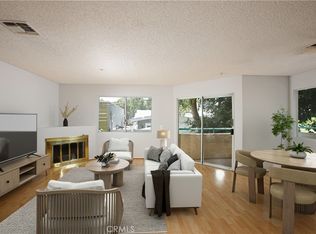 MLS ID #GD26159151, Jerry Armen, Team Rock Properties. CRMLS
 - $825,0003 bd3 ba1.6k sqft5267 Coldwater Canyon Ave APT B, Van Nuys, CA 91401For SaleMLS ID #SR26083860, Thao Ly, Real Brokerage Technologies, Inc.. CRMLS
- $799,0003 bd3 ba1.4k sqft226 N Chandler Ave APT B, Monterey Park, CA 91754For SaleMLS ID #OC26159745, Wensi Gao, Re/Max Elite Realty. CRMLS
- $899,0003 bd3 ba1.6k sqft301 W Loraine St Unit 5, Glendale, CA 91202For SaleMLS ID #GD26111886, Martin Lazarian, JohnHart Real Estate. CRMLS
- $769,0002 bd3 ba1.4k sqft300 N Isabel St APT 10, Glendale, CA 91206For SaleMLS ID #GD26126944, Artin Sarkissian, The Art In Real Estate. CRMLS
- $975,0003 bd3 ba1.5k sqft1245 Grandview Ave APT 4, Glendale, CA 91201For SaleMLS ID #GD26143395, Arena Zeynali, JohnHart Real Estate. CRMLS
- $699,9993 bd3 ba1.3k sqft11127 La Maida St Unit 9, North Hollywood, CA 91601For SaleMLS ID #SR26121144, Miri Glasser, WGRES INC.. CRMLS
- $749,9992 bd3 ba1.5k sqft2905 Montrose Ave APT 610, Glendale, CA 91214For SaleMLS ID #SR26135601, Cade Cashman, Equity Union. CRMLS
- $589,0003 bd3 ba1.1k sqft10757 Hortense St APT 307, North Hollywood, CA 91602For SaleMLS ID #GD26131288, Rubina Azaryan, LNS Group, INC. CRMLS
- $699,0002 bd3 ba918 sqft1221 N Sycamore Ave APT 5, Los Angeles, CA 90038For SaleMLS ID #CV26159890, Thomas Gibson, THE WRIGHT ASSOCIATED COMPANIES. CRMLS
- $839,0003 bd3 ba1.4k sqft455 W Wilson Ave APT 2, Glendale, CA 91203For SaleMLS ID #GD26101753, Hamlet Sarkisyan, House of Real Estate & Mortgag. CRMLS
- $679,0003 bd3 ba1.5k sqft5115 Kester Ave Apt 7, Sherman Oaks, CA 91403For SaleMLS ID #SR26097232, Armine Oganyan, Keller Williams Beverly Hills. CRMLS
- $649,9993 bd3 ba1.7k sqft18410 Lull St Unit 1, Reseda, CA 91335For SaleMLS ID #SR26137129, Sahib Bhasin, Pinnacle Estate Properties. CRMLS
- $799,0003 bd3 ba1.5k sqft130 N Moore Ave APT A, Monterey Park, CA 91754For SaleMLS ID #WS26121808, Andrew Tsai, Pinnacle Real Estate Group. CRMLS
- $599,0002 bd2 ba1.4k sqft216 W Tujunga Ave APT A, Burbank, CA 91502For SaleMLS ID #SR26106243, Mauro Castillo, Park Regency Realty. CRMLS
- $778,0003 bd3 ba1.4k sqft1634 Alegro Sq APT D, San Gabriel, CA 91776For SaleMLS ID #TR26122572, Yuying Lin, Real Broker. CRMLS
- $558,8883 bd2 ba1.2k sqft8601 Sunland Blvd Unit 5, Sun Valley, CA 91352For SaleMLS ID #IG26153681, Tonja Bambrook, Keller Williams Realty Riv. CRMLS
Local buyer's agents are ready to help
