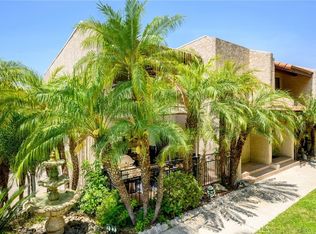
Burbank Hills - Desirable location. 3-bedroom top floor corner unit, minutes from downtown Burbank. Features include- 9' ceilings, Bamboo flooring, new carpet installed in all 3 bedrooms in August 2026, Crown molding, Travertine tile, Quartz countertops, newer A/C unit installed in 2024, stackable full-size washer & dryer, balcony off guest bedroom and 2 separate parking spaces with storage cupboard. Primary bedroom boasts En-suite full bathroom with double sinks. Roof top deck offers breath taking views of the Verdugo Hills. Building includes guest parking in the underground garage with elevator. Just minutes from top rated schools, restaurants, entertainment and Burbank Farmers Market.
For sale
Listed by: BERKSHIRE HATHAWAY HOMESERVICES Crest Real Estate • Christine Templet • Contact: 818-632-3953
Price cut: $10K (8/18)
$748,000
626 E Orange Grove Ave APT 301, Burbank, CA 91501
3beds
1,200sqft
Condominium
Built in 2005
-- sqft lot
$753,500 Zestimate®
$623/sqft
$385/mo HOA
What's special
- 102 days |
- 558 |
- 15 |
Zillow last checked:
Listing updated:
Listed by:
Christine Templet DRE #01248057 818-632-3953,
BERKSHIRE HATHAWAY HOMESERVICES Crest Real Estate,
Meegan Bevere DRE #01772940 818-841-0330,
BERKSHIRE HATHAWAY HOMESERVICES Crest Real Estate
Source: CRMLS,MLS#: BB26091993 Originating MLS: California Regional MLS
Originating MLS: California Regional MLSFacts & features
Interior
Bedrooms & bathrooms
- Bedrooms: 3
- Bathrooms: 3
- Full bathrooms: 2
- 1/2 bathrooms: 1
- Main level bathrooms: 3
- Main level bedrooms: 3
Rooms
- Room types: Kitchen, Living Room, Primary Bathroom, Primary Bedroom, Dining Room
Bathroom
- Features: Bathroom Exhaust Fan, Dual Sinks, Tub Shower
Kitchen
- Features: Quartz Counters
Heating
- Central, Forced Air
Cooling
- Central Air
Appliances
- Included: Dishwasher, Free-Standing Range, Gas Water Heater, Refrigerator, Range Hood
- Laundry: Laundry Closet, Stacked
Features
- Balcony, Separate/Formal Dining Room, Granite Counters, High Ceilings, Quartz Counters, Recessed Lighting
- Flooring: Bamboo, Carpet, Tile
- Windows: Double Pane Windows
- Has fireplace: No
- Fireplace features: None
- Common walls with other units/homes: 2+ Common Walls,End Unit
Interior area
- Total interior livable area: 1,200 sqft
Property
Parking
- Total spaces: 2
- Parking features: Assigned, Underground
- Attached garage spaces: 2
Features
- Levels: One
- Stories: 1
- Entry location: 1
- Patio & porch: Rooftop
- Pool features: None
- Spa features: None
- Has view: Yes
- View description: Mountain(s), Neighborhood
Lot
- Size: 0.35 Acres
- Features: Rectangular Lot, Walkstreet
Details
- Parcel number: 2455023097
- Special conditions: Standard
Construction
Type & style
- Home type: Condo
- Architectural style: Mediterranean
- Property subtype: Condominium
- Attached to another structure: Yes
Materials
- Stucco
- Roof: Common Roof
Condition
- New construction: No
- Year built: 2005
Utilities & green energy
- Sewer: Public Sewer
- Water: Public
- Utilities for property: Cable Connected, Electricity Connected, Natural Gas Connected, Sewer Connected
Community & HOA
Community
- Features: Curbs, Street Lights, Sidewalks, Gated
- Security: Carbon Monoxide Detector(s), Gated Community, Smoke Detector(s)
HOA
- Has HOA: Yes
- Amenities included: Maintenance Grounds, Insurance, Barbecue, Pet Restrictions, Trash, Water
- HOA fee: $385 monthly
- HOA name: Wall Street Realty
- HOA phone: 818-500-9955
Location
- Region: Burbank
Financial & listing details
- Price per square foot: $623/sqft
- Tax assessed value: $450,827
- Date on market: 5/11/2026
- Cumulative days on market: 103 days
- Listing terms: Cash,Cash to New Loan,Conventional
- Inclusions: Refrigerator, dishwasher, stove, washer and dryer
- Road surface type: Paved
Estimated market value
$753,500
$716,000 - $791,000
$3,805/mo
Price history
| Date | Event | Price |
|---|---|---|
| 8/18/2026 | Price change | $748,000-1.3%$623/sqft |
Source:  CRMLS #BB26091993 Report a problem CRMLS #BB26091993 Report a problem | ||
| 8/11/2026 | Price change | $758,000-2.6%$632/sqft |
Source: CRMLS #BB26091993 Report a problem | ||
| 6/17/2026 | Listed for sale | $778,000$648/sqft |
Source: CRMLS #BB26091993 Report a problem | ||
| 5/24/2026 | Contingent | $778,000$648/sqft |
Source: CRMLS #BB26091993 Report a problem | ||
| 5/11/2026 | Listed for sale | $778,000+125.5%$648/sqft |
Source: CRMLS #BB26091993 Report a problem | ||
| 7/18/2019 | Listing removed | $2,900$2/sqft |
Source: BERKSHIRE HATHAWAY HOMESERVICES Crest Real Estate #BB19165549 Report a problem | ||
| 7/12/2019 | Listed for rent | $2,900$2/sqft |
Source: BERKSHIRE HATHAWAY HOMESERVICES Crest Real Estate #BB19165549 Report a problem | ||
| 3/2/2011 | Sold | $345,000+3%$288/sqft |
Source: Public Record Report a problem | ||
| 11/9/2010 | Listing removed | $335,000$279/sqft |
Source: Coldwell Banker Greater Valleys #F1855976 Report a problem | ||
| 10/21/2010 | Price change | $335,000-4%$279/sqft |
Source: Coldwell Banker Greater Valleys #F1855976 Report a problem | ||
| 9/17/2010 | Listed for sale | $349,000-40.7%$291/sqft |
Source: Coldwell Banker Greater Valleys #F1855976 Report a problem | ||
| 2/15/2006 | Sold | $589,000$491/sqft |
Source: Public Record Report a problem | ||
Public tax history
| Year | Property taxes | Tax assessment |
|---|---|---|
| 2026 | -- | $450,827 +2% |
| 2025 | $4,976 +3.3% | $441,989 +2% |
| 2024 | $4,816 +1.1% | $433,324 +2% |
| 2023 | $4,764 +4.8% | $424,829 +2% |
| 2022 | $4,544 +0.5% | $416,500 +2% |
| 2021 | $4,522 +1.2% | $408,334 +1% |
| 2020 | $4,470 | $404,148 +2% |
| 2019 | $4,470 +3.8% | $396,225 +2% |
| 2018 | $4,307 | $388,457 +2% |
| 2017 | $4,307 +2.2% | $380,842 +2% |
| 2016 | $4,215 +3.3% | $373,375 +1.5% |
| 2015 | $4,082 +2.3% | $367,768 +2% |
| 2014 | $3,988 | $360,565 +2.5% |
| 2012 | -- | $351,900 -16.7% |
| 2011 | -- | $422,400 |
| 2010 | -- | $422,400 |
| 2009 | -- | $422,400 -25.7% |
| 2008 | -- | $568,800 -5.3% |
| 2007 | -- | $600,780 +468.6% |
| 2006 | -- | $105,666 |
Find assessor info on the county website
Monthly payment
Est. payment
Payment breakdown
Explore the cost of this home by adjusting the details. Changes won't be saved.Climate risks
Neighborhood: 91501
Nearby schools
GreatSchools rating
- 7/10Ralph Emerson Elementary SchoolGrades: K-5Distance: 0.3 mi
- 9/10John Muir Middle SchoolGrades: 6-8Distance: 0.7 mi
- 8/10Burbank High SchoolGrades: 9-12Distance: 0.6 mi
Schools provided by the listing agent
- Elementary: Emerson
- Middle: John Muir
- High: Burbank
Source: CRMLS. This data may not be complete. We recommend contacting the local school district to confirm school assignments for this home.
- $720,0002 bd3 ba989 sqft626 E Orange Grove Ave APT 204, Burbank, CA 91501For Sale

- $682,0002 bd2 ba970 sqft626 E Orange Grove Ave APT 302, Burbank, CA 91501Sold

- $48,5222 bd2 ba1.1k sqft626 E Orange Grove Ave, Burbank, CA 91501Off Market

- $634,0002 bd3 ba990 sqft626 East Orange Grove, Burbank, CA 91501Off Market
- $725,5002 bd2 ba1.1k sqft626 E Orange Grove Num306 Ave, Burbank, -- 91501Off Market
- $823,7003 bd3 ba1.2k sqft626 E Orange Grove Ave APT 103, Burbank, CA 91501Off Market
- $652,3002 bd2 ba970 sqft626 E Orange Grove Ave APT 102, Burbank, CA 91501Off Market
- $692,6002 bd2 ba1.2k sqft626 E Orange Grove Ave APT 101, Burbank, CA 91501Off Market
A local agent can set up tours, give advice and negotiate with sellers.
Similar homes
- $728,0002 bd2 ba1.2k sqft332 N 5th St, Burbank, CA 91501For Sale
 MLS ID #OC26077183, Mandy Liu, BluEleven Realty Group. CRMLS
 - $739,0003 bd3 ba1.4k sqft7800 Via Genova, Burbank, CA 91504For Sale
 MLS ID #GD26125990, Sean Baroni, NextHome Luxe Group. CRMLS
 - $795,0003 bd3 ba1.2k sqft1421 5th St APT 1, Glendale, CA 91201For Sale
 MLS ID #GD26147716, Armen Simonian, Keller Williams R. E. Services. CRMLS
 - $729,0004 bd2 ba1.7k sqft14522 Day Lily Ln, Van Nuys, CA 91402For Sale
 MLS ID #SR26151485, Henry Barcarse, Coldwell Banker Exclusive. CRMLS
 - $665,0003 bd2 ba1.2k sqft1745 Holly Dr APT 302, Glendale, CA 91206For SaleMLS ID #GD26171607, Saman Sabeti-Toussi, Americana Real Estate Services. CRMLS
- $584,9993 bd2 ba1.1k sqft6716 Clybourn Ave Unit 238, North Hollywood, CA 91606For SaleMLS ID #SR26055436, Tracie Dugan, Progressive Property Management, Inc. CRMLS
- $738,0003 bd3 ba1.3k sqft1805 Vine St APT F, Alhambra, CA 91801For SaleMLS ID #OC26168845, Chloe Fu, AI REALTY. CRMLS
- $815,0003 bd3 ba1.5k sqft3130 Montrose Ave APT 106, Glendale, CA 91214For SaleMLS ID #SB26163126, Sung Lee, Keller Williams Palos Verdes. CRMLS
- $675,0002 bd2 ba1.4k sqft4301 Fulton Ave APT 105, Sherman Oaks, CA 91423For SaleMLS ID #SR26175637, Kara Katz, Compass. CRMLS
- $632,0002 bd2 ba950 sqft551 W Stocker St APT 3, Glendale, CA 91202For SaleMLS ID #PW26116882, Carly Zamani, zRE Group. CRMLS
- $728,0002 bd3 ba1.1k sqft102 Harkness Ave APT 8, Pasadena, CA 91106For SaleMLS ID #AR26114283, Sharon Liu, Re/Max Premier Properties. CRMLS
- $599,0003 bd2 ba1.2k sqft5252 Coldwater Canyon Ave APT 202, Van Nuys, CA 91401For SaleMLS ID #SR26161169, Shayan Shahabi, Crestico Realty. CRMLS
- $679,0003 bd3 ba1.2k sqft1022 S Marengo Ave Unit 5, Alhambra, CA 91803For SaleMLS ID #PW26131839, Giovanni Masia, Terra Realty & Mortgage Inc.. CRMLS
- $789,0003 bd3 ba1.3k sqft444 Myrtle St APT 4, Glendale, CA 91203For SaleMLS ID #GD26154924, Albert Babayan, JohnHart Real Estate. CRMLS
- $699,0003 bd3 ba1.6k sqft17943 Magnolia Blvd APT 16, Encino, CA 91316For SaleMLS ID #SR26107848, Christina Gunn, Berkshire Hathaway HomeServices California Properties. CRMLS
- $579,0003 bd3 ba1.2k sqft7124 Woodman Ave Unit 3, Van Nuys, CA 91405For SaleMLS ID #BB26069428, Christian Perez, Equity Union. CRMLS
- $799,0003 bd3 ba1.7k sqft519 N Chandler Ave Unit A, Monterey Park, CA 91754For SaleMLS ID #WS26093303, CONG DU, eXp Realty of Southern California, Inc.. CRMLS
- $599,0002 bd2 ba1.1k sqft11507 Moorpark St APT 305, North Hollywood, CA 91602For SaleMLS ID #CV26161687, Judith Beserra, WERE REAL ESTATE. CRMLS
- $738,8002 bd2 ba1.1k sqft19849 Collins Rd, Santa Clarita, CA 91351For SaleMLS ID #SR26163209, Rod McIntosh, eXp Realty of California Inc. CRMLS
- $750,0003 bd3 ba1.4k sqft226 N Chandler Ave APT B, Monterey Park, CA 91754For SaleMLS ID #OC26159745, Wensi Gao, Re/Max Elite Realty. CRMLS
Local buyer's agents are ready to help
