Bottom-level living in the heart of Glendale - one short flight of stairs and the unit sits on the bottom level. Tucked into a small courtyard building shaded by mature trees, this 2 bedroom, 2 bath, 950 sq ft home sits on the ground floor in a small 10-unit building. Inside: plantation shutters, crown molding, wood-like laminate flooring, and a fireplace anchoring the living room. There is in unit laundry in this unit too! The primary bedroom has its own en-suite bath, both bathrooms feature granite, there is additional shared community laundry, and a brand new fully ducted central AC system was just installed- no small thing in a building this vintage. Downstairs, a community pool sits tucked beneath the building: shaded, private, and swimmable straight through a Glendale August. Such an incredible LOCATION- minutes from the local corner Starbucks, Americana at Brand, downtown dining, Brand Park, and freeway access to Burbank, Pasadena and DTLA. This one won't be advertised on the corner. Showings by appointment only. Welcome Home Indeed.
For sale
Listed by: zRE Group • Carly Zamani • Contact: 949-232-8211
Price cut: $8K (8/25)
$624,000
551 W Stocker St APT 3, Glendale, CA 91202
2beds
950sqft
Condominium
Built in 1962
-- sqft lot
$-- Zestimate®
$657/sqft
$450/mo HOA
What's special
- 62 days
- 188
- 3
Zillow last checked:
Listing updated:
Listed by:
Carly Zamani DRE #02030224 949-232-8211,
zRE Group,
Patricia Green DRE #02174106 951-533-4337,
zRE Group
Source: CRMLS,MLS#: PW26116882 Originating MLS: California Regional MLS
Originating MLS: California Regional MLSFacts & features
Interior
Bedrooms & bathrooms
- Bedrooms: 2
- Bathrooms: 2
- Full bathrooms: 2
- Main level bathrooms: 2
- Main level bedrooms: 2
Rooms
- Room types: Bedroom, Kitchen, Living Room, Primary Bedroom, Dining Room
Primary bedroom
- Features: Main Level Primary
Bedroom
- Features: All Bedrooms Down
Bedroom
- Features: Bedroom on Main Level
Bathroom
- Features: Bathroom Exhaust Fan, Closet, Full Bath on Main Level, Granite Counters, Tub Shower, Vanity, Walk-In Shower
Kitchen
- Features: Granite Counters, Kitchen/Family Room Combo
Heating
- Central, Forced Air
Cooling
- Central Air
Appliances
- Included: Dishwasher, Disposal, Gas Range, Microwave, Refrigerator, Range Hood, Self Cleaning Oven, Dryer, Washer
- Laundry: Common Area, Inside, Laundry Room
Features
- Crown Molding, Separate/Formal Dining Room, Granite Counters, Recessed Lighting, All Bedrooms Down, Bedroom on Main Level, Main Level Primary
- Flooring: Carpet, Laminate, Tile
- Windows: Blinds, Double Pane Windows, Plantation Shutters, Screens
- Has fireplace: Yes
- Fireplace features: Living Room
- Common walls with other units/homes: 1 Common Wall
Interior area
- Total interior livable area: 950 sqft
Property
Parking
- Parking features: Assigned, Underground, Private
Accessibility
- Accessibility features: No Stairs, Parking, Accessible Doors
Features
- Levels: One
- Stories: 1
- Entry location: 1
- Patio & porch: Covered, Front Porch
- Pool features: In Ground, Association
- Spa features: None
- Fencing: Fair Condition,Stone
Lot
- Size: 9,032 Square Feet
- Features: 0-1 Unit/Acre, No Landscaping, Street Level
Details
- Parcel number: 5634014091
- Special conditions: Standard
Construction
Type & style
- Home type: Condo
- Architectural style: Mid-Century Modern
- Property subtype: Condominium
- Attached to another structure: Yes
Materials
- Stucco, Wood Siding
- Foundation: Slab
- Roof: Flat Tile
Condition
- Turnkey
- New construction: No
- Year built: 1962
Utilities & green energy
- Sewer: Public Sewer
- Water: Public
- Utilities for property: Cable Connected, Electricity Connected, Natural Gas Connected, Phone Available, Sewer Connected, Water Connected
Community & HOA
Community
- Features: Biking, Gutter(s), Storm Drain(s), Street Lights, Sidewalks, Gated
- Security: Carbon Monoxide Detector(s), Gated Community, Key Card Entry, Smoke Detector(s)
HOA
- Has HOA: Yes
- Amenities included: Controlled Access, Maintenance Grounds, Management, Outdoor Cooking Area, Barbecue, Pool
- HOA fee: $450 monthly
- HOA name: All State HOA
- HOA phone: 310-444-7440
Location
- Region: Glendale
Financial & listing details
- Price per square foot: $657/sqft
- Tax assessed value: $591,575
- Date on market: 8/6/2026
- Cumulative days on market: 62 days
- Listing terms: Cash,Conventional,VA Loan
- Inclusions: refrigerator, washer/dryer, dishwasher
- Exclusions: sellers belongings
- Road surface type: Paved
Estimated market value
Not available
Estimated sales range
Not available
Not available
Price history
| Date | Event | Price |
|---|---|---|
| 8/25/2026 | Price change | $624,000-1.3%$657/sqft |
Source:  CRMLS #PW26116882 Report a problem CRMLS #PW26116882 Report a problem | ||
| 8/6/2026 | Listed for sale | $632,000+46%$665/sqft |
Source: CRMLS #PW26116882 Report a problem | ||
| 8/25/2006 | Sold | $433,000$456/sqft |
Source: Public Record Report a problem | ||
Public tax history
| Year | Property taxes | Tax assessment |
|---|---|---|
| 2026 | -- | $591,575 +2% |
| 2025 | $6,357 +2.2% | $579,977 +2% |
| 2024 | $6,220 +2.4% | $568,606 +2% |
| 2023 | $6,076 +1.8% | $557,458 +2% |
| 2022 | $5,967 +1.8% | $546,529 +2% |
| 2021 | $5,864 +3.9% | $535,814 +3.4% |
| 2020 | $5,644 | $518,000 +13.6% |
| 2019 | $5,644 +13.5% | $456,000 |
| 2018 | $4,971 | $456,000 +17.8% |
| 2017 | $4,971 +17.4% | $387,000 |
| 2016 | $4,236 +1.2% | $387,000 +8.1% |
| 2015 | $4,185 +28.7% | $358,000 +19.7% |
| 2014 | $3,253 | $299,000 +29.4% |
| 2012 | -- | $231,000 -21.3% |
| 2011 | -- | $293,500 |
| 2010 | -- | $293,500 |
| 2009 | -- | $293,500 -24.5% |
| 2008 | -- | $388,500 -10.3% |
| 2007 | -- | $432,900 |
Find assessor info on the county website
Monthly payment
Est. payment
Payment breakdown
Explore the cost of this home by adjusting the details. Changes won't be saved.Climate risks
Neighborhood: Glenwood
Nearby schools
Schools provided by the listing agent
- Elementary: Keppel
- Middle: Toll
Source: CRMLS. This data may not be complete. We recommend contacting the local school district to confirm school assignments for this home.
- $595,8002 bd2 ba880 sqft551 W Stocker St APT 5, Glendale, CA 91202Off Market
- $583,5002 bd2 ba1k sqft551 W Stocker St APT 4, Glendale, CA 91202Off Market
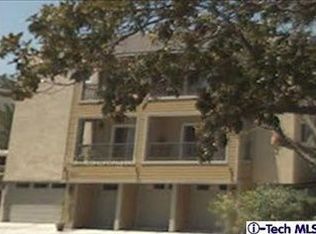
- $630,8002 bd2 ba1k sqft551 W Stocker St APT 2, Glendale, CA 91202Off Market
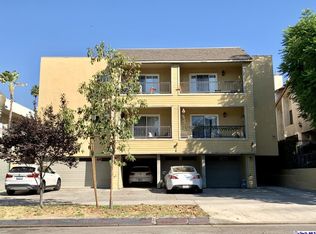
- $604,0002 bd2 ba880 sqft551 W Stocker St APT 1, Glendale, CA 91202Off Market
Similar homes
- $599,0002 bd2 ba990 sqft422 Hawthorne St APT 3, Glendale, CA 91204For Sale
 MLS ID #BB26208910, Toma Barseghian, Redfin Corporation. CRMLS
 - $690,0002 bd3 ba1.2k sqft543 W Stocker St Unit 14, Glendale, CA 91202For Sale
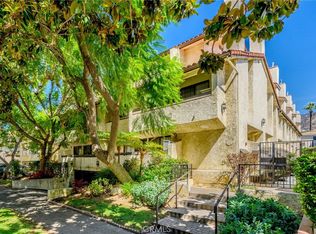 MLS ID #GD26196602, Artin Sarkissian, The Art In Real Estate. CRMLS
 - $659,0002 bd2 ba1k sqft2940 N Verdugo Rd Unit 206, Glendale, CA 91208For Sale
 MLS ID #BB26191805, Hovik Tahmasian, REMAX OPTIMA. CRMLS
 - $620,0002 bd2 ba1.2k sqft1935 Alpha Rd Unit 230, Glendale, CA 91208For Sale
 MLS ID #BB26163700, Anita Richards, Redfin Corporation. CRMLS
