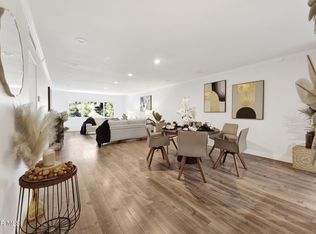
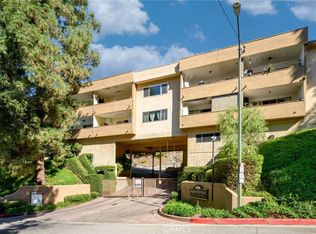
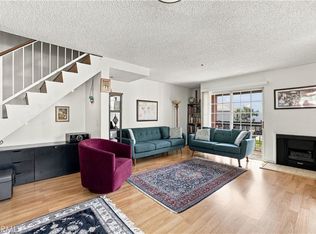
Welcome to Alpha Terrace, where comfort, convenience, and breathtaking views come together in one of Glendale's most desirable neighborhoods. This beautifully maintained 2-bedroom, 2-bathroom second-floor condominium offers 1,233 square feet of light-filled living space with no one above you, providing added privacy and tranquility.
Enjoy spectacular panoramic views from your elevated perch while surrounded by the peaceful setting of the highly sought-after Verdugo Woodlands neighborhood, located within a coveted school district. The spacious floor plan features generous living and dining areas, creating an inviting space for both everyday living and entertaining.
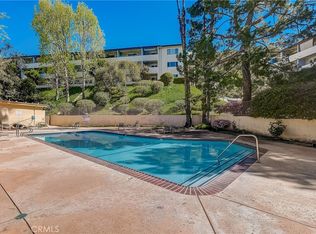
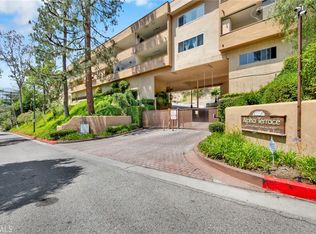
Alpha Terrace offers an exceptional lifestyle with resort-style amenities including a sparkling pool, relaxing spa, clubhouse, recreation room, and beautifully maintained grounds. The home also includes two dedicated parking spaces plus abundant guest parking for family and friends.
Ideally situated just steps from Glorietta Park and only minutes from the charming Montrose Shopping Park, you'll enjoy easy access to boutique shopping, popular restaurants, cafés, and local community events while still coming home to a quiet, serene setting.
Don't miss this rare opportunity to own a view home in one of Glendale's most sought-after communities!
For sale
Listed by: Redfin Corporation • Anita Richards • 877-973-3346
$620,000
1935 Alpha Rd Unit 230, Glendale, CA 91208
2beds
1,233sqft
Condominium
Built in 1969
-- sqft lot
$609,000 Zestimate®
$503/sqft
$564/mo HOA
What's special
- 60 days
- 627
- 22
Zillow last checked:
Listing updated:
Listed by:
Anita Richards DRE #02095888 877-973-3346,
Redfin Corporation
Source: CRMLS,MLS#: BB26163700 Originating MLS: California Regional MLS
Originating MLS: California Regional MLSFacts & features
Interior
Bedrooms & bathrooms
- Bedrooms: 2
- Bathrooms: 2
- 3/4 bathrooms: 2
- Main level bathrooms: 2
- Main level bedrooms: 2
Rooms
- Room types: Bedroom, Living Room
Bedroom
- Features: Bedroom on Main Level
Bathroom
- Features: Bathroom Exhaust Fan, Bathtub, Separate Shower
Kitchen
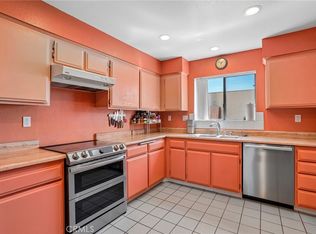
- Features: Granite Counters, Stone Counters
Heating
- Central
Cooling
- Central Air
Appliances
- Included: Electric Cooktop, Electric Oven, Microwave, Water Heater
- Laundry: Common Area, Outside
Features
- Balcony, Elevator, Open Floorplan, Stone Counters, Storage, Bedroom on Main Level
- Flooring: Laminate
- Has fireplace: No
- Fireplace features: None
- Common walls with other units/homes: 1 Common Wall,No One Above
Interior area
- Total interior livable area: 1,233 sqft
Property
Parking
- Total spaces: 2
- Parking features: Assigned, Controlled Entrance, Covered, Carport, Gated, Paved
- Garage spaces: 2
- Has carport: Yes
Features
- Levels: One
- Stories: 1
- Entry location: Front
- Pool features: Community, Association
- Spa features: None
- Fencing: Security
- Has view: Yes
- View description: Hills
Lot
- Size: 5.03 Acres
Details
- Parcel number: 5654002070
- Special conditions: Standard
Construction
Type & style
- Home type: Condo
- Property subtype: Condominium
- Attached to another structure: Yes
Materials
- Roof: Common Roof,Flat
Condition
- New construction: No
- Year built: 1969
Utilities & green energy
- Sewer: Public Sewer
- Water: Public
Community & HOA
Community
- Features: Biking, Pool
HOA
- Has HOA: Yes
- Amenities included: Call for Rules, Clubhouse, Controlled Access, Fire Pit, Maintenance Grounds, Hot Water, Insurance, Meeting Room, Management, Pool, Pets Allowed, Spa/Hot Tub, Trash, Utilities, Water
- Services included: Sewer
- HOA fee: $564 monthly
- HOA name: Alpha Terrace Gardens
- HOA phone: 818-275-4143
Location
- Region: Glendale
Financial & listing details
- Price per square foot: $503/sqft
- Tax assessed value: $455,349
- Date on market: 7/28/2026
- Cumulative days on market: 60 days
- Listing terms: Cash,Cash to New Loan,Conventional
- Inclusions: Refrigerator, Cabinets, Ceiling Fans, Built In Appliance, Window and Door Screens, Shutters, Air Conditioner, Garage Remotes
Estimated market value
$609,000
$579,000 - $639,000
$3,600/mo
Price history
| Date | Event | Price |
|---|---|---|
| 7/28/2026 | Listed for sale | $620,000+97.5%$503/sqft |
Source:  CRMLS #BB26163700 Report a problem CRMLS #BB26163700 Report a problem | ||
| 4/9/2004 | Sold | $314,000+33.6%$255/sqft |
Source: Public Record Report a problem | ||
| 8/19/2002 | Sold | $235,000+65.5%$191/sqft |
Source: Public Record Report a problem | ||
| 4/28/2000 | Sold | $142,000$115/sqft |
Source: Public Record Report a problem | ||
Public tax history
| Year | Property taxes | Tax assessment |
|---|---|---|
| 2026 | -- | $455,349 +2% |
| 2025 | $4,944 +2.3% | $446,421 +2% |
| 2024 | $4,830 +2.3% | $437,668 +2% |
| 2023 | $4,720 +1.9% | $429,087 +2% |
| 2022 | $4,634 +1.8% | $420,674 +2% |
| 2021 | $4,551 +1.5% | $412,427 +1% |
| 2020 | $4,484 | $408,199 +2% |
| 2019 | $4,484 +4.1% | $400,196 +2% |
| 2018 | $4,306 | $392,350 +2% |
| 2017 | $4,306 +1.6% | $384,657 +2% |
| 2016 | $4,237 +3.3% | $377,116 +1.5% |
| 2015 | $4,101 +18.1% | $371,453 +17.2% |
| 2014 | $3,472 | $317,000 +20.5% |
| 2012 | -- | $263,000 |
| 2011 | -- | $263,000 |
| 2010 | -- | $263,000 -8.8% |
| 2009 | -- | $288,500 -15.1% |
| 2008 | -- | $339,880 +2% |
| 2007 | -- | $333,217 +2% |
| 2006 | -- | $326,684 |
| 2005 | -- | $326,684 +36.5% |
| 2004 | -- | $239,386 +1.9% |
| 2003 | -- | $235,000 +34.7% |
| 2002 | -- | $174,420 +49.6% |
| 2000 | -- | $116,601 |
Find assessor info on the county website
Monthly payment
Est. payment
Payment breakdown
Explore the cost of this home by adjusting the details. Changes won't be saved.Climate risks
Neighborhood: Verdugo Woodlands
Similar homes
- $659,0002 bd2 ba1k sqft2940 N Verdugo Rd Unit 206, Glendale, CA 91208For Sale
 MLS ID #BB26191805, Hovik Tahmasian, REMAX OPTIMA. CRMLS
 - $649,0002 bd3 ba1.5k sqft147 W Acacia Ave APT 160, Glendale, CA 91204For Sale
 MLS ID #GD26197045, Alfons Sarkisyan, The Global Brokerage Inc.. CRMLS
 - $624,0002 bd2 ba950 sqft551 W Stocker St APT 3, Glendale, CA 91202For Sale
 MLS ID #PW26116882, Carly Zamani, zRE Group. CRMLS
 - $665,0002 bd2 ba1k sqft460 Salem St APT 17, Glendale, CA 91203For Sale
 MLS ID #PW26175807, Jonathan Marani, eXp Realty of California Inc. CRMLS
