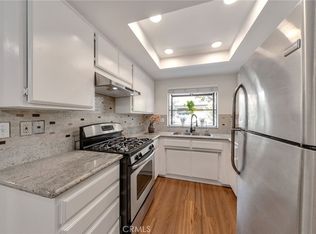
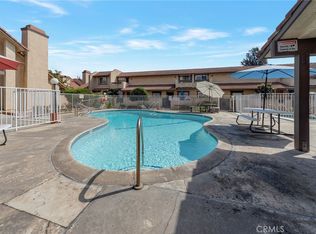
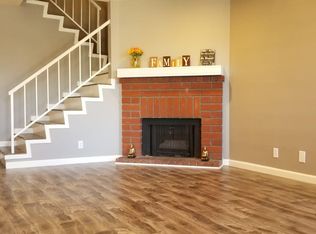
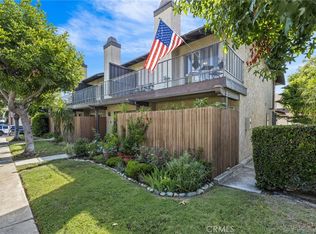
Welcome to this beautifully maintained 3-bedroom, 2.5-bath condominium nestled within the desirable Majestic Villas gated community in North El Monte, bordering the City of Arcadia. Offering comfort, convenience, and a prime location, this home is perfect for those seeking low-maintenance living in a well-kept community. Step inside to a bright and inviting floor plan featuring a spacious living area, a functional kitchen with upgraded countertops, and an updated downstairs bathroom with a modern countertop. Thoughtful touches continue throughout the home with updated light fixtures in each bedroom. Upstairs, the spacious primary suite is complete with an en-suite bathroom and generous closet space. Two additional bedrooms provide flexibility for family, guests, or a home office. Additional highlights include an attached two-car garage with laundry hookups, offering both convenience and extra storage. Residents of Majestic Villas enjoy the security of a gated community with remote access along with amenities, including a community pool and spa. The HOA provides exceptional value by covering water, trash, exterior maintenance, and roof maintenance, making homeownership even more worry-free. Ideally situated with convenient access to Sam's Club, grocery stores, Peck Road Water Conservation Park, a variety of popular restaurants, and everyday shopping, this home is also located approximately 10 minutes from the El Monte Metro Station and Target, making commuting and daily errands effortless. Perfect for first-time homebuyers, families, or investors seeking a well-located property in a desirable gated community. UPDATE: Brand new AC unit installed August 2026.
For sale
Listed by: EXP REALTY • Jolie La • Contact: team@atlasgrouprealty.com
Price increase: $11K (9/2)
$599,000
5320 Peck Rd APT 12, El Monte, CA 91732
3beds
1,294sqft
Condominium
Built in 1981
-- sqft lot
$592,500 Zestimate®
$463/sqft
$275/mo HOA
What's special
- 52 days
- 547
- 28
Likely to sell faster than
Zillow last checked:
Listing updated:
Listed by:
Jolie La DRE #02119203 team@atlasgrouprealty.com,
EXP REALTY
Source: CRMLS,MLS#: AR26170587 Originating MLS: California Regional MLS
Originating MLS: California Regional MLSFacts & features
Interior
Bedrooms & bathrooms
- Bedrooms: 3
- Bathrooms: 3
- Full bathrooms: 2
- 1/2 bathrooms: 1
- Main level bathrooms: 1
Rooms
- Room types: Bedroom
Bedroom
- Features: All Bedrooms Up
Heating
- Central
Cooling
- Central Air
Appliances
- Laundry: In Garage
Features
- All Bedrooms Up
- Has fireplace: Yes
- Fireplace features: Living Room
- Common walls with other units/homes: 2+ Common Walls
Interior area
- Total interior livable area: 1,294 sqft
Property
Parking
- Total spaces: 2
- Parking features: Door-Multi, Garage
- Attached garage spaces: 2
Features
- Levels: Two
- Stories: 2
- Entry location: 1
- Pool features: Community, Association
- Has spa: Yes
- Spa features: Community
Lot
- Size: 1.94 Acres
Details
- Parcel number: 8541003066
- Special conditions: Standard
Construction
Type & style
- Home type: Condo
- Property subtype: Condominium
- Attached to another structure: Yes
Condition
- New construction: No
- Year built: 1981
Utilities & green energy
- Sewer: Public Sewer
- Water: Public
Community & HOA
Community
- Features: Urban, Gated, Pool
- Security: Security Gate, Gated Community, Key Card Entry
HOA
- Has HOA: Yes
- Amenities included: Maintenance Grounds, Pool, Trash, Water
- HOA fee: $275 monthly
- HOA name: Majestic Villas
- HOA phone: 714-350-7890
Location
- Region: El Monte
Financial & listing details
- Price per square foot: $463/sqft
- Tax assessed value: $216,672
- Date on market: 8/5/2026
- Cumulative days on market: 52 days
- Listing terms: Cash,Cash to New Loan
Estimated market value
$592,500
$563,000 - $622,000
$3,022/mo
Price history
| Date | Event | Price |
|---|---|---|
| 9/2/2026 | Price change | $599,000+1.9%$463/sqft |
Source: eXp Realty #AR26170587 Report a problem | ||
| 8/5/2026 | Listed for sale | $588,000+370.4%$454/sqft |
Source:  CRMLS #AR26170587 Report a problem CRMLS #AR26170587 Report a problem | ||
| 5/25/1994 | Sold | $125,000$97/sqft |
Source: Public Record Report a problem | ||
Public tax history
| Year | Property taxes | Tax assessment |
|---|---|---|
| 2026 | -- | $216,672 +2% |
| 2025 | $3,340 +9.5% | $212,424 +2% |
| 2024 | $3,051 +2.1% | $208,260 +2% |
| 2023 | $2,989 +3.8% | $204,178 +2% |
| 2022 | $2,880 -0.9% | $200,175 +2% |
| 2021 | $2,907 +0.3% | $196,251 +1% |
| 2020 | $2,897 | $194,240 +2% |
| 2019 | $2,897 +0.1% | $190,433 +2% |
| 2018 | $2,893 | $186,700 +2% |
| 2017 | $2,893 +2.1% | $183,041 +2% |
| 2016 | $2,833 +2.4% | $179,453 +1.5% |
| 2015 | $2,766 +5.1% | $176,759 +2% |
| 2014 | $2,632 | $173,297 +2.5% |
| 2012 | -- | $169,133 +2% |
| 2011 | -- | $165,817 +0.8% |
| 2010 | -- | $164,578 -0.2% |
| 2009 | -- | $164,970 +2% |
| 2008 | -- | $161,736 +2% |
| 2007 | -- | $158,566 +2% |
| 2006 | -- | $155,458 |
| 2005 | -- | $155,458 +4% |
| 2004 | -- | $149,424 +1.9% |
| 2003 | -- | $146,686 +2% |
| 2002 | -- | $143,811 +4% |
| 2000 | -- | $138,228 |
Find assessor info on the county website
Monthly payment
Est. payment
Payment breakdown
Explore the cost of this home by adjusting the details. Changes won't be saved.Climate risks
Neighborhood: Norwood Cherrylee

Similar homes
- $520,0003 bd3 ba1.2k sqft3575 Whistler Ave, El Monte, CA 91732For Sale
 MLS ID #DW26134332, Toni Ayala, Century 21 Allstars. CRMLS
 - $620,0002 bd2 ba1.2k sqft541 Linwood Ave Unit C, Monrovia, CA 91016For Sale
 MLS ID #OC26182932, Jazmin Castro, Best Realty Partners. CRMLS
 - $595,0003 bd3 ba1.5k sqft11855 Ramona Blvd, El Monte, CA 91732For Sale
 MLS ID #WS26193184, My Hoang Trinh, HDD Realty Inc.. CRMLS
 - $599,9004 bd3 ba1.4k sqft836 E Ponderosa Dr, Azusa, CA 91702For Sale
 MLS ID #CV26127443, Joaquin Recio, RE/MAX TOP PRODUCERS. CRMLS
