Desirable End-Unit Condo in the Heart of Rosemead
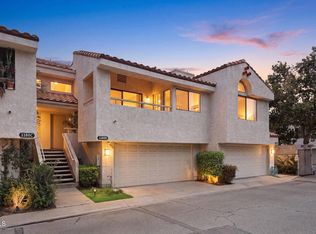
Welcome to this beautifully maintained end-unit condominium located in one of Rosemead's most desirable neighborhoods. This bright and spacious home offers a comfortable and functional floor plan, making it an excellent opportunity for first-time buyers, downsizers, or investors.
Upstairs, you'll find two spacious primary suites, each with its own private bathroom, providing comfort and privacy. One of the bedrooms also features a private balcony, perfect for enjoying fresh air and morning coffee. New laminate flooring has been installed in both upstairs bedrooms, while the first floor features attractive tile flooring for easy maintenance.
The inviting living room features a cozy fireplace and flows seamlessly into the dining area, creating a warm and welcoming space for everyday living or entertaining. A convenient powder room is located on the main level, and abundant storage throughout the home adds to its functionality.
Additional highlights include an attached two-car garage with direct access, providing both convenience and secure parking.
This home is part of a well-maintained 14-unit community with beautifully landscaped grounds, including lush front, side, and backyard green spaces that create a peaceful neighborhood setting. The HOA dues include water and trash service, helping simplify monthly expenses.
Conveniently located near elementary schools, Rosemead High School, shopping centers, restaurants, supermarkets, McDonald's, gas stations, parks, and public transportation, with easy access to the I-10, I-60, and I-605 Freeways, this home offers an ideal combination of comfort, convenience, and location.
Don't miss this wonderful opportunity to own a move-in-ready home in the heart of Rosemead!
For sale
Listed by: Re/Max Premier Prop Arcadia • Sharon Liu • Contact: 626-758-0937
$575,000
4219 Walnut Grove Ave, Rosemead, CA 91770
2beds
1,295sqft
:
Get pre-qualified$4,141/mo
Condominium
Built in 1981
-- sqft lot
$-- Zestimate®
$444/sqft
$270/mo HOA
What's special
- 9 hours |
- 35 |
- 3 |
Zillow last checked:
Listing updated:
Listed by:
Sharon Liu DRE #01720175 626-758-0937,
Re/Max Premier Prop Arcadia
Source: CRMLS,MLS#: AR26172000 Originating MLS: California Regional MLS
Originating MLS: California Regional MLSFacts & features
Interior
Bedrooms & bathrooms
- Bedrooms: 2
- Bathrooms: 3
- Full bathrooms: 1
- 3/4 bathrooms: 1
- 1/2 bathrooms: 1
- Main level bathrooms: 1
Rooms
- Room types: Bedroom, Kitchen, Living Room
Bedroom
- Features: All Bedrooms Up
Heating
- Central
Cooling
- Central Air
Appliances
- Laundry: Gas Dryer Hookup, Inside
Features
- All Bedrooms Up
- Has fireplace: Yes
- Fireplace features: Living Room
- Common walls with other units/homes: 1 Common Wall,End Unit
Interior area
- Total interior livable area: 1,295 sqft
Property
Parking
- Total spaces: 2
- Parking features: Garage - Attached
- Attached garage spaces: 2
Features
- Levels: Two
- Stories: 2
- Entry location: 1
- Pool features: None
- Has view: Yes
- View description: None
Lot
- Size: 0.65 Acres
- Features: 16-20 Units/Acre
Details
- Parcel number: 5372020129
- Special conditions: Standard
Construction
Type & style
- Home type: Condo
- Property subtype: Condominium
- Attached to another structure: Yes
Condition
- New construction: No
- Year built: 1981
Utilities & green energy
- Sewer: Public Sewer
- Water: Public
Community & HOA
Community
- Features: Curbs
HOA
- Has HOA: Yes
- Amenities included: Maintenance Grounds, Management, Maintenance Front Yard, Trash, Water
- HOA fee: $270 monthly
- HOA name: Roseview Homeowner Association
Location
- Region: Rosemead
Financial & listing details
- Price per square foot: $444/sqft
- Date on market: 8/9/2026
- Listing terms: Cash,Conventional
Estimated market value
Not available
Estimated sales range
Not available
Not available
Price history
| Date | Event | Price |
|---|---|---|
| 8/9/2026 | Listed for sale | $575,000$444/sqft |
Source:  CRMLS #AR26172000 Report a problem CRMLS #AR26172000 Report a problem | ||
Public tax history
Tax history is unavailable.
Monthly payment
Est. payment
Payment breakdown
Explore the cost of this home by adjusting the details. Changes won't be saved.Climate risks
Neighborhood: 91770
Nearby schools
GreatSchools rating
- 8/10Emma W. Shuey Elementary SchoolGrades: K-6Distance: 0.1 mi
- 9/10Muscatel Middle SchoolGrades: 7-8Distance: 0.3 mi
- 8/10Rosemead High SchoolGrades: 9-12Distance: 0.6 mi
- $644,5002 bd3 ba1.2k sqft4223 Walnut Grove Ave APT B, Rosemead, CA 91770Off Market
- $631,2002 bd3 ba1.2k sqft4223 Walnut Grove Ave APT A, Rosemead, CA 91770Off Market
- $599,0002 bd3 ba1.2k sqft4221 Walnut Grove Ave APT B, Rosemead, CA 91770Off Market
- $594,9002 bd3 ba1.2k sqft4215 Walnut Grove Ave APT A, Rosemead, CA 91770Off Market
- $632,4002 bd3 ba1.2k sqft4221 Walnut Grove Ave APT A, Rosemead, CA 91770Off Market
- $616,3002 bd3 ba1.2k sqft4215 Walnut Grove Ave APT B, Rosemead, CA 91770Off Market
- $594,6002 bd3 ba1.2k sqft4219 Walnut Grove Ave APT C, Rosemead, CA 91770Off Market
- $595,7002 bd3 ba1.2k sqft4217 Walnut Grove Ave APT A, Rosemead, CA 91770Off Market
- $638,1003 bd3 ba1.5k sqft4219 Walnut Grove Ave APT B, Rosemead, CA 91770Off Market
A local agent can set up tours, give advice and negotiate with sellers.
Similar homes
- $589,8002 bd2 ba1.1k sqft1190 Walnut Grove Ave APT A, Rosemead, CA 91770For Sale
 MLS ID #WS26158771, SOFIA CHANG, RE/MAX 2000 REALTY. CRMLS
 - $540,0002 bd2 ba989 sqft321 N Orange Ave APT 209, Monterey Park, CA 91755For Sale
 MLS ID #SR26171185, Tamara Tambe, Pinnacle Estate Properties, Inc.. CRMLS
 - $658,0003 bd3 ba1.4k sqft1144 Walnut Grove Ave APT C, Rosemead, CA 91770For Sale
 MLS ID #WS26150340, PAULINE LAM, KO TAI REALTY. CRMLS
 - $648,0003 bd3 ba1.4k sqft1180 Walnut Grove Ave APT B, Rosemead, CA 91770For Sale
 MLS ID #P1-28144, Michele Downing, COMPASS. CRMLS
 - $649,0002 bd3 ba1.4k sqft1140 Walnut Grove Ave APT C, Rosemead, CA 91770For SaleMLS ID #AR26127648, Peggy Fong Chen, Re/Max Omega. CRMLS
- $675,0002 bd2 ba1k sqft777 E Valley Blvd APT 59, Alhambra, CA 91801For SaleMLS ID #AR26172561, Van Tuyet To, Coldwell Banker Dynasty Arc.. CRMLS
- $478,0002 bd2 ba1.1k sqft3708 Baldwin Ave APT 10, El Monte, CA 91731For SaleMLS ID #WS26167780, ELAINE TRAN, COLDWELL BANKER DYNASTY/TC. CRMLS
- $614,9002 bd2 ba922 sqft1316 Elm Ave APT 9, San Gabriel, CA 91775For SaleMLS ID #PW26139590, Amanda Lam, The Dole Group. CRMLS
- $549,0003 bd3 ba1.1k sqft9471 Cortada St, El Monte, CA 91733For SaleMLS ID #WS26052220, PING YAN, Real Brokerage Technologies. CRMLS
- $--3 bd2 ba1k sqft8447 Artson St, Rosemead, CA 91770AuctionAuction.com 2
- $598,0002 bd2 ba1.1k sqft120 De Anza St APT 311, San Gabriel, CA 91776For SaleMLS ID #AR26089718, Chin Huei Hung, Re/Max Elite Realty. CRMLS
- $578,0002 bd1 ba900 sqft229 De Anza St, San Gabriel, CA 91776For SaleMLS ID #AR26107682, Jessie Shih, Wetrust Realty. CRMLS
- $820,0004 bd3 ba1.7k sqft825 E Newmark Ave APT A, Monterey Park, CA 91755For SaleMLS ID #AR26173854, Wun Kwan, Pinnacle Real Estate Group. CRMLS
- $--3 bd1 ba1k sqft5007 N Muscatel Ave, San Gabriel, CA 91776AuctionAuction.com 2
- $639,9002 bd2 ba1.1k sqft777 E Valley Blvd APT 89, Alhambra, CA 91801For SaleMLS ID #AR26158782, Bin Xin, Supreme Investment Corp.. CRMLS
- $523,0002 bd2 ba735 sqft580 W Main St APT 229, Alhambra, CA 91801For SaleMLS ID #PW26165087, Kenny Cobos, Amberwood Real Estate, Inc.. CRMLS
- $756,0003 bd3 ba1.4k sqft1634 Alegro Sq APT D, San Gabriel, CA 91776For SaleMLS ID #TR26122572, Yuying Lin, Real Broker. CRMLS
- $629,0002 bd2 ba1.1k sqft777 E Valley Blvd APT 136, Alhambra, CA 91801For SaleMLS ID #WS26130403, MAGGIE XU, IRN REALTY. CRMLS
- $558,0002 bd2 ba949 sqft121 N McPherrin Ave Unit 105, Monterey Park, CA 91754For SaleMLS ID #AR26096977, Sharon Liu, Re/Max Premier Prop Arcadia. CRMLS
- $469,8002 bd2 ba838 sqft330 N Rural Dr APT 302, Monterey Park, CA 91755For SaleMLS ID #WS26160855, Edward Chen, Real Brokerage Technologies. CRMLS
Local buyer's agents are ready to help
