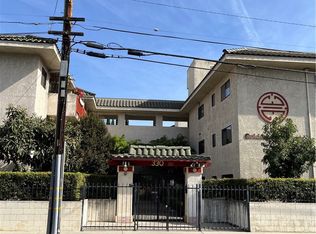
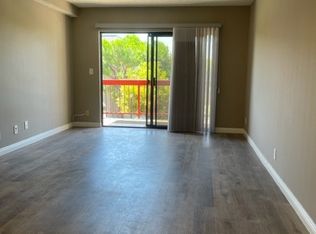
Welcome to this turnkey, move in ready residence located on the third level of the gated Golden Age Manor community in the heart of Monterey Park. This bright and inviting 2 bedroom, 2 bathroom home offers approximately 838 square feet of comfortable living space with convenient elevator access. The open living and dining areas receive abundant natural light and flow seamlessly to a private south facing balcony, creating an ideal setting for morning coffee, relaxation, or casual entertaining. Both bedrooms feature desirable south and west facing windows, bringing in warm natural light throughout the day. Additional highlights include one assigned gated parking space and a functional floor plan designed for comfortable everyday living. Residents enjoy beautifully maintained community grounds with a peaceful koi pond, charming red bridges, clubhouse, recreation room, shared laundry facilities, and double gated security entry. Conveniently located near Sierra Vista Park, restaurants, supermarkets, medical offices, banks, public transportation, the post office, and easy access to the 10 Freeway. Golden Age Manor is a senior community requiring at least one occupant to be 55 years of age or older, with no age restriction for ownership. This is an excellent opportunity to own a bright, well maintained home offering comfort, security, and convenience in a highly desirable Monterey Park location.
For sale
Listed by: Real Brokerage Technologies • Edward Chen • Contact: 626-560-5470
$469,800
330 N Rural Dr APT 302, Monterey Park, CA 91755
2beds
838sqft
Condominium
Built in 1986
-- sqft lot
$468,700 Zestimate®
$561/sqft
$250/mo HOA
What's special
- 27 days |
- 819 |
- 19 |
Likely to sell faster than
Zillow last checked:
Listing updated:
Listed by:
Edward Chen DRE #01758593 626-560-5470,
Real Brokerage Technologies,
ALLAN WONG DRE #01989859 626-310-2708,
Real Brokerage Technologies
Source: CRMLS,MLS#: WS26160855 Originating MLS: California Regional MLS
Originating MLS: California Regional MLSFacts & features
Interior
Bedrooms & bathrooms
- Bedrooms: 2
- Bathrooms: 2
- Full bathrooms: 2
- Main level bathrooms: 2
- Main level bedrooms: 2
Rooms
- Room types: Bedroom, Primary Bathroom, Primary Bedroom, Other
Bedroom
- Features: All Bedrooms Down
Other
- Features: Walk-In Closet(s)
Heating
- Central
Cooling
- Central Air
Appliances
- Included: Dishwasher, Electric Cooktop
- Laundry: Common Area
Features
- All Bedrooms Down, Walk-In Closet(s)
- Has fireplace: No
- Fireplace features: None
- Common walls with other units/homes: 2+ Common Walls
Interior area
- Total interior livable area: 838 sqft
Property
Parking
- Total spaces: 1
- Parking features: Assigned
- Attached garage spaces: 1
Features
- Levels: One
- Stories: 1
- Entry location: front gate ground level
- Pool features: None
- Has view: Yes
- View description: City Lights, Neighborhood, Valley
Lot
- Size: 0.64 Acres
- Features: Corner Lot, Near Public Transit
Details
- Parcel number: 5258003094
- Special conditions: Standard,Trust
Construction
Type & style
- Home type: Condo
- Property subtype: Condominium
- Attached to another structure: Yes
Condition
- New construction: No
- Year built: 1986
Utilities & green energy
- Sewer: Public Sewer
- Water: Public
Community & HOA
Community
- Features: Park, Street Lights, Sidewalks
- Senior community: Yes
HOA
- Has HOA: Yes
- Amenities included: Insurance, Picnic Area, Trash, Water
- HOA fee: $250 monthly
- HOA name: Golden Age Manor
- HOA phone: 000-000-0000
Location
- Region: Monterey Park
Financial & listing details
- Price per square foot: $561/sqft
- Tax assessed value: $392,271
- Date on market: 7/24/2026
- Cumulative days on market: 27 days
- Listing terms: Cash,Cash to New Loan,Conventional
Estimated market value
$468,700
$445,000 - $492,000
$2,544/mo
Price history
| Date | Event | Price |
|---|---|---|
| 7/24/2026 | Listed for sale | $469,800+12.4%$561/sqft |
Source:  CRMLS #WS26160855 Report a problem CRMLS #WS26160855 Report a problem | ||
| 10/8/2021 | Sold | $418,000$499/sqft |
Source: Public Record Report a problem | ||
| 9/25/2021 | Pending sale | $418,000$499/sqft |
Source:  RE/MAX International #WS21199846 Report a problem RE/MAX International #WS21199846 Report a problem | ||
| 9/24/2021 | Contingent | $418,000$499/sqft |
Source: CRMLS #WS21199846 Report a problem | ||
| 9/11/2021 | Listed for sale | $418,000+178.7%$499/sqft |
Source: CRMLS #WS21199846 Report a problem | ||
| 4/15/1994 | Sold | $150,000$179/sqft |
Source: Public Record Report a problem | ||
Public tax history
| Year | Property taxes | Tax assessment |
|---|---|---|
| 2026 | -- | $392,271 +2% |
| 2025 | $5,325 +3.2% | $384,580 +2% |
| 2024 | $5,159 +3.5% | $377,040 +2% |
| 2023 | $4,984 +4.8% | $369,648 +53.9% |
| 2022 | $4,755 +44.8% | $240,222 +2% |
| 2021 | $3,284 +1% | $235,512 +1% |
| 2020 | $3,252 | $233,098 +2% |
| 2019 | $3,252 +3.1% | $228,529 +2% |
| 2018 | $3,155 | $224,049 +2% |
| 2017 | $3,155 +1.2% | $219,656 +2% |
| 2016 | $3,117 +6.9% | $215,350 +1.5% |
| 2015 | $2,917 +3.2% | $212,116 +2% |
| 2014 | $2,826 | $207,962 +2.5% |
| 2012 | -- | $202,964 +2% |
| 2011 | -- | $198,986 +0.8% |
| 2010 | -- | $197,499 -0.2% |
| 2009 | -- | $197,969 +2% |
| 2008 | -- | $194,088 +2% |
| 2007 | -- | $190,283 +2% |
| 2006 | -- | $186,553 |
| 2005 | -- | $186,553 +4% |
| 2004 | -- | $179,311 +1.9% |
| 2003 | -- | $176,026 +2% |
| 2002 | -- | $172,575 +4% |
| 2000 | -- | $165,875 |
Find assessor info on the county website
Monthly payment
Est. payment
Payment breakdown
Explore the cost of this home by adjusting the details. Changes won't be saved.Climate risks
Neighborhood: 91755
Nearby schools
GreatSchools rating
- 8/10Monterey Vista Elementary SchoolGrades: K-6Distance: 0.7 mi
- 8/10Garvey (Richard) Intermediate SchoolGrades: 7-8Distance: 0.7 mi
- $490,0002 bd2 ba851 sqft330 N Rural Dr APT 101, Monterey Park, CA 91755Sold

- $468,0002 bd2 ba832 sqft330 N Rural Dr APT 107, Monterey Park, CA 91755Sold
- $475,0002 bd2 ba834 sqft330 N Rural Dr APT 110, Monterey Park, CA 91755Sold

- $463,0002 bd2 ba838 sqft330 N Rural Dr APT 205, Monterey Park, CA 91755Sold
- $458,0002 bd2 ba851 sqft330 N Rural Dr APT 206, Monterey Park, CA 91755Sold
- $450,0002 bd2 ba851 sqft330 N Rural Dr APT 301, Monterey Park, CA 91755Sold
- $485,0002 bd2 ba809 sqft330 N Rural Dr APT 308, Monterey Park, CA 91755Sold
- $470,0002 bd2 ba847 sqft330 N Rural Dr APT 103, Monterey Park, CA 91755Off Market
A local agent can set up tours, give advice and negotiate with sellers.
Similar homes
- $540,0002 bd2 ba989 sqft321 N Orange Ave APT 209, Monterey Park, CA 91755For Sale
 MLS ID #SR26171185, Tamara Tambe, Pinnacle Estate Properties, Inc.. CRMLS
 - $395,0002 bd2 ba820 sqft111 Marguerita Ave Unit 105, Monterey Park, CA 91754For Sale
 MLS ID #WS26177024, JINLIN ZHANG, Pinnacle Real Estate Group. CRMLS
 - $499,0002 bd2 ba1.1k sqft4080 Via Marisol APT 230, Los Angeles, CA 90042For Sale
 MLS ID #WS26170977, RAYMOND TSAI, Pinnacle Real Estate Group. CRMLS
 - $489,0002 bd2 ba914 sqft525 S Ardmore Ave APT 320, Los Angeles, CA 90020For Sale
 MLS ID #SR26177089, John Tran, Luxury Collective. CRMLS
 - $395,0002 bd2 ba946 sqft1620 Neil Armstrong St Unit 106, Montebello, CA 90640For SaleMLS ID #PW26170118, Carolina Moreno, Synergy Real Estate. CRMLS
- $532,0002 bd2 ba990 sqft4260 Via Arbolada Unit 205, Los Angeles, CA 90042For SaleMLS ID #PW26174908, Travis Ensling, First Team Real Estate. CRMLS
- $455,0002 bd2 ba864 sqft4191 Baldwin Park Blvd APT 2, Baldwin Park, CA 91706For SaleMLS ID #CV26112360, M Ruth Camino, Century 21 Masters. CRMLS
- $449,0002 bd2 ba970 sqft267 S San Pedro St Unit 218, Los Angeles, CA 90012For SaleMLS ID #SR26108587, Arezou Salarpour, Equity Union. CRMLS
- $498,8002 bd2 ba737 sqft580 W Main St APT 220, Alhambra, CA 91801For SaleMLS ID #TR26055547, Benkang Tong, 168 Realty Inc.. CRMLS
- $499,9002 bd2 ba1k sqft1530 W 145th St APT 205, Gardena, CA 90247For SaleMLS ID #DW26178151, Terry Avendano, Elite Homes Realty. CRMLS
- $559,0002 bd2 ba1k sqft3961 Via Marisol APT 301, Los Angeles, CA 90042For SaleMLS ID #PF26129004, Milla Goldenberg, House Hunter L.A.. CRMLS
- $549,0002 bd2 ba849 sqft433 S Manhattan Pl Unit 206, Los Angeles, CA 90020For SaleMLS ID #SB26172679, Sunnie Kwon, Solidon Real Estate, Inc. CRMLS
- $450,0001 bd1 ba754 sqft600 W 9th St APT 1103, Los Angeles, CA 90015For SaleMLS ID #OC26149341, Andy Sohn, Christie's Southern California. CRMLS
- $480,0002 bd2 ba1k sqft4900 N Grand Ave APT 215, Covina, CA 91724For SaleMLS ID #CV26032166, Lori Kwan, Wetrust Realty. CRMLS
- $450,0001 bd1 ba987 sqft4140 Workman Mill Rd Unit 164, Whittier, CA 90601For SaleMLS ID #DW26145482, Anthony Luevanos, ROA California Inc.. CRMLS
- $484,9991 bd1 ba941 sqft433 E Tamarack Ave Unit 149, Inglewood, CA 90301For SaleMLS ID #PW26178167, Armando Aguilar Jr, Armando Aguilar Jr, Broker. CRMLS
- $534,9002 bd2 ba980 sqft1469 Forest Glen Dr APT 191, La Puente, CA 91745For SaleMLS ID #WS26176450, JENIFER CHOW, Doubletree Realtors. CRMLS
- $590,0002 bd2 ba1k sqft355 S Madison Ave Unit 224, Pasadena, CA 91101For SaleMLS ID #SR26077744, Carissa Corona, Real Brokerage Technologies, Inc.. CRMLS
- $435,0002 bd2 ba930 sqft18725 E Arrow Hwy APT 40, Covina, CA 91722For SaleMLS ID #CV26094457, Lizett Nutter, Refined Realty Group. CRMLS
- $545,0002 bd2 ba987 sqft343 W Central Ave APT J, Monrovia, CA 91016For SaleMLS ID #CV26118377, Anna Howie, HOMEQUEST REAL ESTATE. CRMLS
Local buyer's agents are ready to help
