Skip main navigation
Sold for $450,000
  • Listing Provided by: Country Queen Real Estate
    Bought with: Exp Realty of California Inc
    $450,000

    330 N Rural Dr APT 301, Monterey Park, CA 91755

    2beds
    851sqft
    Condominium
    Built in 1986
    -- sqft lot
    $-- Zestimate®
    $529/sqft
    $2,505 Estimated rent

    Home value

    Not available

    Estimated sales range

    Not available

    $2,505/mo

    Zestimate® history
    Loading
    Loading...

    Owner options

    List your home for rent

    $2,505/mo

    Rent Zestimate®

    Find your next renter with Zillow Rental Manager. Plus, with online applications, you can quickly screen prospective tenants – for free.

    Learn more

    $2,505/mo

    Rent Zestimate®

    Refinance and save

    $3,109/mo

    Est. payment

    Refinancing to a lower rate could help reduce your monthly payments and save thousands over the life of the loan.

    See today's rates

    $3,109/mo

    Est. payment

    Explore your selling options

    Work with a Zillow partner agent

    Leverage their expertise and Zillow's premium Showcase listings to get your home seen by more buyers.

    Get started

    List with your own agent

    Get your home in front of millions of buyers by listing it on Zillow.

    Learn how to do it

    Sell it yourself

    Take full control of how buyers see your home on Zillow by listing For Sale by Owner (FSBO).

    List your home

    What's special

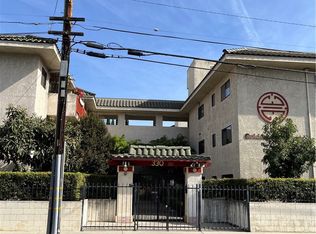
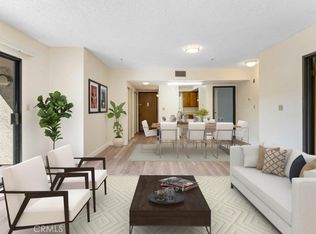
    Location, Location, Location! Welcome to this beautifully remodeled condominium in the highly desirable Golden Villa senior community, ideally located directly across from Sierra Vista Park. This bright and airy top-floor, front-facing corner unit has been freshly painted in 2026, creating a clean, modern, and inviting living space. Previous upgrades completed in 2016 include stylish wood flooring throughout the living and dining areas, updated kitchen appliances, and a water purification system. The thoughtfully designed third-floor floorplan features two spacious primary suites, each with its own private ¾ bathroom. One suite also offers a generous walk-in closet. An additional full bathroom provides added convenience for guests. The open-concept living room flows seamlessly onto a large private balcony with tranquil mountain views, making it the perfect spot to relax or entertain. Additional Features: • Private in-unit laundry area • Assigned subterranean parking space with private storage • Elevator access • Double-gated security entry. Community Amenities: Enjoy a peaceful, resort-style setting with beautifully landscaped grounds, a serene koi pond, and a charming red bridge. Residents also have access to a clubhouse, recreation/entertainment room, and shared laundry facilities, providing excellent opportunities for social gatherings and community activities. Prime Location: Conveniently situated within a 5–10-minute walk of restaurants, supermarkets, public transportation, medical offices, and the post office, offering exceptional accessibility and everyday convenience. Community Details: • 55+ senior community (at least one occupant must be 55 years of age or older) • No age restriction for ownership • Rentals permitted •Low HOA dues. Don't miss this rare opportunity to own a peaceful, well-maintained home in one of the area's most sought-after senior communities, combining comfort, convenience, and an unbeatable location.

    Zillow last checked:

    Listing updated:

    Listing Provided by:

    Lucy Xu DRE #01924903 626-327-1866,

    Country Queen Real Estate

    Bought with:

    Denny Liu, DRE #02070128

    Exp Realty of California Inc

    Source: CRMLS,MLS#: TR26120251MLS LogoOriginating MLS: California Regional MLS

    Facts & features

    Interior

    Bedrooms & bathrooms
    • Bedrooms: 2
    • Bathrooms: 2
    • Full bathrooms: 2
    • Main level bathrooms: 2
    • Main level bedrooms: 2
    Primary bedroom
    • Features: Main Level Primary
    Primary bedroom
    • Features: Primary Suite
    Bedroom
    • Features: All Bedrooms Down
    Bathroom
    • Features: Bathtub, Separate Shower, Tub Shower
    Kitchen
    • Features: Kitchen/Family Room Combo, Kitchenette, Quartz Counters
    Other
    • Features: Walk-In Closet(s)
    Heating
    • Central
    Cooling
    • Central Air
    Appliances
    • Included: Washer
    • Laundry: Laundry Chute, Common Area, Washer Hookup, See Remarks
    Features
    • Balcony, Open Floorplan, Recessed Lighting, All Bedrooms Down, Main Level Primary, Primary Suite, Walk-In Closet(s)
    • Flooring: Tile, Vinyl
    • Has fireplace: No
    • Fireplace features: None
    • Common walls with other units/homes: 2+ Common Walls
    Interior area
    • Total interior livable area: 851 sqft

    Property

    Parking
    • Total spaces: 1
    • Parking features: Assigned, Private, One Space
    • Garage spaces: 1
    Features
    • Levels: One
    • Stories: 1
    • Entry location: 1
    • Patio & porch: Deck
    • Pool features: None
    • Spa features: None
    • Has view: Yes
    • View description: Bridge(s), City Lights, Park/Greenbelt, Mountain(s), Pond, Trees/Woods
    • Has water view: Yes
    • Water view: Pond
    • Waterfront features: Pond
    Lot
    • Size: 0.64 Acres
    Details
    • Parcel number: 5258003093
    • Special conditions: Standard

    Construction

    Type & style
    • Home type: Condo
    • Property subtype: Condominium
    • Attached to another structure: Yes
    Materials
    • Drywall, Stucco
    • Foundation: Slab
    Condition
    • Turnkey
    • New construction: No
    • Year built: 1986

    Utilities & green energy

    • Sewer: Public Sewer
    • Water: Public
    • Utilities for property: Electricity Available, Water Available

    Community & neighborhood

    Security
    • Security features: Carbon Monoxide Detector(s), Gated Community, Smoke Detector(s)
    Community
    • Community features: Curbs, Street Lights, Suburban, Gated
    Senior living
    • Senior community: Yes
    Location
    • Region: Monterey Park

    HOA & financial

    HOA
    • Has HOA: Yes
    • HOA fee: $250 monthly
    • Amenities included: Gas, Hot Water, Insurance, Meeting Room, Maintenance Front Yard, Trash, Water
    • Association name: Golden Villa
    • Association phone: 626-495-7192

    Other

    Other facts
    • Listing terms: Cash to New Loan,Conventional

    Price history

    DateEventPrice
    7/6/2026Sold$450,000-4.3%$529/sqft
    Source: CRMLS #TR26120251 Report a problem
    6/26/2026Pending sale$469,988$552/sqft
    Source: CRMLS #TR26120251 Report a problem
    6/18/2026Contingent$469,988$552/sqft
    Source: CRMLS #TR26120251 Report a problem
    6/5/2026Listed for sale$469,988+43.3%$552/sqft
    Source: CRMLS #TR26120251 Report a problem
    4/1/2016Sold$328,000-3%$385/sqft
    Source: Public Record Report a problem
    3/17/2016Pending sale$338,000$397/sqft
    Source: Caldwell Realty #TR16017381 Report a problem
    2/23/2016Price change$338,000-2.9%$397/sqft
    Source: Caldwell Realty #TR16017381 Report a problem
    1/27/2016Listed for sale$348,000+80.3%$409/sqft
    Source: Caldwell Realty #TR16017381 Report a problem
    11/21/2002Sold$193,000+17%$227/sqft
    Source: Public Record Report a problem
    6/11/2002Sold$165,000$194/sqft
    Source: Public Record Report a problem

    Public tax history

    YearProperty taxesTax assessment
    2025$5,468 +3.2%$388,276 +2%
    2024$5,300 +3.5%$380,664 +2%
    2023$5,122 +4.8%$373,201 +2%
    2022$4,888 +0.5%$365,884 +2%
    2021$4,865 +1%$358,711 +1%
    2020$4,818 $355,034 +2%
    2019$4,818 +3%$348,074 +2%
    2018$4,680 $341,250 +2%
    2017$4,680 +1.5%$334,560 +41.7%
    2016$4,610 +45.2%$236,115 +1.5%
    2015$3,175 +3.3%$232,569 +2%
    2014$3,074 $228,015 +2.5%
    2012-- $222,536 +2%
    2011-- $218,174 +0.8%
    2010-- $216,544 -0.2%
    2009-- $217,060 +2%
    2008-- $212,805 +2%
    2007-- $208,633 +2%
    2006-- $204,543
    2005-- $204,543 +4%
    2004-- $196,603 +1.9%
    2003-- $193,000 +53.7%
    2002-- $125,538 +4%
    2000-- $120,666

    Find assessor info on the county website

    Neighborhood: 91755

    Nearby schools

    GreatSchools rating
    Schools provided by the listing agent
    • High: Mark Keppel

    Source: CRMLS. This data may not be complete. We recommend contacting the local school district to confirm school assignments for this home.

    Get pre-qualified for a loan
    At Zillow Home Loans, we can pre-qualify you in as little as 5 minutes with no impact to your credit score.

    An equal housing lender. NMLS #10287.