Perched overlooking the Whittier Narrows Golf Course, this beautifully designed tri-level condominium offers the perfect blend of comfort, style, and scenic views. A dramatic two-story entry creates an impressive first impression and leads to the thoughtfully designed main living level. Here, you'll find a spacious living room with high ceilings, a convenient wet bar, and direct access to a private balcony overlooking the golf course. This level also features a cozy bedroom and a convenient powder room. The second level showcases an open-concept kitchen and dining area, perfect for entertaining or everyday living, with direct access to a second balcony ideal for enjoying the tranquil surroundings. Retreat to the third level, where double doors open to the primary suite featuring vaulted ceilings, golf course and mountain views, and a stylishly updated en-suite bath with dual sinks. Completing the upper level is a third bedroom and an additional full bathroom, providing comfortable accommodations for family or guests. Additional highlights include an attached two-car garage with laundry hookups, offering both convenience and ample storage. Ideally located near Whittier Narrows Golf Course and Recreation Area, shopping, restaurants, and more, this inviting home combines scenic living with everyday convenience.
For sale
Listed by: COMPASS • Michele Downing • Contact: (626) 523-6939
Price cut: $9K (8/19)
$639,000
1180 Walnut Grove Ave APT B, Rosemead, CA 91770
3beds
1,421sqft
Townhouse
Built in 1982
1.74 Acres Lot
$644,500 Zestimate®
$450/sqft
$356/mo HOA
What's special
- 47 days
- 991
- 44
Zillow last checked:
Listing updated:
Listed by:
Michele Downing DRE #01046965 (626)523-6939,
COMPASS
Source: CRMLS,MLS#: P1-28144 Originating MLS: California Regional MLS (Ventura & Pasadena-Foothills AORs)
Originating MLS: California Regional MLS (Ventura & Pasadena-Foothills AORs)Facts & features
Interior
Bedrooms & bathrooms
- Bedrooms: 3
- Bathrooms: 3
- Full bathrooms: 2
- 1/2 bathrooms: 1
- Main level bathrooms: 1
- Main level bedrooms: 1
Rooms
- Room types: Entry/Foyer, Kitchen, Living Room, Primary Bathroom, Primary Bedroom
Primary bedroom
- Features: Primary Suite
Bathroom
- Features: Dual Sinks, Tub Shower, Upgraded
Heating
- Central
Cooling
- Central Air
Appliances
- Included: Dishwasher, Free-Standing Range, Refrigerator, Range Hood, Water Heater
- Laundry: In Garage
Features
- Balcony, Ceiling Fan(s), Cathedral Ceiling(s), High Ceilings, Open Floorplan, Storage, Primary Suite
- Flooring: Tile
- Doors: Sliding Doors
- Has fireplace: No
- Fireplace features: None
- Common walls with other units/homes: 2+ Common Walls
Interior area
- Total interior livable area: 1,421 sqft
Property
Parking
- Total spaces: 2
- Parking features: Assigned, Door-Single, Garage, Shared Driveway, Side By Side
- Attached garage spaces: 2
Features
- Levels: Three Or More,Multi/Split
- Stories: 3
- Patio & porch: Front Porch, Balcony
- Exterior features: Balcony
- Pool features: None
- Spa features: None
- Fencing: Stucco Wall,Wrought Iron
- Has view: Yes
- View description: Golf Course, Mountain(s), Trees/Woods
- Park: Whittier Narrows
Lot
- Size: 1.74 Acres
- Features: On Golf Course
Details
- Parcel number: 5281033119
- Special conditions: Standard
Construction
Type & style
- Home type: Townhouse
- Architectural style: Traditional
- Property subtype: Townhouse
- Attached to another structure: Yes
Materials
- Stucco
- Foundation: Slab
- Roof: Tile
Condition
- Updated/Remodeled
- New construction: No
- Year built: 1982
Utilities & green energy
- Sewer: Public Sewer
- Water: Public
- Utilities for property: Electricity Connected, Sewer Connected, Water Connected
Community & HOA
Community
- Features: Golf, Park, Suburban, Sidewalks
- Security: Carbon Monoxide Detector(s), Smoke Detector(s)
HOA
- Has HOA: Yes
- Amenities included: Call for Rules, Maintenance Grounds, Insurance, Management
- HOA fee: $356 monthly
- HOA name: Whittier Greens Homeowners Association
- HOA phone: 909-545-6940
Location
- Region: Rosemead
Financial & listing details
- Price per square foot: $450/sqft
- Tax assessed value: $414,729
- Date on market: 7/22/2026
- Cumulative days on market: 47 days
- Listing terms: Cash,Cash to New Loan
- Inclusions: Refrigerator, Stove/Oven, Dishwasher
Estimated market value
$644,500
$612,000 - $677,000
$3,549/mo
Price history
| Date | Event | Price |
|---|---|---|
| 8/19/2026 | Price change | $639,000-1.4%$450/sqft |
Source:  CRMLS #P1-28144 Report a problem CRMLS #P1-28144 Report a problem | ||
| 8/3/2026 | Listed for sale | $648,000$456/sqft |
Source: CRMLS #P1-28144 Report a problem | ||
| 7/31/2026 | Contingent | $648,000$456/sqft |
Source: CRMLS #P1-28144 Report a problem | ||
| 7/22/2026 | Listed for sale | $648,000+78.5%$456/sqft |
Source: CRMLS #P1-28144 Report a problem | ||
| 6/5/2010 | Listing removed | $363,000$255/sqft |
Source: 01fitc #C09094931 Report a problem | ||
| 3/8/2010 | Listed for sale | $363,000+15.2%$255/sqft |
Source: 01fitc #C09094931 Report a problem | ||
| 11/12/2009 | Sold | $315,000-13.2%$222/sqft |
Source: Public Record Report a problem | ||
| 9/3/2009 | Listed for sale | $363,000$255/sqft |
Source: Visual Tour #C09094931 Report a problem | ||
Public tax history
| Year | Property taxes | Tax assessment |
|---|---|---|
| 2026 | -- | $414,729 +2% |
| 2025 | $5,125 +3.5% | $406,598 +2% |
| 2024 | $4,954 -0.1% | $398,626 +2% |
| 2023 | $4,962 +3.7% | $390,810 +2% |
| 2022 | $4,785 +3.7% | $383,148 +2% |
| 2021 | $4,614 +0.8% | $375,636 +1% |
| 2020 | $4,578 | $371,785 +2% |
| 2019 | $4,578 +0.8% | $364,496 +2% |
| 2018 | $4,543 | $357,350 +2% |
| 2017 | $4,543 +2.4% | $350,344 +2% |
| 2016 | $4,437 +2.3% | $343,475 +1.5% |
| 2015 | $4,336 +7.9% | $338,316 +2% |
| 2014 | $4,019 | $331,690 +2.5% |
| 2012 | -- | $323,718 +2% |
| 2011 | -- | $317,371 +0.8% |
| 2010 | -- | $315,000 +65% |
| 2009 | -- | $190,914 +2% |
| 2008 | -- | $187,172 +2% |
| 2007 | -- | $183,503 +2% |
| 2006 | -- | $179,906 |
| 2005 | -- | $179,906 +4% |
| 2004 | -- | $172,921 +1.9% |
| 2003 | -- | $169,753 +2% |
| 2002 | -- | $166,426 +4% |
| 2000 | -- | $159,966 |
Find assessor info on the county website
Monthly payment
Est. payment
Payment breakdown
Explore the cost of this home by adjusting the details. Changes won't be saved.Climate risks
Neighborhood: 91770
- $516,8002 bd2 ba1.1k sqft1160 Walnut Grove Ave APT A, Rosemead, CA 91770Off Market
- $587,5002 bd3 ba1.4k sqft1160 Walnut Grove Ave APT B, Rosemead, CA 91770Off Market
- $607,0002 bd3 ba1.4k sqft1160 Walnut Grove Ave APT C, Rosemead, CA 91770Off Market
- $569,5002 bd3 ba1.4k sqft1190 Walnut Grove Ave APT B, Rosemead, CA 91770Off Market
Similar homes
- $589,8002 bd2 ba1.1k sqft1190 Walnut Grove Ave APT A, Rosemead, CA 91770For Sale
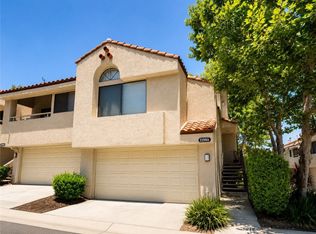 MLS ID #WS26158771, SOFIA CHANG, RE/MAX 2000 REALTY. CRMLS
 - $575,0002 bd3 ba1.2k sqft4219 Walnut Grove Ave APT A, Rosemead, CA 91770For Sale
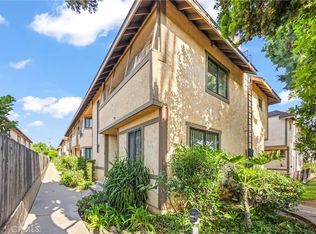 MLS ID #AR26172000, Sharon Liu, Re/Max Premier Properties. CRMLS
 - $659,0002 bd3 ba1.2k sqft335 N Adams St Unit 222, Glendale, CA 91206For Sale
 MLS ID #26835569, Emily Johnson DRE # 01877330, Sotheby's International Realty. CLAW
 - $649,0003 bd3 ba1.2k sqft12525 Pinehurst St, El Monte, CA 91732For Sale
 MLS ID #OC26164780, Adam Huss, Huss Real Estate. CRMLS
Local buyer's agents are ready to help
