PRICE IMPROVEMENT! Beautifully remodeled 3-bedroom, 2.5 bath townhome in desirable gated Aspen Meadows. FHA & VA eligible! New dual-pane windows, updated kitchen, with custom cabinetry, quartzite countertops, newer appliances, and abundant storage. upgraded HVAC, private covered patio and attached 2-car garage. Seller is ready to move forward--bring your buyers! The inviting living room offers wood flooring, recessed lighting, a cozy gas fireplace, fresh interior paint, and sliding glass doors that open to a large private covered patio, creating the perfect space for relaxing or entertaining. The main level also includes a remodeled powder room, an indoor laundry area, and direct access to the attached two-car garage. Upstairs, you'll find three spacious bedrooms with high vaulted ceilings, including a primary suite and an updated bathroom. Additional upgrades include all new dual-pane windows and a new sliding glass door, an upgraded HVAC system, new tile flooring in the kitchen and bathrooms. Community amenities include gated entry, pool, and spa. Conveniently located near the 605 and 5 freeways, parks, shopping, and restaurants, this move-in ready home offers comfort, style, and exceptional value. This Planned Unit Development (PUD) is FHA and VA financing eligible.
For sale
Listed by: Engel & Voelkers Pasadena • Daniel Gomez • 626-321-6248
Price cut: $24.9K (7/21)
$599,000
10059 Aspen Cir, Santa Fe Springs, CA 90670
3beds
1,264sqft
Townhouse
Built in 1979
1,508 Square Feet Lot
$603,700 Zestimate®
$474/sqft
$586/mo HOA
What's special
- 66 days
- 1,012
- 54
Zillow last checked:
Listing updated:
Listed by:
Daniel Gomez DRE #01131989 626-321-6248,
Engel & Voelkers Pasadena
Source: CRMLS,MLS#: P1-27853 Originating MLS: California Regional MLS (Ventura & Pasadena-Foothills AORs)
Originating MLS: California Regional MLS (Ventura & Pasadena-Foothills AORs)Facts & features
Interior
Bedrooms & bathrooms
- Bedrooms: 3
- Bathrooms: 3
- Full bathrooms: 1
- 3/4 bathrooms: 1
- 1/2 bathrooms: 1
Rooms
- Room types: Bedroom, Kitchen, Laundry, Living Room, Primary Bathroom, Primary Bedroom
Bedroom
- Features: All Bedrooms Up
Bathroom
- Features: Bathtub, Tub Shower, Walk-In Shower
Kitchen
- Features: Granite Counters, Stone Counters, Remodeled, Updated Kitchen
Heating
- Central
Cooling
- Central Air
Appliances
- Included: Dishwasher, Free-Standing Range, Gas Oven, Gas Range, Gas Water Heater, Range Hood, Water Heater
- Laundry: Inside
Features
- Eat-in Kitchen, Granite Counters, Unfurnished, All Bedrooms Up
- Flooring: Carpet, Tile, Wood
- Doors: Sliding Doors
- Windows: Double Pane Windows
- Has fireplace: Yes
- Fireplace features: Gas, Living Room
- Common walls with other units/homes: 2+ Common Walls,No One Above,No One Below
Interior area
- Total interior livable area: 1,264 sqft
- Finished area below ground: 0
Property
Parking
- Total spaces: 2
- Parking features: Garage
- Attached garage spaces: 2
Features
- Levels: Two
- Stories: 2
- Patio & porch: See Remarks
- Has private pool: Yes
- Pool features: Community, Fenced, In Ground, Association
- Has spa: Yes
- Spa features: Association, Community, In Ground
- Fencing: Wrought Iron
Lot
- Size: 1,508 Square Feet
- Features: Greenbelt, Lawn
Details
- Parcel number: 8007008064
- Zoning: SSR3PD
- Special conditions: Standard
Construction
Type & style
- Home type: Townhouse
- Architectural style: Traditional
- Property subtype: Townhouse
- Attached to another structure: Yes
Materials
- Drywall, Frame, Stucco
- Foundation: Slab
Condition
- Turnkey
- Year built: 1979
Utilities & green energy
- Electric: Standard
- Sewer: Public Sewer
- Water: Public
- Utilities for property: Electricity Connected, Natural Gas Available, Natural Gas Connected, Sewer Connected, Water Connected
Community & HOA
Community
- Features: Sidewalks, Urban, Gated, Pool
- Security: Carbon Monoxide Detector(s), Gated Community, Smoke Detector(s)
HOA
- Has HOA: Yes
- Amenities included: Pool
- HOA fee: $586 monthly
- HOA name: Aspen Meadows
- HOA phone: 949-508-1562
Location
- Region: Santa Fe Springs
Financial & listing details
- Price per square foot: $474/sqft
- Tax assessed value: $435,211
- Date on market: 7/4/2026
- Cumulative days on market: 66 days
- Listing terms: Cash,Cash to New Loan,Conventional
- Inclusions: Stove, dishwasher
- Exclusions: Refrigerator, washer and dryer
- Road surface type: Paved
Estimated market value
$603,700
$574,000 - $634,000
$3,612/mo
Price history
| Date | Event | Price |
|---|---|---|
| 8/19/2026 | Listed for sale | $599,000$474/sqft |
Source:  CRMLS #P1-27853 Report a problem CRMLS #P1-27853 Report a problem | ||
| 8/15/2026 | Contingent | $599,000$474/sqft |
Source: CRMLS #P1-27853 Report a problem | ||
| 8/14/2026 | Listed for sale | $599,000$474/sqft |
Source: CRMLS #P1-27853 Report a problem | ||
| 8/10/2026 | Contingent | $599,000$474/sqft |
Source: CRMLS #P1-27853 Report a problem | ||
| 7/31/2026 | Listed for sale | $599,000$474/sqft |
Source: CRMLS #P1-27853 Report a problem | ||
| 7/29/2026 | Contingent | $599,000$474/sqft |
Source: CRMLS #P1-27853 Report a problem | ||
| 7/21/2026 | Price change | $599,000-4%$474/sqft |
Source: CRMLS #P1-27853 Report a problem | ||
| 7/4/2026 | Listed for sale | $623,900+66.4%$494/sqft |
Source: CRMLS #P1-27853 Report a problem | ||
| 7/25/2017 | Sold | $375,000-1.1%$297/sqft |
Source: Public Record Report a problem | ||
| 6/19/2017 | Pending sale | $379,000$300/sqft |
Source: CENTURY 21 My Real Estate Company #DW17104791 Report a problem | ||
| 5/30/2017 | Listed for sale | $379,000$300/sqft |
Source: CENTURY 21 My Real Estate Company #DW17104791 Report a problem | ||
| 5/18/2017 | Pending sale | $379,000$300/sqft |
Source: CENTURY 21 My Real Estate Company #DW17104791 Report a problem | ||
| 5/12/2017 | Listed for sale | $379,000-0.3%$300/sqft |
Source: Century 21 My Real Estate #DW17104791 Report a problem | ||
| 10/10/2015 | Listing removed | $2,050$2/sqft |
Source: Superior Management & Realty Report a problem | ||
| 9/9/2015 | Listed for rent | $2,050$2/sqft |
Source: Superior Management & Realty Report a problem | ||
| 9/27/2014 | Listing removed | $2,050$2/sqft |
Source: Superior Management and Realty Services Report a problem | ||
| 9/11/2014 | Listed for rent | $2,050$2/sqft |
Source: Superior Management and Realty Services Report a problem | ||
| 10/11/2005 | Sold | $380,000+181.5%$301/sqft |
Source: Public Record Report a problem | ||
| 7/28/1998 | Sold | $135,000$107/sqft |
Source: Public Record Report a problem | ||
Public tax history
| Year | Property taxes | Tax assessment |
|---|---|---|
| 2026 | -- | $435,211 +2% |
| 2025 | $5,447 -3.6% | $426,679 +2% |
| 2024 | $5,648 +2.2% | $418,314 +2% |
| 2023 | $5,528 +3.1% | $410,113 +2% |
| 2022 | $5,361 +3.8% | $402,073 +2% |
| 2021 | $5,164 +0.9% | $394,190 +1% |
| 2020 | $5,119 | $390,149 +2% |
| 2019 | $5,119 +2.5% | $382,500 +2% |
| 2018 | $4,993 | $375,000 +5% |
| 2017 | $4,993 +6.2% | $357,000 +5.6% |
| 2016 | $4,700 +5.7% | $338,000 +10.8% |
| 2015 | $4,448 +22.5% | $305,000 +13.4% |
| 2014 | $3,631 | $269,000 +21.7% |
| 2012 | -- | $221,000 -16.6% |
| 2011 | -- | $265,000 +20.5% |
| 2010 | -- | $220,000 -23.3% |
| 2009 | -- | $286,900 -27.4% |
| 2008 | -- | $395,351 +2% |
| 2007 | -- | $387,600 +2% |
| 2006 | -- | $380,000 +145.4% |
| 2005 | -- | $154,864 +4% |
| 2004 | -- | $148,852 +1.9% |
| 2003 | -- | $146,125 +2% |
| 2002 | -- | $143,261 +4% |
| 2000 | -- | $137,700 |
Find assessor info on the county website
Monthly payment
Est. payment
Payment breakdown
Explore the cost of this home by adjusting the details. Changes won't be saved.Climate risks
Neighborhood: 90670
Nearby schools
Schools provided by the listing agent
- Elementary: Lakeview
- Middle: Lake Center
- High: Santa Fe
Source: CRMLS. This data may not be complete. We recommend contacting the local school district to confirm school assignments for this home.
- $708,8003 bd3 ba1.2k sqft10061 Aspen Cir, Santa Fe Springs, CA 90670Off Market
- $600,0003 bd3 ba1.4k sqft10055 Aspen Cir, Santa Fe Springs, CA 90670Sold

- $517,4002 bd2 ba1k sqft10063 Aspen Cir, Santa Fe Springs, CA 90670Off Market
- $695,3003 bd3 ba1.3k sqft10053 Aspen Cir, Santa Fe Springs, CA 90670Off Market
Similar homes
- $625,0003 bd3 ba1.2k sqft9906 Aspen Cir, Santa Fe Springs, CA 90670For Sale
 MLS ID #PW26121638, Reilly Beezer, The Agency. CRMLS
 - $639,0003 bd3 ba1.4k sqft1180 Walnut Grove Ave APT B, Rosemead, CA 91770For Sale
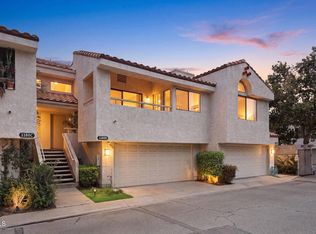 MLS ID #P1-28144, Michele Downing, COMPASS. CRMLS
 - $589,8002 bd2 ba1.1k sqft1190 Walnut Grove Ave APT A, Rosemead, CA 91770For Sale
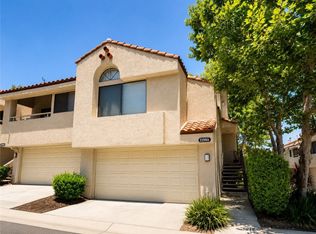 MLS ID #WS26158771, SOFIA CHANG, RE/MAX 2000 REALTY. CRMLS
 - $559,0003 bd2 ba1k sqft5835 Gotham St APT D, Bell Gardens, CA 90201For Sale
 MLS ID #DW26151593, Sergio Paz, Excellence RE Real Estate. CRMLS
Local buyer's agents are ready to help
