Skip main navigation
Sold for $630,000
  • Listed by: WEDGEWOOD HOMES REALTY • RAY DURAN, III • Contact: 323-401-7042
    Bought with: CENTURY 21 REALTY MASTERS
    $630,000

    9904 Aspen Cir, Santa Fe Springs, CA 90670

    3beds
    1,264sqft
    Townhouse
    Built in 1979
    1,505 Square Feet Lot
    $-- Zestimate®
    $498/sqft
    $3,682 Estimated rent

    Home value

    Not available

    Estimated sales range

    Not available

    $3,682/mo

    Zestimate® history
    Loading
    Loading...

    Owner options

    List your home for rent

    $3,682/mo

    Rent Zestimate®

    Find your next renter with Zillow Rental Manager. Plus, with online applications, you can quickly screen prospective tenants – for free.

    Learn more

    $3,682/mo

    Rent Zestimate®

    Refinance and save

    $4,508/mo

    Est. payment

    Refinancing to a lower rate could help reduce your monthly payments and save thousands over the life of the loan.

    See today's rates

    $4,508/mo

    Est. payment

    Explore your selling options

    Work with a Zillow partner agent

    Leverage their expertise and Zillow's premium Showcase listings to get your home seen by more buyers.

    Get started

    List with your own agent

    Get your home in front of millions of buyers by listing it on Zillow.

    Learn how to do it

    Sell it yourself

    Take full control of how buyers see your home on Zillow by listing For Sale by Owner (FSBO).

    List your home

    What's special

    Two beautifully modernized bathroomsPrivate outdoor patio areaThoughtfully remodeled interiorFirst-floor laundry areaStainless steel appliancesBrand-new cabinetsSleek countertops
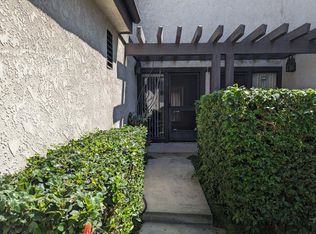
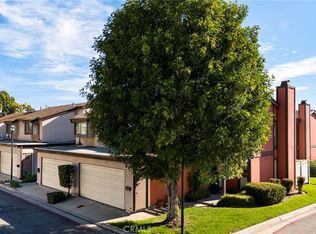
    Welcome to 9904 Aspen Circle, a beautifully updated 3-bedroom, 3-bathroom PUD located in a gated complex of Aspen Meadows in the heart of Santa Fe Springs! This home boasts a 2-car attached garage and a thoughtfully remodeled interior designed for modern living. The kitchen shines with brand-new cabinets, sleek countertops, and stainless steel appliances, perfect for cooking and entertaining. New flooring flows throughout the home, including plush carpet in all three bedrooms and stylish laminate in the living room, dining room, and kitchen. Upstairs, you’ll find all three bedrooms, including a spacious primary bedroom, and two beautifully modernized bathrooms. A convenient half-bath on the first floor serves guests and enhances functionality. Outside you have your own private outdoor patio area, ideal for relaxing or hosting friends. Additional highlights include central air and heat for year-round comfort, and a first-floor laundry area for convenience. With its move-in-ready updates and prime location, this home has all of the essentials you're looking for. With easy access to the 605 freeway, this home is a must see! Schedule your personal showing appointment before it's too late.

    Zillow last checked:

    Listing updated:

    Listed by:

    RAY DURAN, III DRE #01947484 323-401-7042,

    WEDGEWOOD HOMES REALTY

    Bought with:

    ADAN GARCIA, DRE #00888098

    CENTURY 21 REALTY MASTERS

    Source: CRMLS,MLS#: MB26043630MLS LogoOriginating MLS: California Regional MLS

    Facts & features

    Interior

    Bedrooms & bathrooms
    • Bedrooms: 3
    • Bathrooms: 3
    • Full bathrooms: 1
    • 3/4 bathrooms: 1
    • 1/2 bathrooms: 1
    • Main level bathrooms: 1
    Rooms
    • Room types: Bedroom, Kitchen, Living Room, Primary Bathroom, Primary Bedroom
    Primary bedroom
    • Features: Primary Suite
    Bedroom
    • Features: All Bedrooms Up
    Bathroom
    • Features: Bathtub, Separate Shower, Tub Shower
    Kitchen
    • Features: Remodeled, Updated Kitchen
    Heating
    • Central
    Cooling
    • Central Air
    Appliances
    • Included: Dishwasher, Gas Range, Microwave
    • Laundry: Inside, Laundry Closet
    Features
    • High Ceilings, All Bedrooms Up, Primary Suite
    • Flooring: Carpet, Laminate
    • Has fireplace: Yes
    • Fireplace features: Gas
    • Common walls with other units/homes: 2+ Common Walls
    Interior area
    • Total interior livable area: 1,264 sqft

    Property

    Parking
    • Total spaces: 2
    • Parking features: Garage
    • Attached garage spaces: 2
    Features
    • Levels: Two
    • Stories: 2
    • Entry location: 1
    • Patio & porch: Concrete, Patio
    • Has private pool: Yes
    • Pool features: Private, Association
    • Spa features: None
    • Has view: Yes
    • View description: Neighborhood
    Lot
    • Size: 1,505 Square Feet
    Details
    • Parcel number: 8007008059
    • Special conditions: Standard

    Construction

    Type & style
    • Home type: Townhouse
    • Property subtype: Townhouse
    • Attached to another structure: Yes
    Condition
    • Updated/Remodeled
    • New construction: No
    • Year built: 1979

    Utilities & green energy

    • Sewer: Public Sewer
    • Water: Public

    Community & HOA

    Community
    • Features: Street Lights, Gated
    • Security: Gated Community
    HOA
    • Has HOA: Yes
    • Amenities included: Controlled Access, Maintenance Grounds, Pool, Pet Restrictions, Water
    • HOA fee: $488 monthly
    • HOA name: Aspen Meadows HOA Inc
    • HOA phone: 949-508-1562
    Location
    • Region: Santa Fe Springs

    Financial & listing details

    • Price per square foot: $498/sqft
    • Tax assessed value: $186,206
    • Annual tax amount: $2,518
    • Date on market: 2/27/2026
    • Cumulative days on market: 47 days
    • Listing terms: Cash,Conventional

    Price history

    DateEventPrice
    7/20/2026Sold$630,000+0.8%$498/sqft
    Source: CRMLS #MB26043630 Report a problem
    4/28/2026Pending sale$625,000$494/sqft
    Source: CRMLS #MB26043630 Report a problem
    4/21/2026Listed for sale$625,000$494/sqft
    Source: CRMLS #MB26043630 Report a problem
    4/16/2026Pending sale$625,000$494/sqft
    Source: CRMLS #MB26043630 Report a problem
    4/2/2026Listed for sale$625,000$494/sqft
    Source: CRMLS #MB26043630 Report a problem
    3/28/2026Pending sale$625,000$494/sqft
    Source: CRMLS #MB26043630 Report a problem
    2/27/2026Listed for sale$625,000+30.8%$494/sqft
    Source: CRMLS #MB26043630 Report a problem
    12/19/2025Sold$477,663$378/sqft
    Source: Public Record Report a problem

    Public tax history

    YearProperty taxesTax assessment
    2025$2,518 -11.2%$186,206 +2%
    2024$2,836 +2.3%$182,556 +2%
    2023$2,773 +2.9%$178,977 +2%
    2022$2,694 +5.2%$175,469 +2%
    2021$2,561 +1%$172,029 +1%
    2020$2,536 $170,266 +2%
    2019$2,536 +3.4%$166,929 +2%
    2018$2,453 $163,657 +2%
    2017$2,453 +2%$160,449 +2%
    2016$2,405 +2.8%$157,304 +1.5%
    2015$2,339 +3.1%$154,942 +2%
    2014$2,268 $151,908 +2.5%
    2012-- $148,259 +2%
    2011-- $145,353 +0.8%
    2010-- $144,268 -0.2%
    2009-- $144,612 +2%
    2008-- $141,777 +2%
    2007-- $138,998 +2%
    2006-- $136,273
    2005-- $136,273 +4%
    2004-- $130,983 +1.9%
    2003-- $128,583 +2%
    2002-- $126,063 +4%
    2000-- $121,170
    Find assessor info on the county website

    Neighborhood: 90670

    Nearby schools

    GreatSchools rating
    Schools provided by the listing agent
    • High: Santa Fe

    Source: CRMLS. This data may not be complete. We recommend contacting the local school district to confirm school assignments for this home.

    Get pre-qualified for a loan
    At Zillow Home Loans, we can pre-qualify you in as little as 5 minutes with no impact to your credit score.

    An equal housing lender. NMLS #10287.