Skip main navigation
Sold for $615,000
  • Listed by: Real Broker • Janice Sadler • Contact: 619-248-6434
    Bought with: Element RE, Inc
    $615,000

    9910 Aspen Cir, Santa Fe Springs, CA 90670

    3beds
    1,363sqft
    Condominium
    Built in 1979
    -- sqft lot
    $615,000 Zestimate®
    $451/sqft
    $3,636 Estimated rent

    Home value

    $615,000

    $560,000 - $677,000

    $3,636/mo

    Zestimate® history
    Loading
    Loading...

    Owner options

    List your home for rent

    $3,636/mo

    Rent Zestimate®

    Find your next renter with Zillow Rental Manager. Plus, with online applications, you can quickly screen prospective tenants – for free.

    Learn more

    $3,636/mo

    Rent Zestimate®

    Refinance and save

    $4,514/mo

    Est. payment

    Refinancing to a lower rate could help reduce your monthly payments and save thousands over the life of the loan.

    See today's rates

    $4,514/mo

    Est. payment

    Explore your selling options

    Work with a Zillow partner agent

    Leverage their expertise and Zillow's premium Showcase listings to get your home seen by more buyers.

    Get started

    List with your own agent

    Get your home in front of millions of buyers by listing it on Zillow.

    Learn how to do it

    Sell it yourself

    Take full control of how buyers see your home on Zillow by listing For Sale by Owner (FSBO).

    List your home

    What's special

    Abundant natural lightSpacious layoutStylish eye-catching backsplashCorner townhomeModern recessed lighting throughoutTwo remodeled bathroomsGranite tile countertops
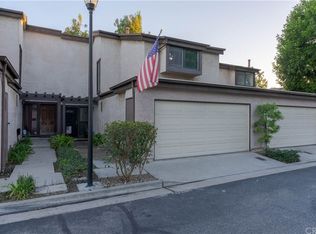
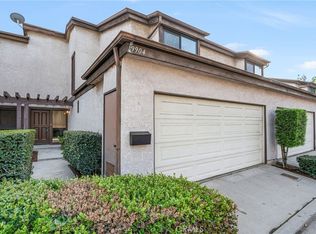
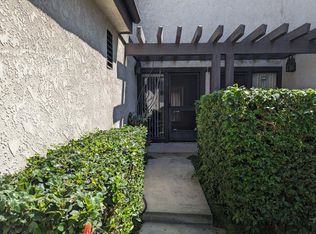
    Welcome to this exceptional corner townhome situated in the sought-after community of Aspen Meadows. From its spacious layout to its prime corner location, this home blends style, comfort and convenience in one inviting package. This townhome also features beautiful, pitched ceilings that enhance the sense of space and bring in the abundant natural light and featuring laminate flooring and modern recessed lighting throughout. Enjoy the convenience of two remodeled bathrooms, along with a refreshed kitchen showcasing granite tile countertops and a stylish, eye-catching backsplash. The main level offers a cozy fireplace in the living room which creates the perfect spot to unwind and relax. A dedicated laundry room and direct access to an attached two-car garage are conveniently located on the main level. Just off the living room area, you'll find an attached patio with an additional gate for added convenience. Ideally situated near the 605 and 5 freeways, offering quick access to nearby shopping centers and a variety of restaurants.

    Zillow last checked:

    Listing updated:

    Listed by:

    Janice Sadler DRE #01359319 562-397-4685,

    Real Broker

    Bought with:

    Sarina Amersi, DRE #02066768

    Element RE, Inc

    Source: CRMLS,MLS#: PW25273410MLS LogoOriginating MLS: California Regional MLS

    Facts & features

    Interior

    Bedrooms & bathrooms
    • Bedrooms: 3
    • Bathrooms: 3
    • Full bathrooms: 2
    • 1/2 bathrooms: 1
    • Main level bathrooms: 1
    Rooms
    • Room types: Attic, Bedroom, Kitchen, Laundry, Living Room
    Bedroom
    • Features: All Bedrooms Up
    Bathroom
    • Features: Bathroom Exhaust Fan, Bathtub, Linen Closet, Remodeled, Separate Shower, Tub Shower
    Kitchen
    • Features: Granite Counters
    Heating
    • Central, ENERGY STAR Qualified Equipment, Fireplace(s), Natural Gas
    Cooling
    • Central Air, Electric
    Appliances
    • Included: Dishwasher, ENERGY STAR Qualified Appliances, Disposal, Gas Oven, Gas Water Heater, Ice Maker, Microwave, Refrigerator, Water To Refrigerator, Water Heater, Dryer, Washer
    • Laundry: Electric Dryer Hookup, Gas Dryer Hookup, Laundry Room
    Features
    • Ceiling Fan(s), High Ceilings, Open Floorplan, Stone Counters, Recessed Lighting, Unfurnished, Bar, All Bedrooms Up, Attic
    • Flooring: Carpet, Laminate, Tile
    • Has fireplace: Yes
    • Fireplace features: Living Room
    • Common walls with other units/homes: 1 Common Wall
    Interior area
    • Total interior livable area: 1,363 sqft

    Property

    Parking
    • Total spaces: 2
    • Parking features: Door-Single, Garage
    • Attached garage spaces: 2
    Features
    • Levels: Two
    • Stories: 2
    • Entry location: Front
    • Patio & porch: Concrete, Enclosed
    • Pool features: Community, In Ground, Association
    • Has spa: Yes
    • Spa features: Association, Community, In Ground
    • Fencing: Vinyl
    • Has view: Yes
    • View description: None
    Lot
    • Size: 1,508 Square Feet
    Details
    • Parcel number: 8007008056
    • Special conditions: Standard

    Construction

    Type & style
    • Home type: Condo
    • Property subtype: Condominium
    • Attached to another structure: Yes
    Condition
    • New construction: No
    • Year built: 1979

    Utilities & green energy

    • Electric: Standard
    • Sewer: Public Sewer
    • Water: Public
    • Utilities for property: Cable Available
    Green energy
    • Energy efficient items: Appliances

    Community & HOA

    Community
    • Features: Sidewalks, Pool
    HOA
    • Has HOA: Yes
    • Amenities included: Maintenance Grounds, Pool, Pets Allowed, Spa/Hot Tub, Security, Trash, Water
    • HOA fee: $489 monthly
    • HOA name: Aspen Meadows
    • HOA phone: 949-716-3998
    Location
    • Region: Santa Fe Springs

    Financial & listing details

    • Price per square foot: $451/sqft
    • Tax assessed value: $200,912
    • Annual tax amount: $2,696
    • Date on market: 12/12/2025
    • Cumulative days on market: 182 days
    • Listing terms: Cash to New Loan

    Price history

    DateEventPrice
    7/13/2026Sold$615,000-2.4%$451/sqft
    Source: CRMLS #PW25273410 Report a problem
    7/6/2026Pending sale$629,900$462/sqft
    Source: CRMLS #PW25273410 Report a problem
    6/14/2026Contingent$629,900$462/sqft
    Source: CRMLS #PW25273410 Report a problem
    5/22/2026Listed for sale$629,900$462/sqft
    Source: CRMLS #PW25273410 Report a problem

    Public tax history

    YearProperty taxesTax assessment
    2025$2,696 -10.2%$200,912 +2%
    2024$3,001 +2.3%$196,974 +2%
    2023$2,935 +4.7%$193,113 +2%
    2022$2,803 +2.1%$189,327 +2%
    2021$2,744 +1%$185,615 +1%
    2020$2,718 $183,713 +2%
    2019$2,718 +2.9%$180,111 +2%
    2018$2,642 $176,581 +2%
    2017$2,642 +1.9%$173,120 +2%
    2016$2,592 +2.8%$169,726 +1.5%
    2015$2,522 +3.1%$167,178 +2%
    2014$2,445 $163,904 +2.5%
    2012-- $159,966 +2%
    2011-- $156,830 +0.8%
    2010-- $155,659 -0.2%
    2009-- $156,030 +2%
    2008-- $152,971 +2%
    2007-- $149,973 +2%
    2006-- $147,033
    2005-- $147,033 +4%
    2004-- $141,325 +1.9%
    2003-- $138,736 +2%
    2002-- $136,017 +4%
    2000-- $130,737
    Find assessor info on the county website

    Neighborhood: 90670

    Nearby schools

    GreatSchools rating
    Get a cash offer in 3 minutes
    Find out how much your home could sell for in as little as 3 minutes with a no-obligation cash offer.
    Estimated market value
    $615,000
    Get a cash offer in 3 minutes
    Find out how much your home could sell for in as little as 3 minutes with a no-obligation cash offer.
    Estimated market value
    $615,000